New Space for ODHS
A Newly Renovated Child Welfare Building for the Oregon Department of Human Services
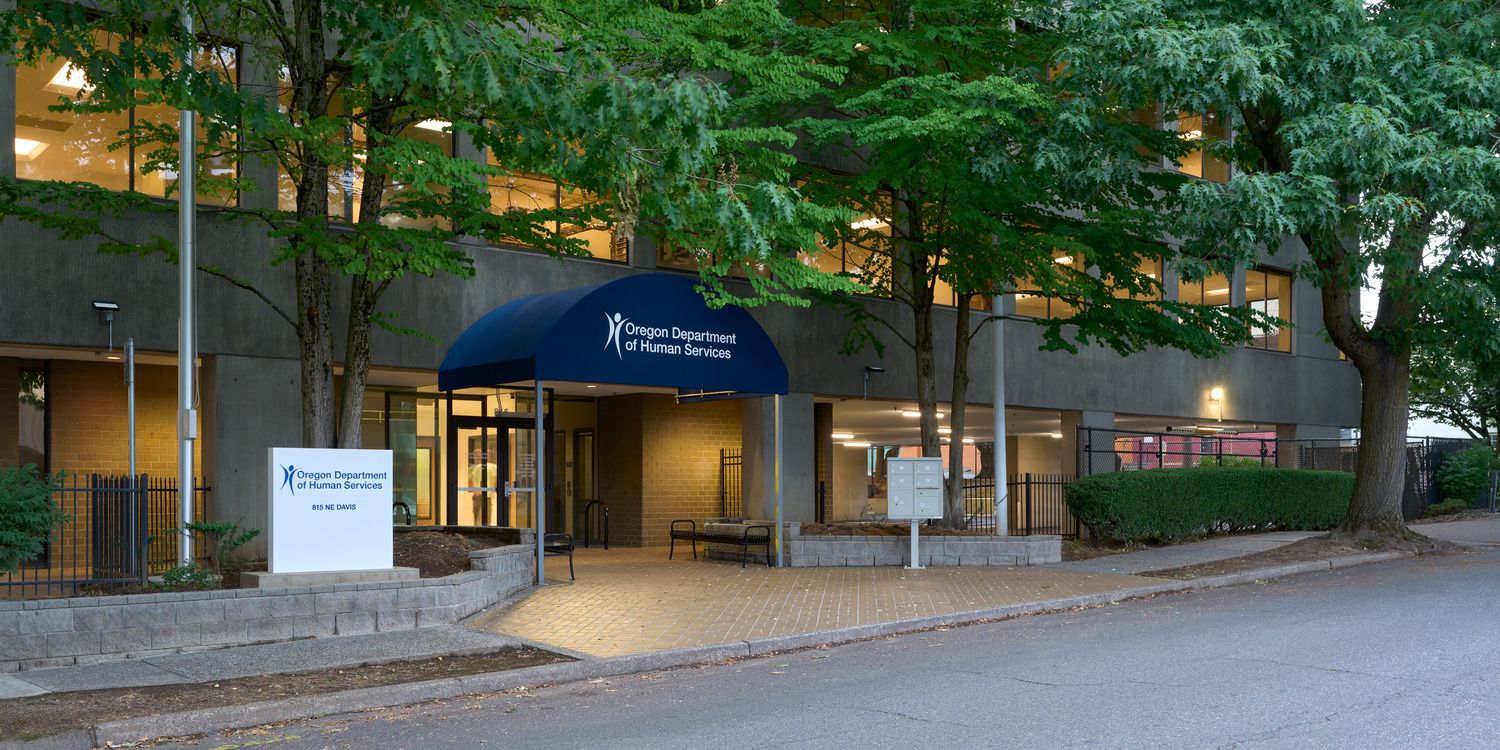
The Oregon Department of Human Services (ODHS) had a number of facilities they wanted to co-locate. A developer found a building where ODHS could do it.
The purchase required close coordination between ODHS (the future tenant), the current owner, and the investor team trying to make it all pencil. Mackenzie’s interiors team and our planning department pulled it off.
We spoke to Mackenzie Principal Morgan Toth to learn how.
M: Can you tell us more about all that went into completing this project for ODHS?
MT: A real estate investment team that we frequently partner with, saw the opportunity to purchase this property, but it was contingent on having a lease with ODHS. So we were trying to satisfy this group of potential buyers and owners to make it pencil for them while also trying to balance what ODHS wanted to make it pencil for them. We knew it was going to be a challenge. But we wanted the project to get done as much as they both wanted the project to get done.
Our ability to think like an owner and what their bottom-line needs are, but at the same time, making sure all the details the end user requires is something that I think we just do really well because we speak both languages.
The existing building had the square footage ODHS needed, and it was already separated quite nicely. We did a lot of due diligence, looking at potential building deficiencies and things already working in our favor.
And then we started to meet with ODHS and when we heard what they’re up against every day, we were like, “oh, we have to do this for them.” Just hearing them talk about all the difficult things they do every day, so nonchalantly. It’s just what they do. Every day.
We thought, with a better facility it could be so much better for them. So it became a passion project at that point. We were all in.
M: How did Mackenzie’s planning department get involved in this one?
MT: The previous owner had the building in the city of Portland's Facilities Permit Program (FPP), which means you typically get a permit faster. And that was key to be able to get ODHS in when we needed them to get in.
Our planners helped us navigate any challenges that came up in the permitting process as we were transitioning ownership and obtaining a permit. We also looked carefully at how we could keep our nonconforming upgrade threshold to a reasonable amount for the project.
Our planners were instrumental in making a lot of that pencil so that the project didn't get killed.
M: How do we find a balance between creating a space that fosters a sense of softness with the need for security for both employees and the populations they serve?
MT: We learned a lot when we were talking to ODHS initially. I think we all have our picture of what we think this type of facility looks like for folks. Really hearing what happens daily, we were like, okay, this is so important that we take care of these people.
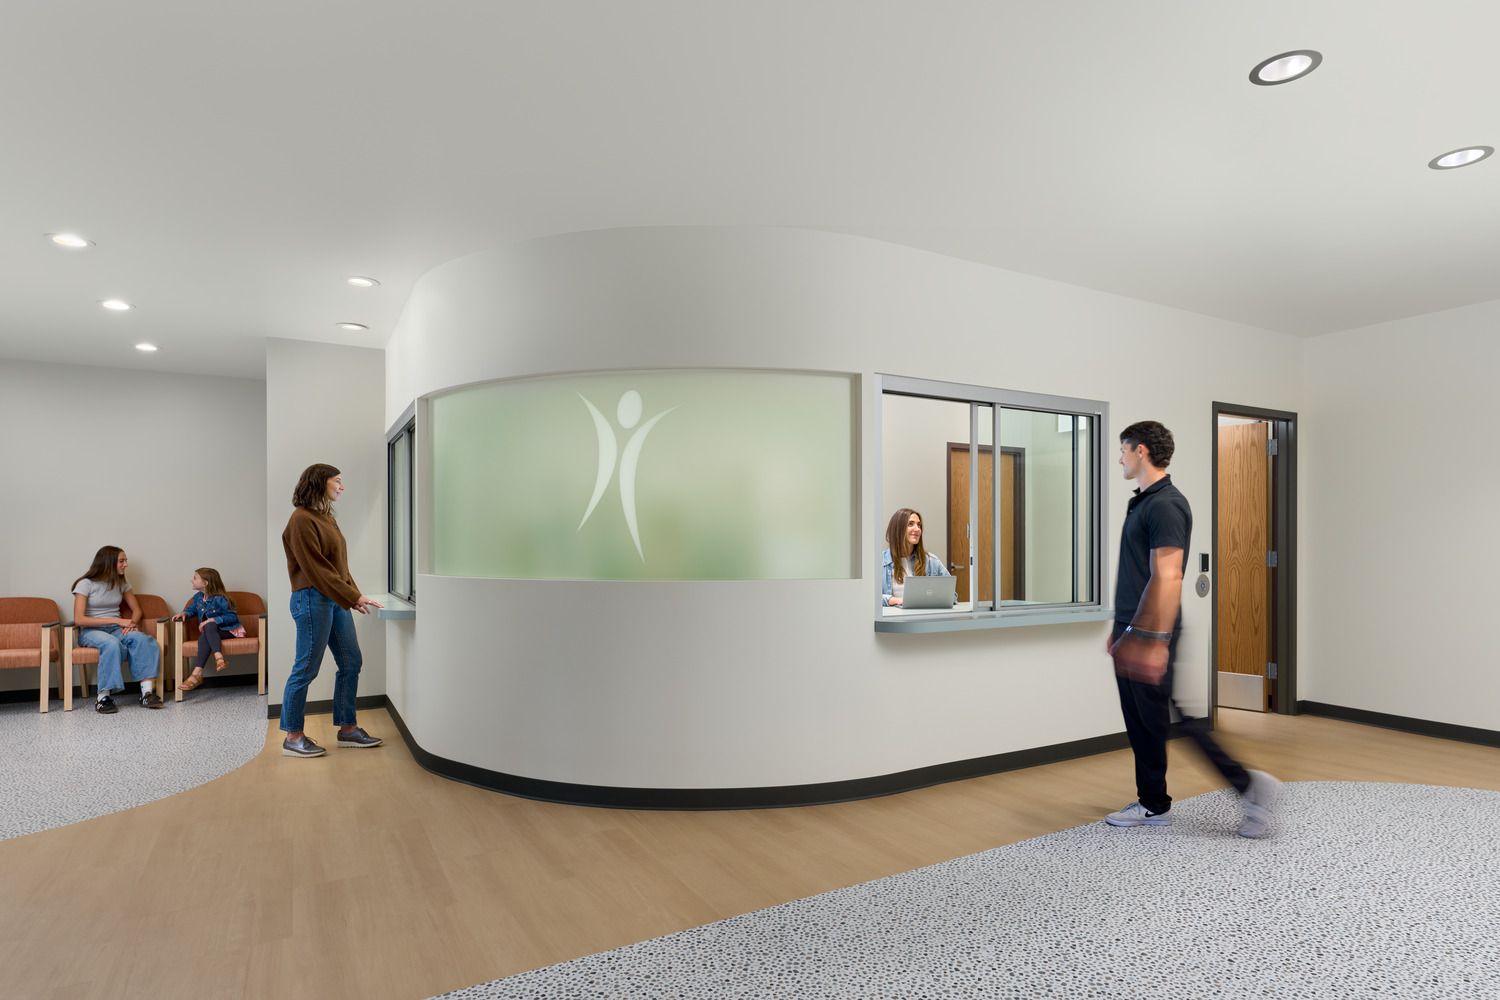
First, we looked at space planning, paying attention to the security needs of the facility. The building has four stories. We planned the first and second stories as a more public realm, and then the top two stories were secured off from the public and where most of the ODHS staff would work. You couldn't get up the elevator to them or through the stairs without a badge unless it was an emergency. The staff felt like they had a space that was separate, where they could retreat and get their work done.
Next, we ensured the public spaces maintained a line of sight for staff. We strategically placed desks where employees could have 180-degree view of things, but without making people feel like they're being watched. This can be a challenge when you are space planning in an existing facility with core elements that we couldn't move.
There needed to be a careful balance between safety and comfort for both the users of the facility and the staff. Sensitive issues occur here and people need to feel their needs are being met.
M: How did inclusive design principles impact space planning, finishes, and furniture selections?
MT: The parents and children entering the space carry multitudes of complex traumas affecting their physical, emotional, and mental well-being. The employees and social workers at ODHS are carrying their own trauma.
Though everyone experiences trauma differently at different severities, all traumas can be activated by something in the surrounding environment. Activations often occur at unpredictable times. Dysregulation is an automatic and unconscious response to that activation, which takes the following forms: fight, flight, freeze, or fawn. Everybody reacts to a stimulus in a different way. So through environmental, spatial and furniture considerations, we were able to create a space that dissuades dysregulation and promotes a healthy regulation environment for the parents, children, and the employees.
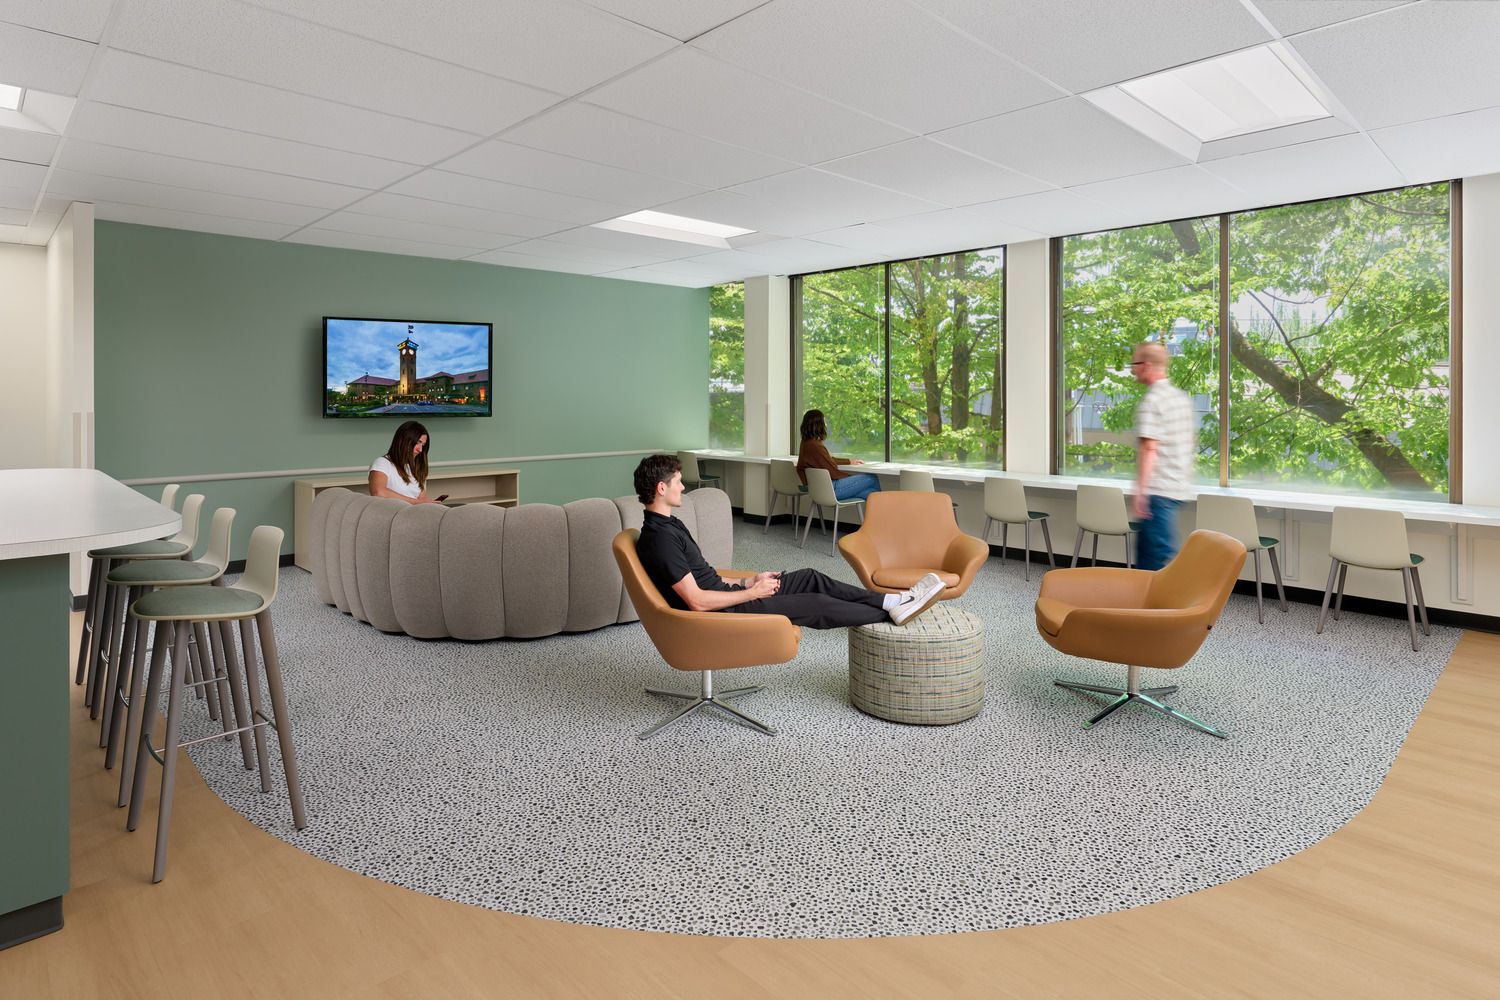
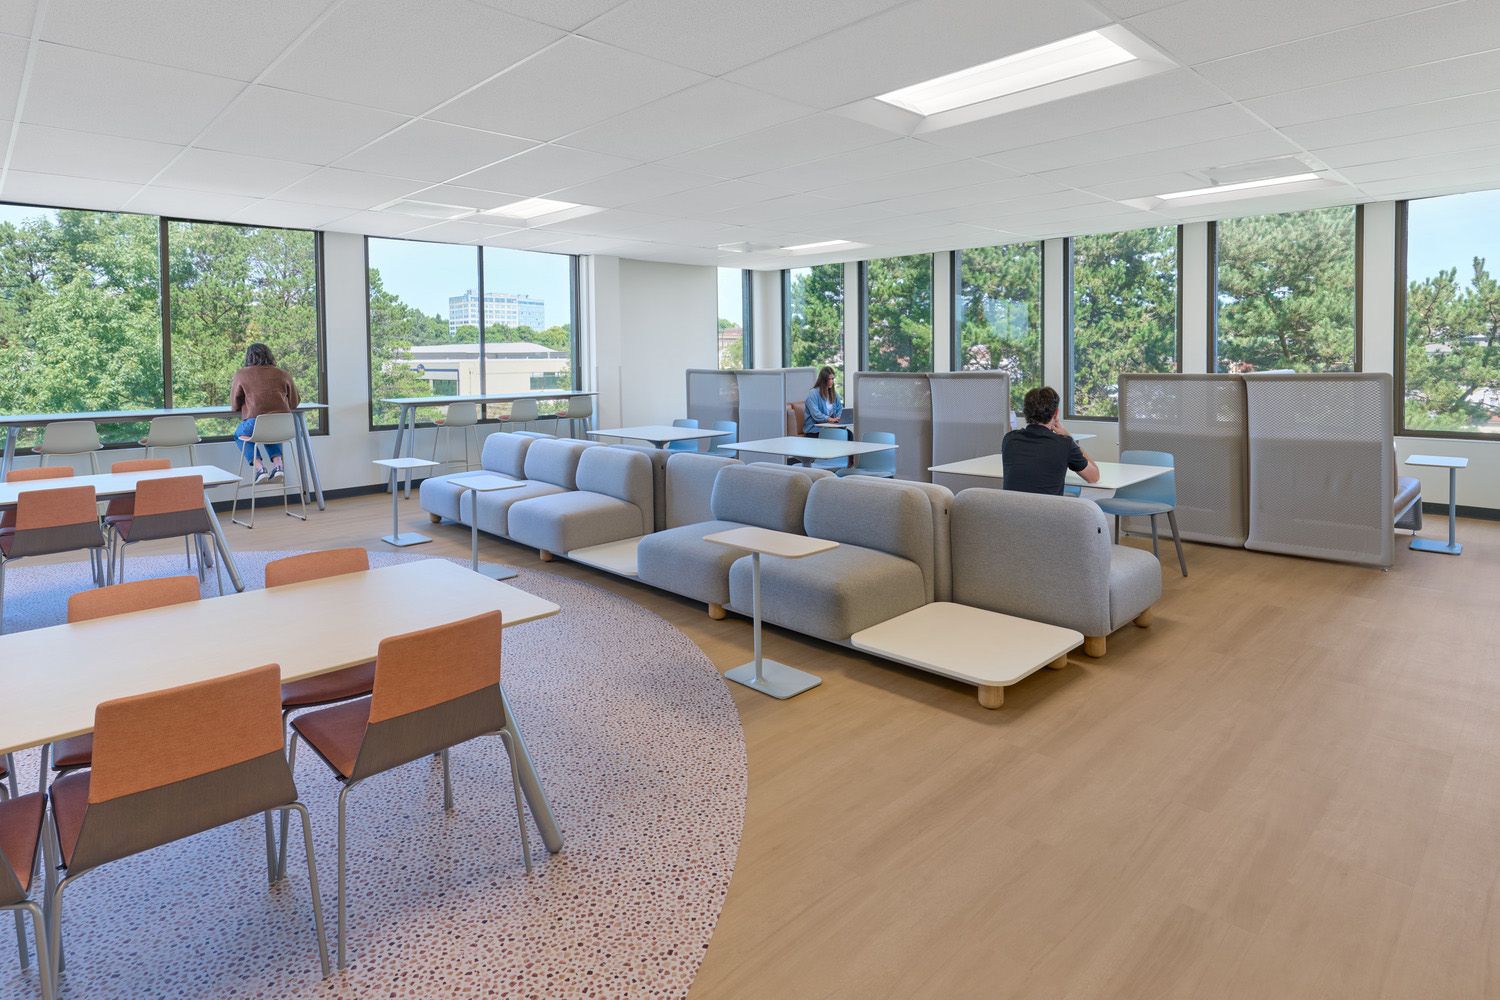
When we talk about environmental considerations, we first looked to space planning. It was a perfectly rectangular, four-story building. We tried where we could to keep that exterior window line open so that all staff workstations and the counseling rooms had natural light. That connection to nature is really important.
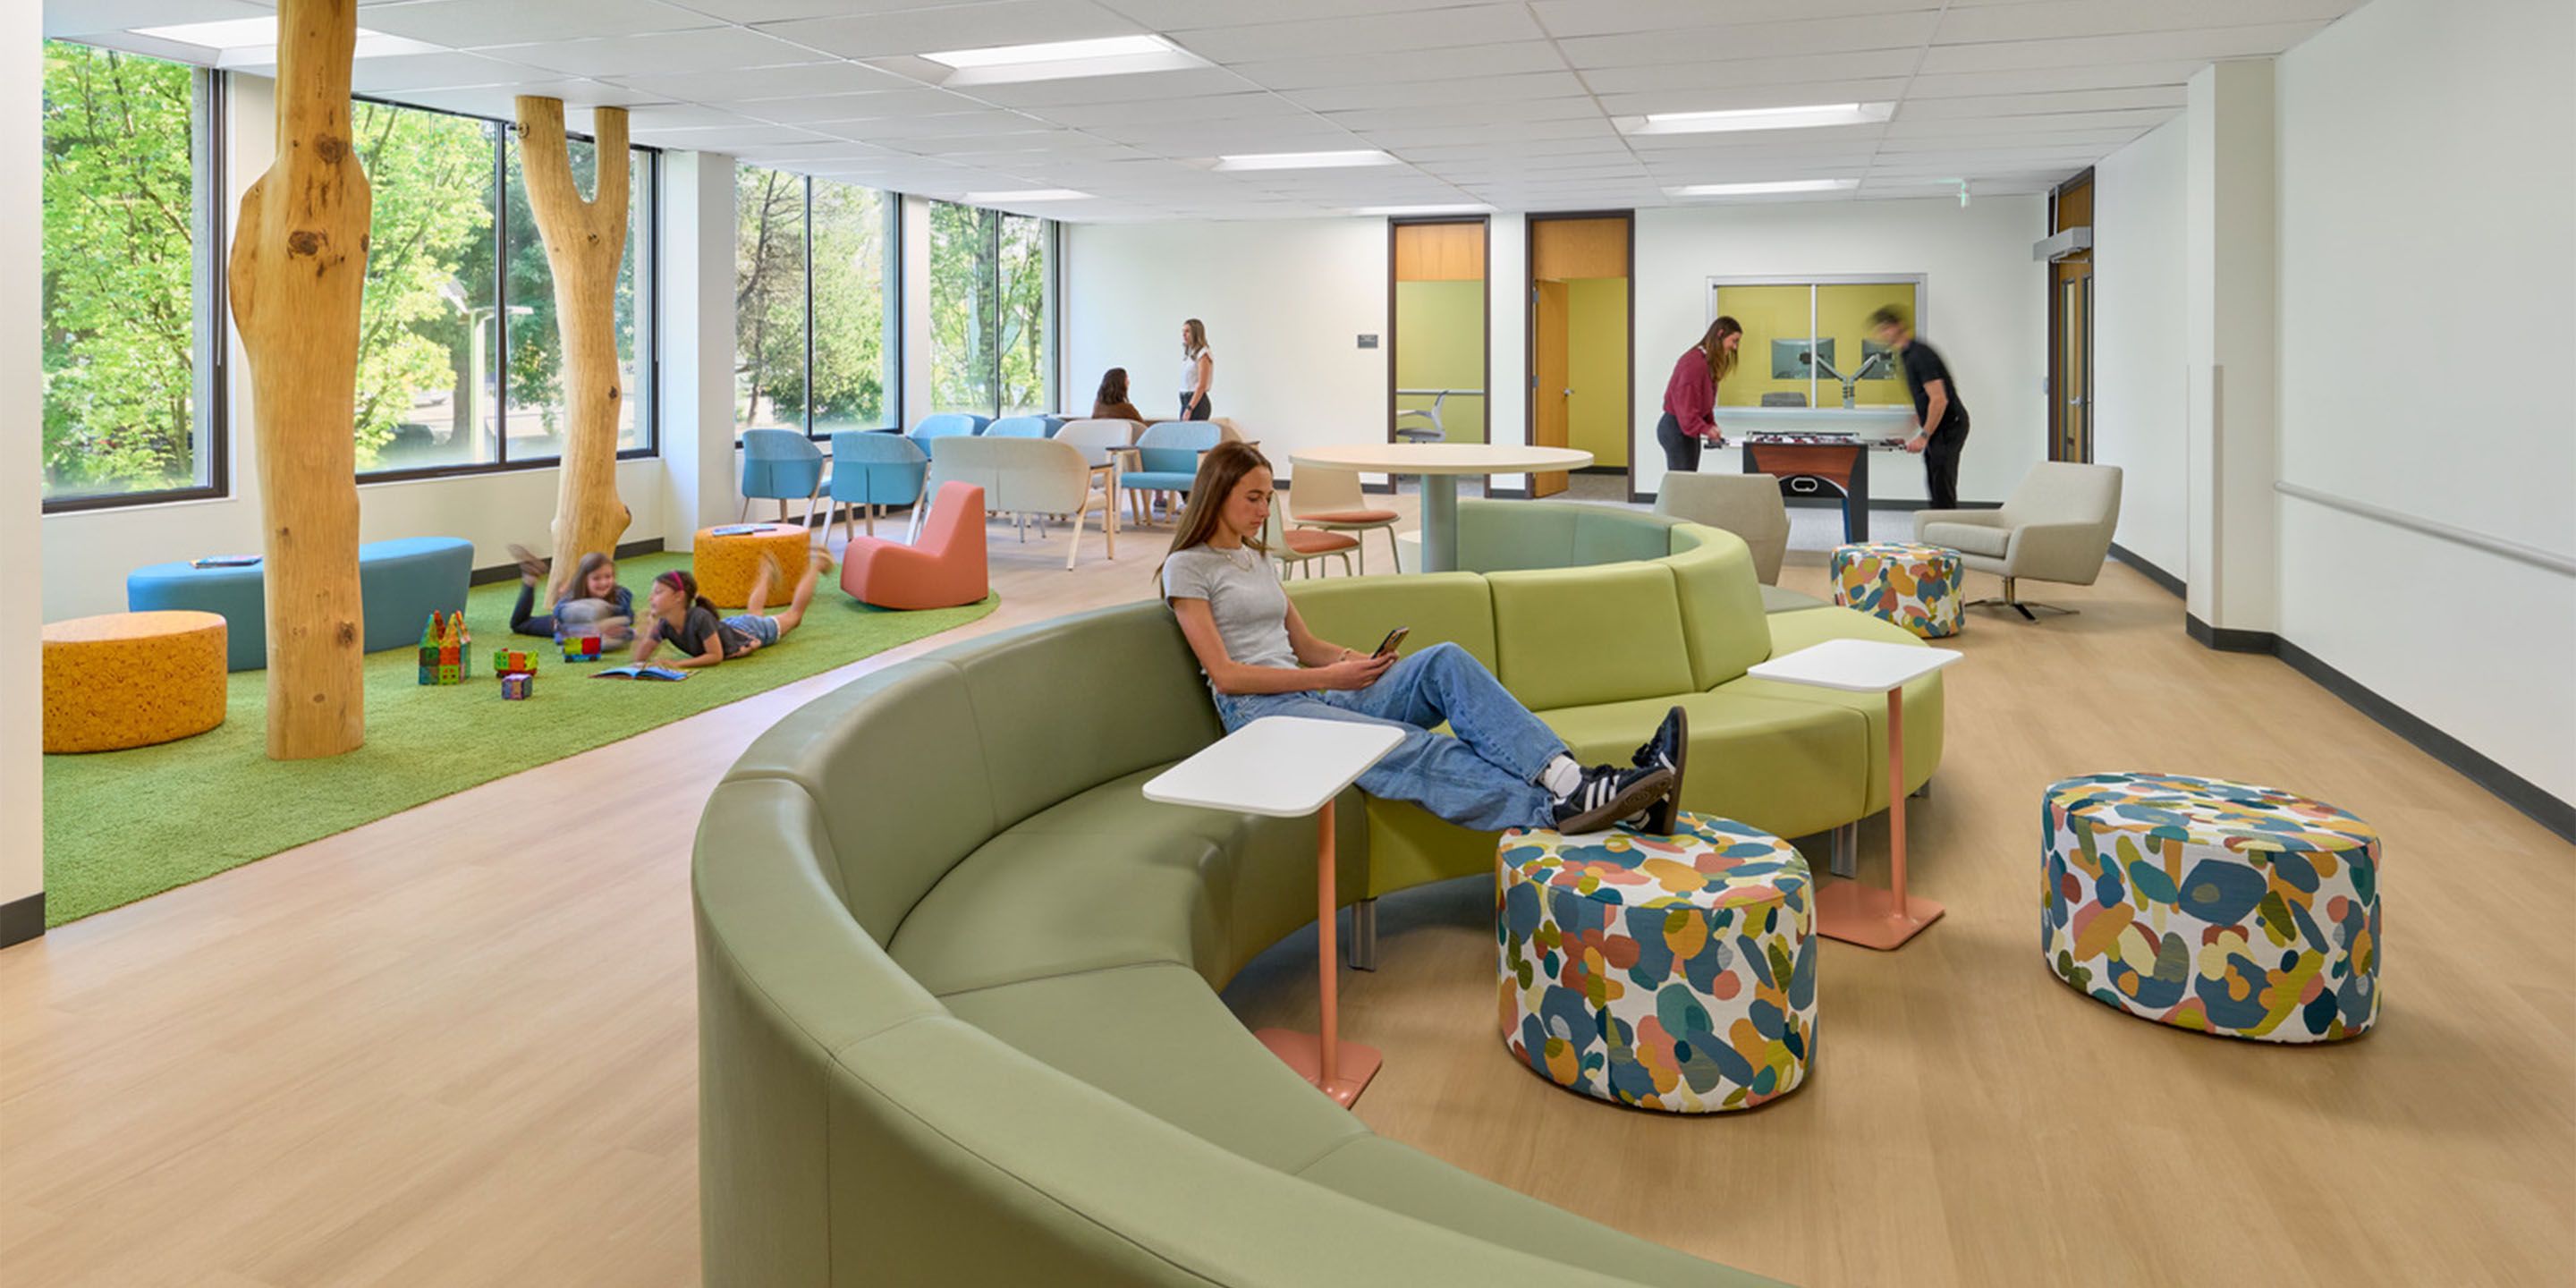
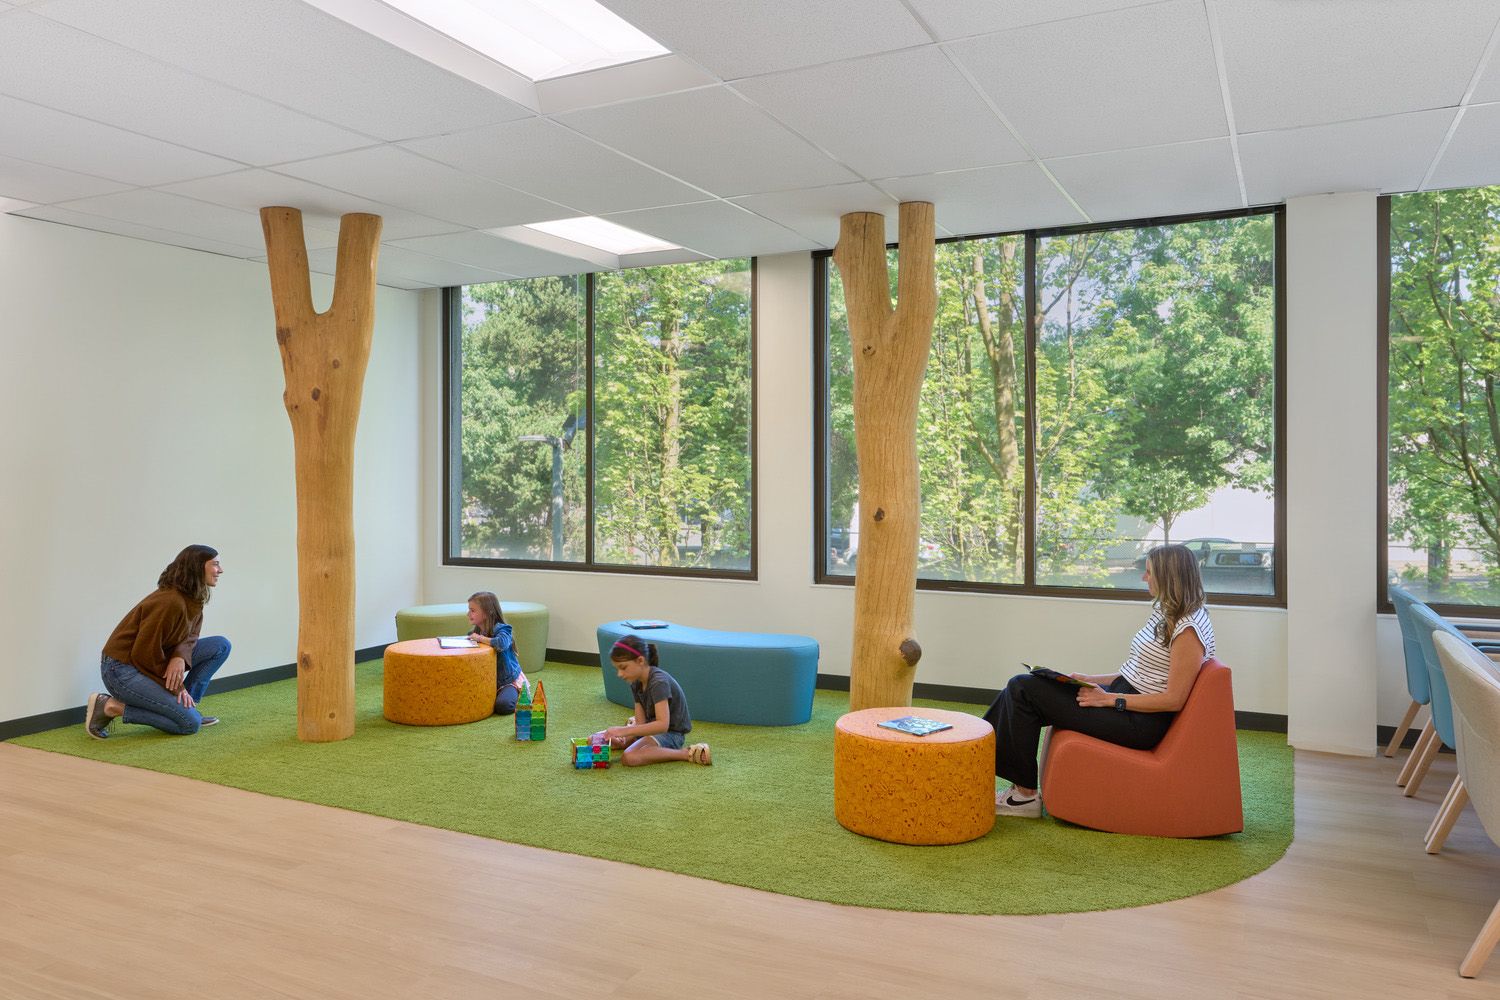
We also found a company that takes real trees and dries them for use indoors. The trees that are now in the children's waiting area are actual trees for them to touch and feel. The carpet we chose because we felt it looked like grass. We want these children to have this idea that they’re in a safe, playful area. We want them to feel that this isn't a scary place for them to be at.
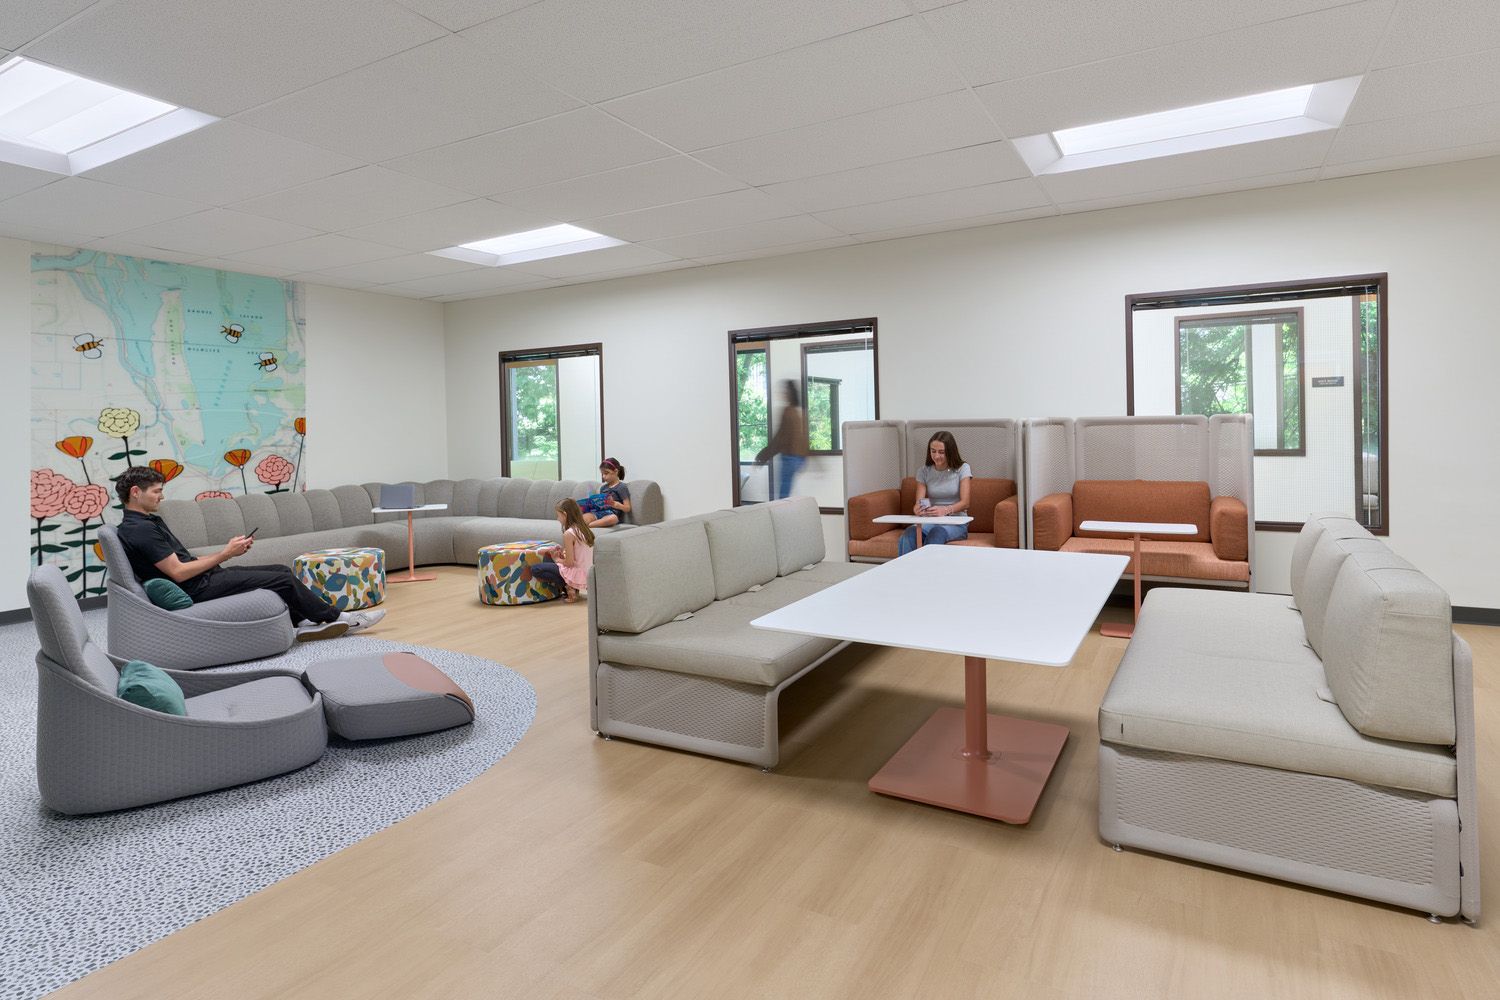
Our color palette was the biggest cue to that trauma informed design. We brought the saturation of color way down. There's not that punch of energy anywhere. It's very tonal, it's very soft, but at the same time, we didn't want to go into the clinical side of things.
Utilizing the warm walnut wood that existed in the building, we complimented it with calming green hues. Then we even got some mauves and pinks in there too to balance things out.
Our vinyl flooring had to be super durable because these are government facilities, they're going to be there forever. They must wear like iron. We have floor materials that look like wood and then also look like pebbles or terrazzo, so another nod to nature without being in nature. It’s all getting toward biophilic design.
For furniture, we really tried soft lines. That meant lots of sweeping furniture pieces, nothing that felt severe. It has to be “bleach cleanable” too. So trying to find that balance with the materials was key.
M: How did we bring local art into the space?
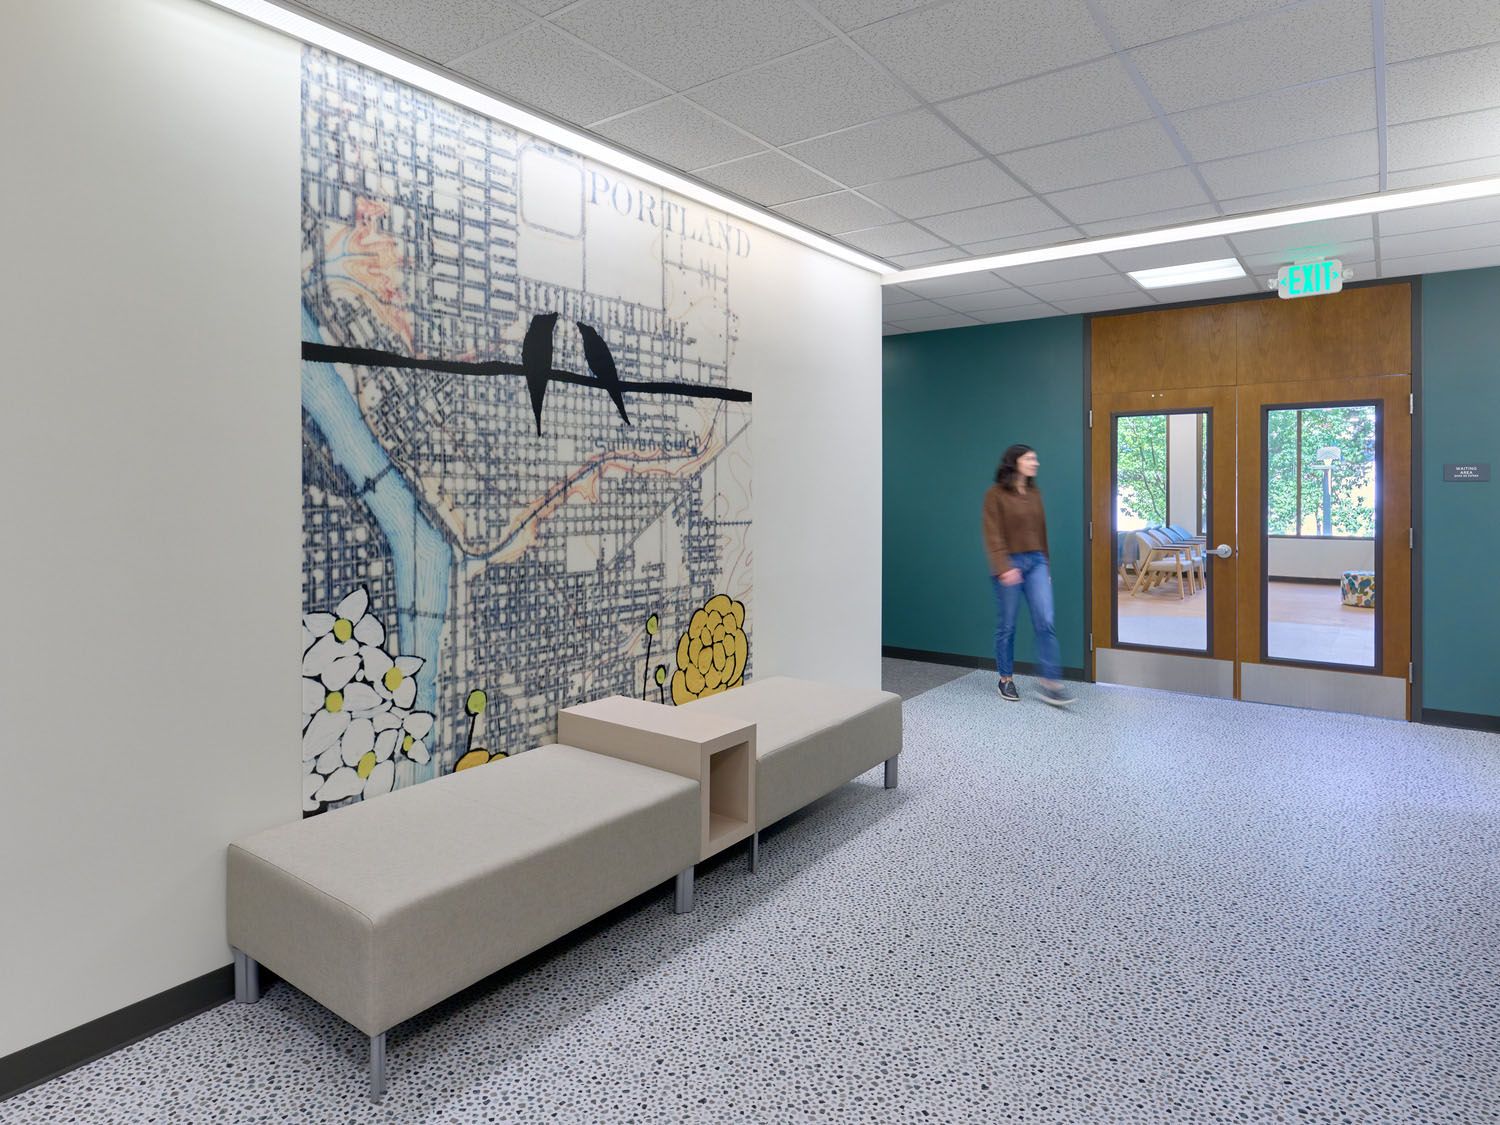
MT: We knew we needed to save a little bit of the budget wherever we could to try to bring in a little flair of some local artistry. ODHS loved that idea. With the budget, we knew it was going to be hard to find a local muralist to come and do something.
We decided to reach out to an art consultant we work with all the time, Chris Pero. We basically told her what we were up against. We were like, “This is what we have, we know it's not much and we want it to be local.” And she was like, “We will figure this out.” And so, she worked tirelessly, sending us different images from local artists until we found something our client loved. We were able to create take the prints and scale them up to be large installations.
So instead of someone coming in and painting on site, we just did these big, beautiful vinyl graphics that were prints from a local artist. We printed up a different one on each floor.
M: Is this facility primarily for young children or does it serve teenagers too?
MT: I know I came in with a bias of thinking this was a facility for young children. There are many, many teens facing these issues, and it was very important for ODHS and for us to create a hangout space for the teens to be, where they could play their video games and do their homework and just be teens.
So, we tried to have a little bit of fun with that and, you know, trying to think like a teenager, which is hard when you're old. We created a community kitchen where they'll go in and they'll teach the teens life skills. There's an oven. Let's teach you how to cook and how to bake. There's a washer and dryer. You've never done your laundry. Well, let's teach you how to do it. So, lots of life skills training happening on the site as well, which I just thought was really cool.
M: What do you hope children who encounter the space will take away from the experience?
MT: I hope they feel that it's a safe place, and that they have hope. That everything's fine. I'm taken care of. Period. Whatever that looks like for that child, in whatever age they are, and for their families.
Architecture and interior design can communicate these things to people. I think sometimes we forget about that because we're just trying to get the project done on time and on budget, but this is just the power of good design. It doesn't have to cost a lot. It doesn't have to be anything, earth shattering, but it can be impactful.
Learn more about the Midtown Child Welfare Center here. Contact our team here.