A meticulously designed high-capacity courtyard and suite of outdoor amenities provide key differentiators for this suburban apartment complex.
SERVICES PROVIDED:
Structural Engineering
Civil Engineering
Landscape Architecture
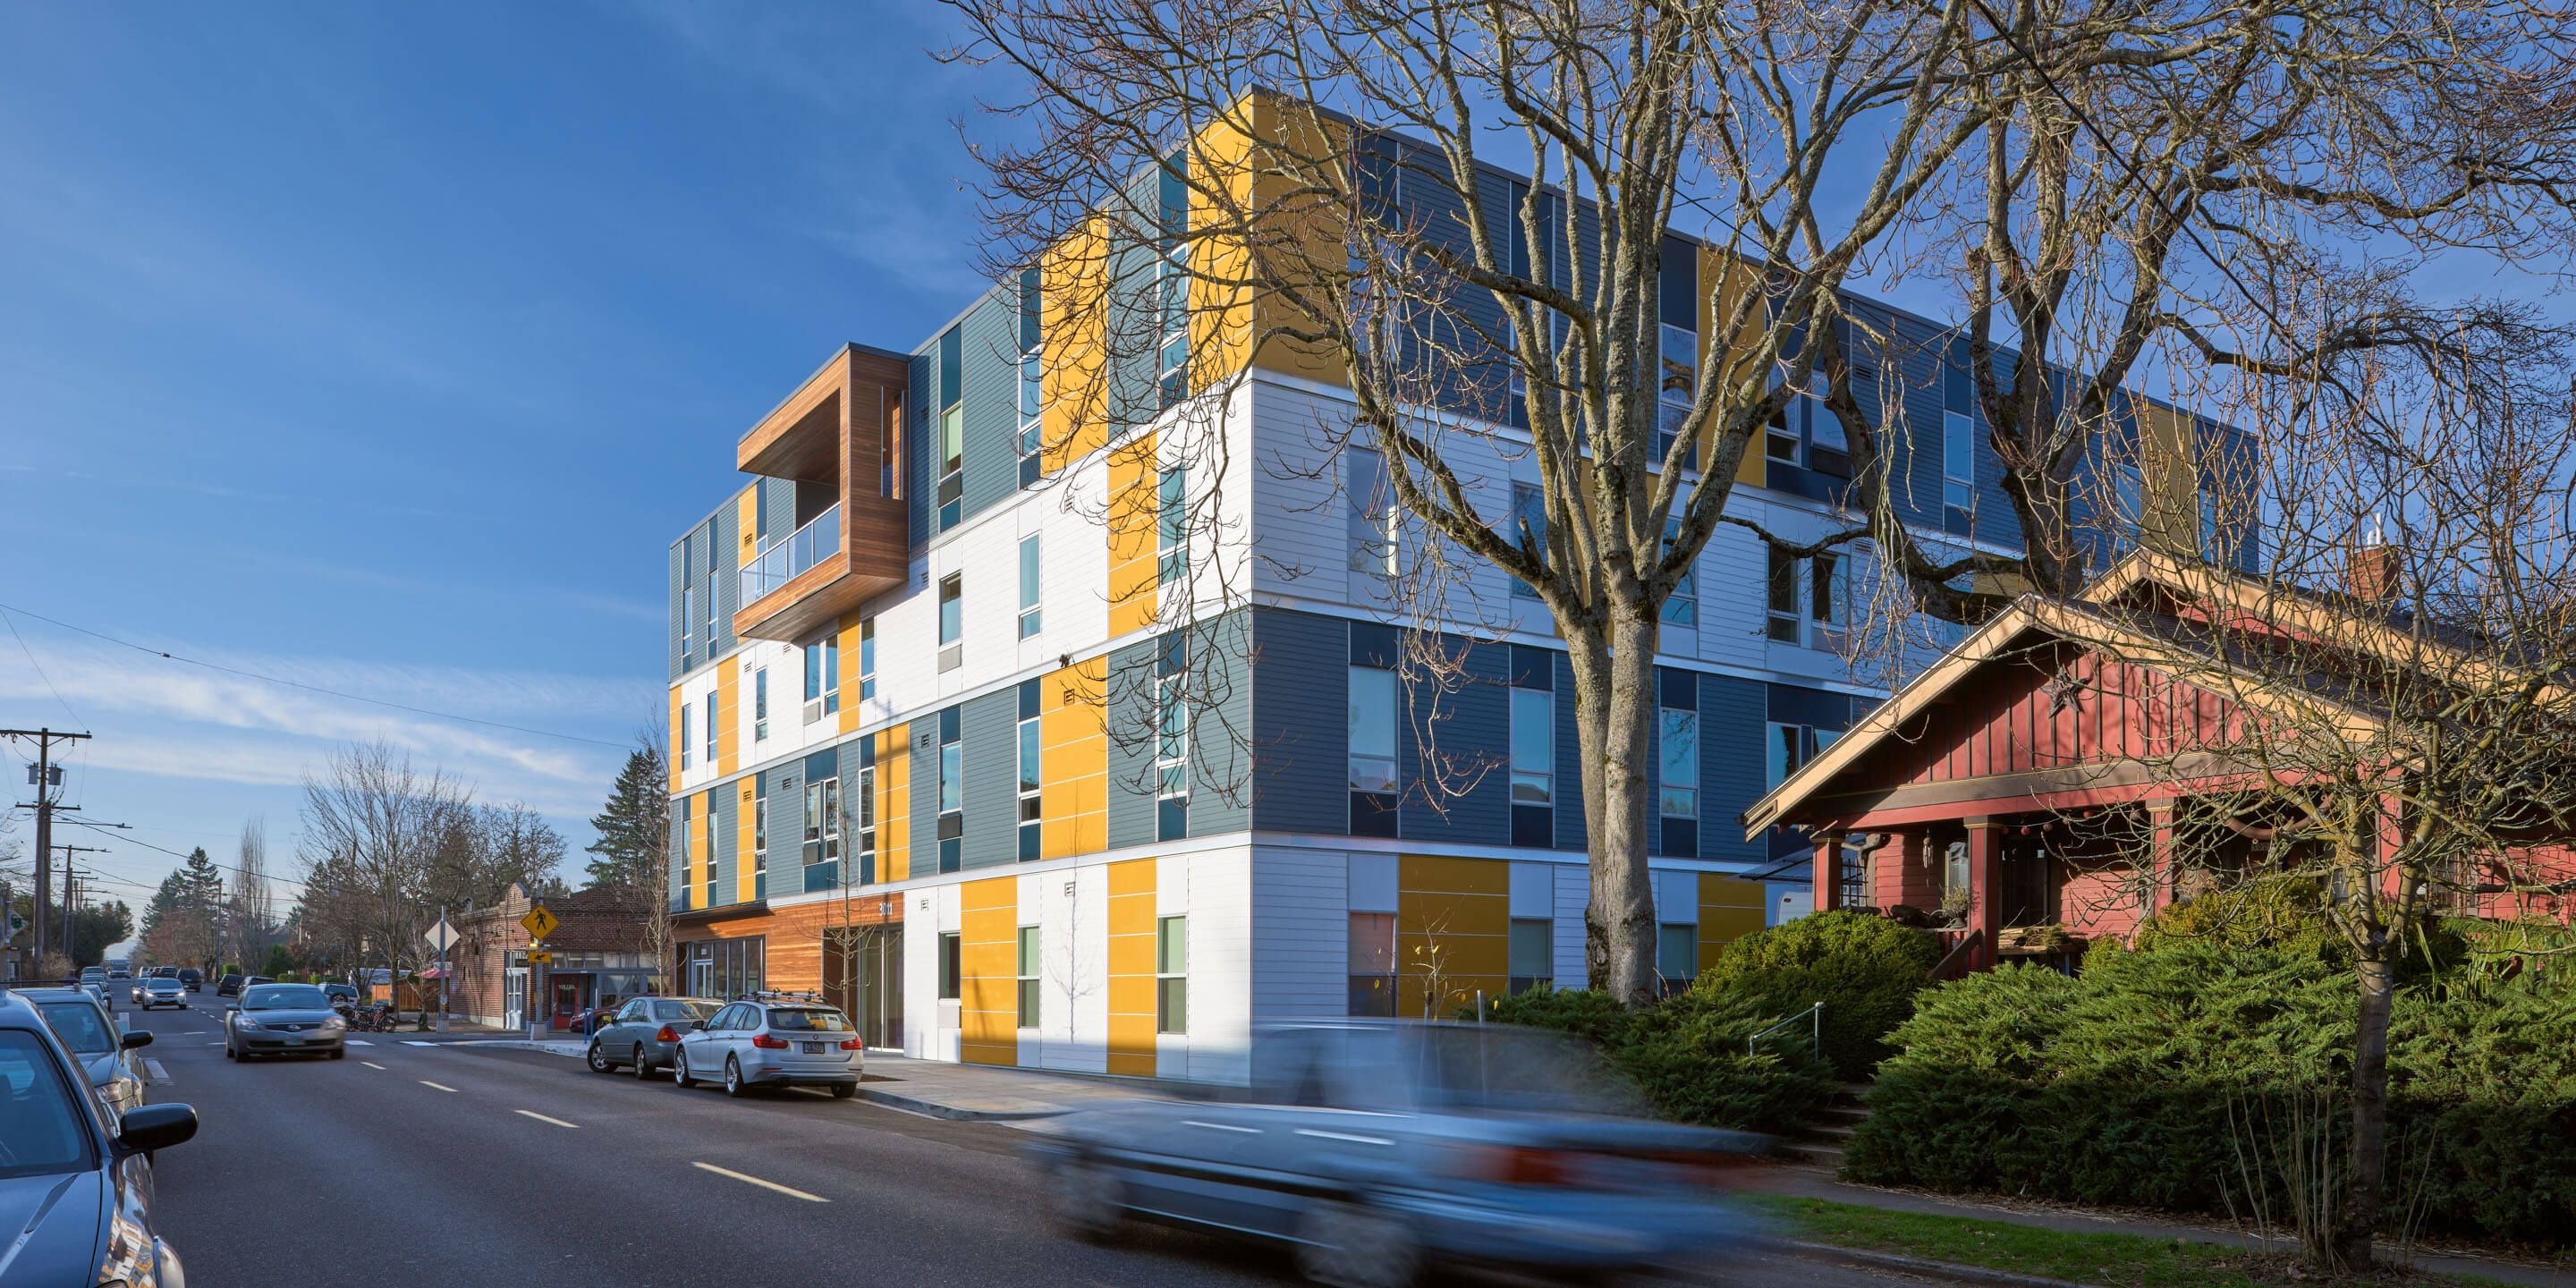
Mackenzie provided engineering and landscape architecture services for a new 120,000 SF four-story apartment building located at 158th and Baseline in Beaverton, Oregon. The wood-framed structure includes about 25 units per floor and consists of between three to five unit types for individual apartment units. Site improvements included a parking lot, site utilities, landscape design, and improvements to three streets. Unique qualities of the apartment complex include a bike repair station, Bluetooth showerheads, and a heated saltwater pool and spa with a Baja deck.
DESIGN DRIVERS
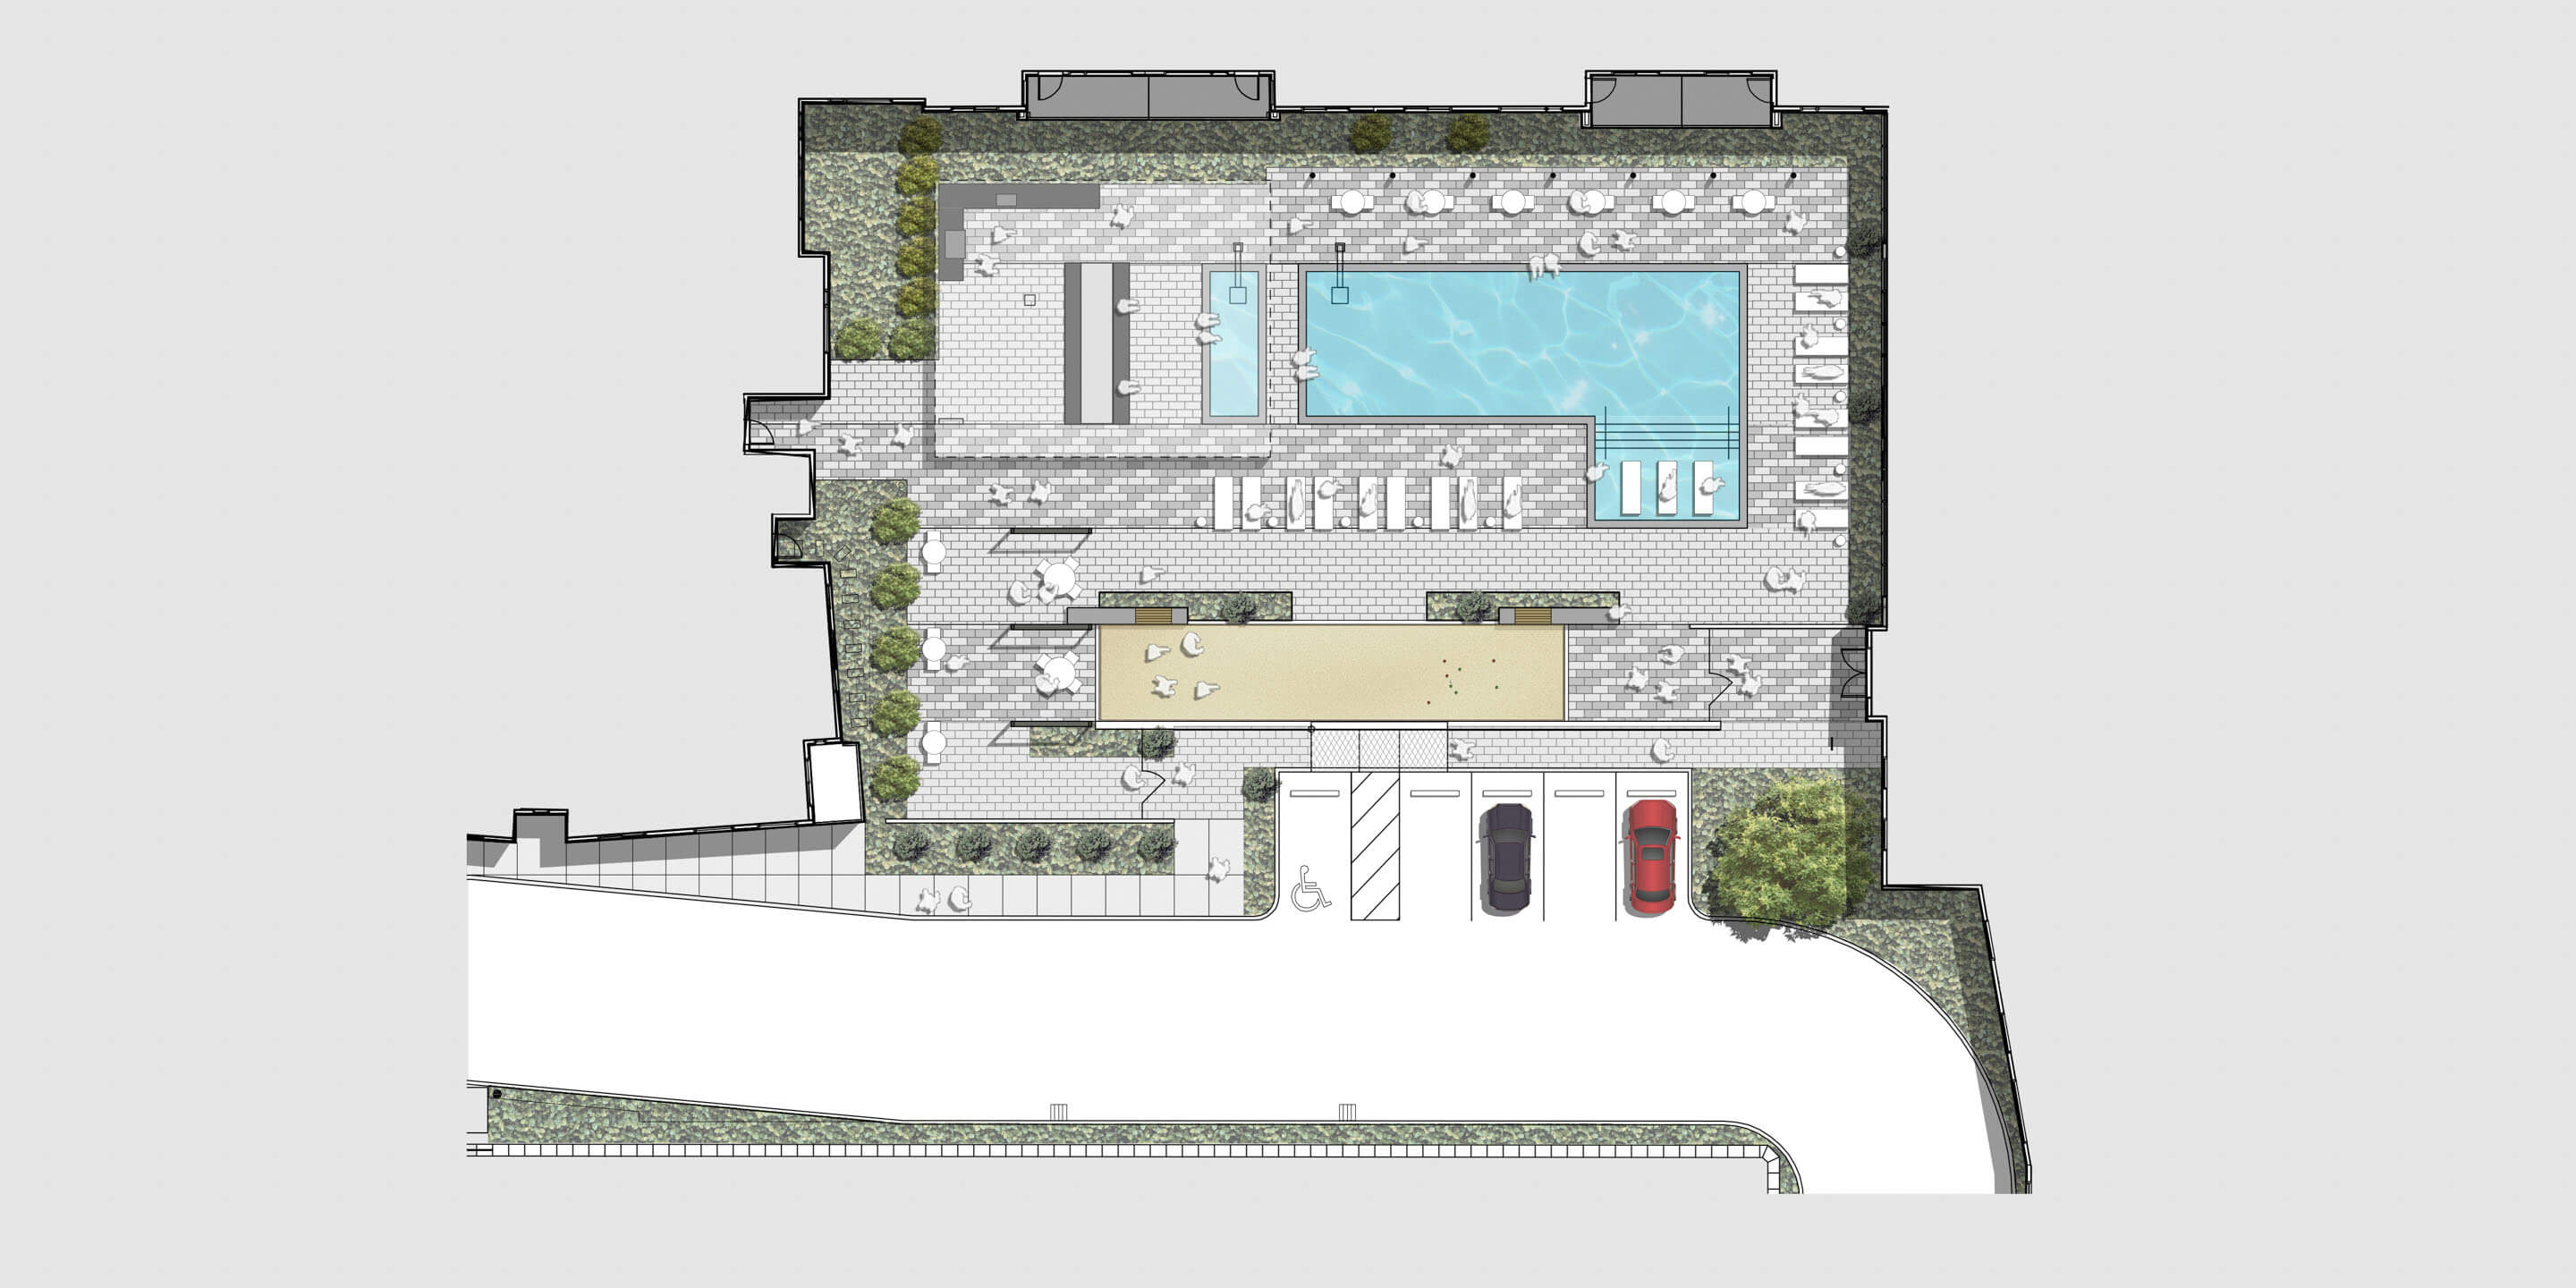
The linear design maximizes spatial use and emphasizes the amenity set: a pool with a shallow shelf for lounge seating, an outdoor kitchen, a hot tub, a bocce court, and a fireplace.
Aesthetic elements include decorative paving and a 100’ long by 8’ tall wood fence screening element.
Separate and carefully laid out small and large gathering spaces allow multiple simultaneous uses.