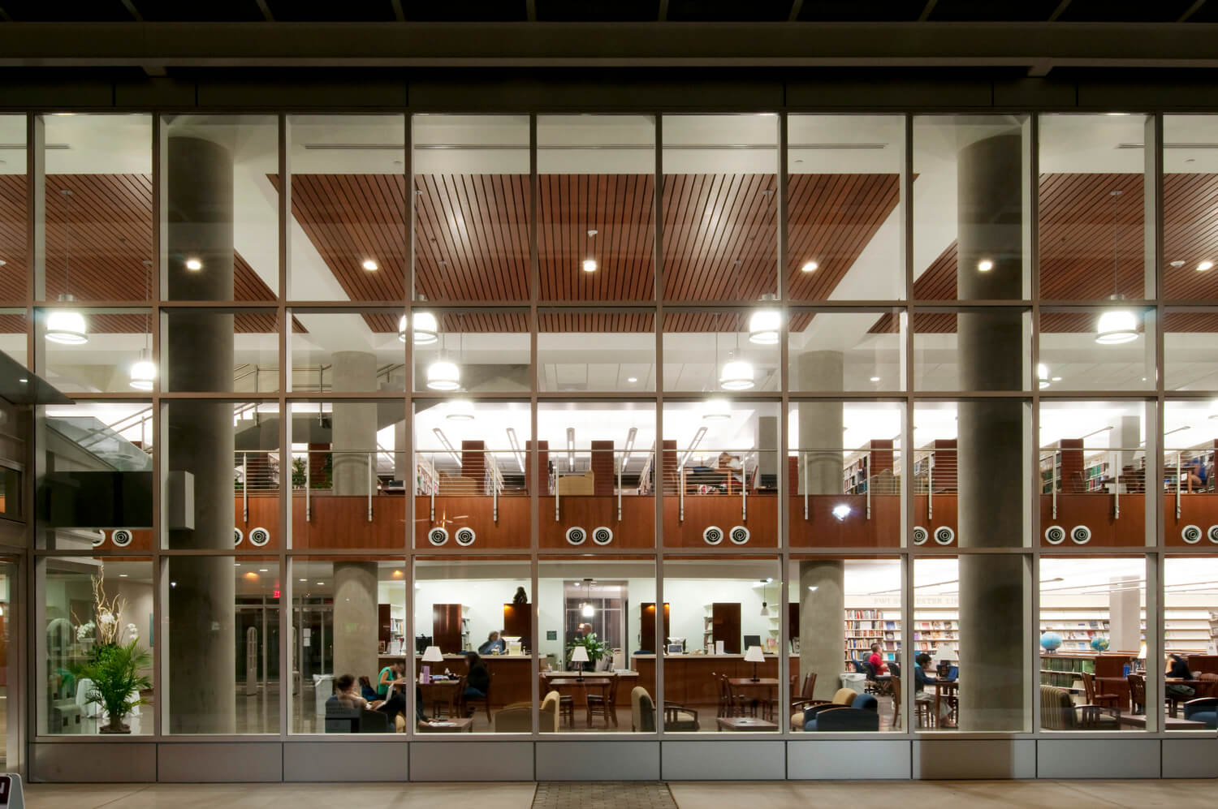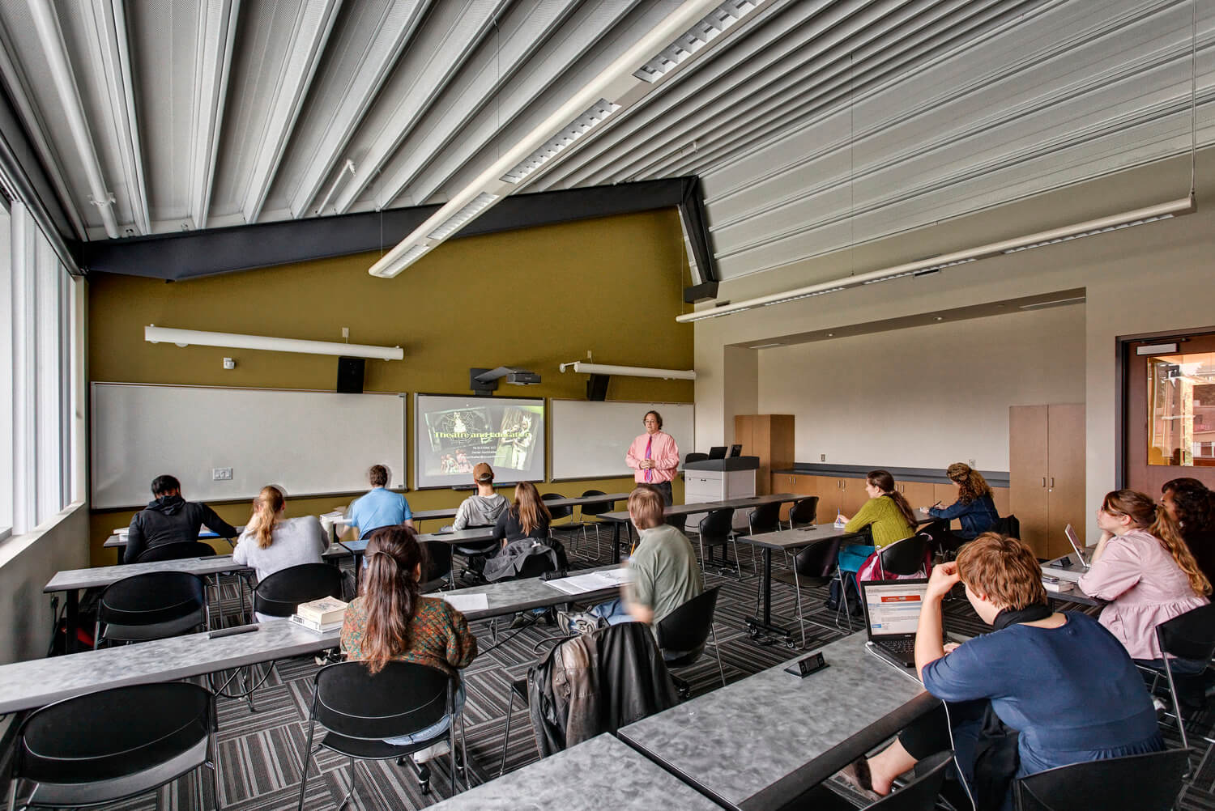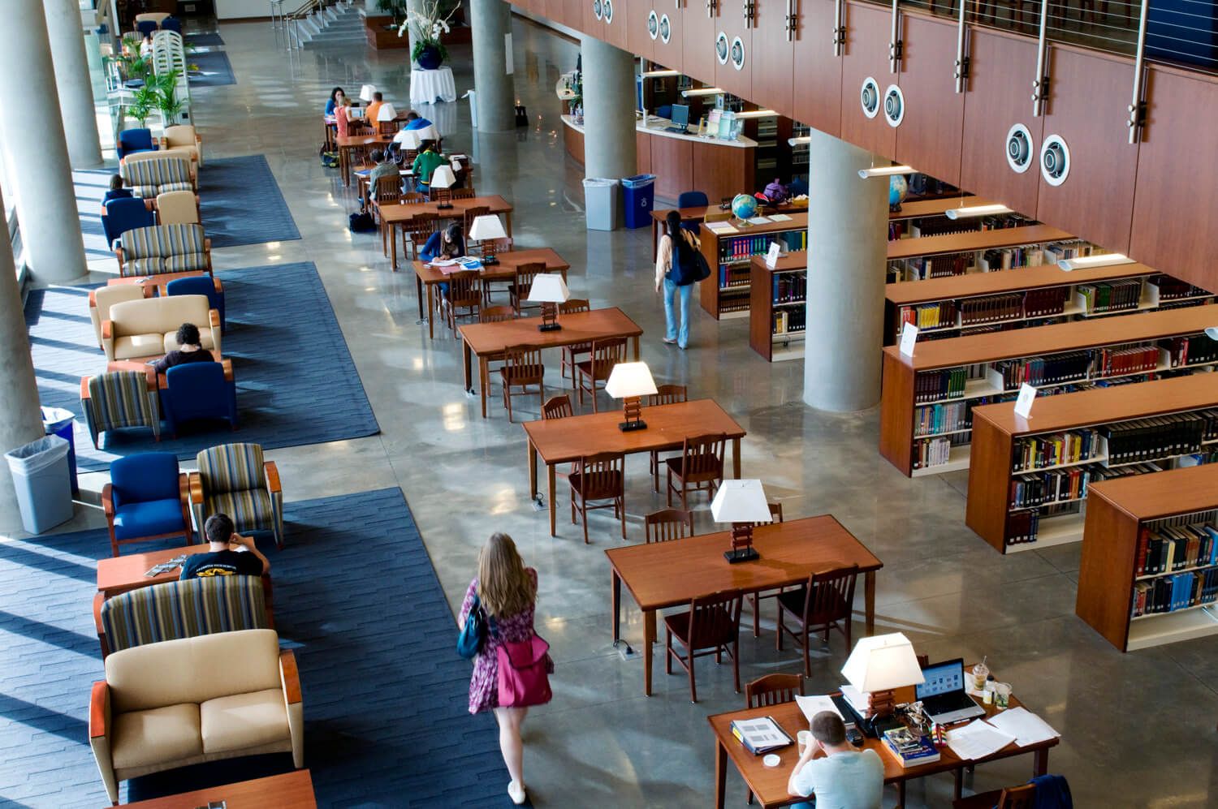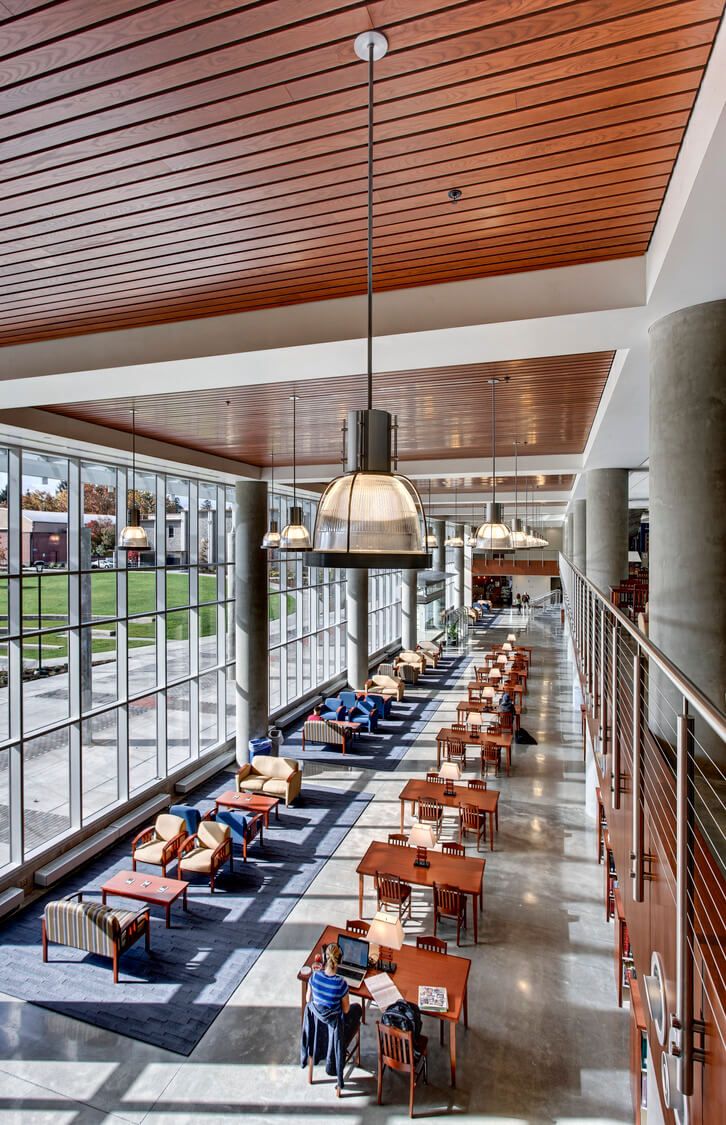
A state-of-the-art university library and learning center.
SERVICES PROVIDED:
Architecture
Interiors
Structural Engineering
Civil Engineering
Land Use Planning
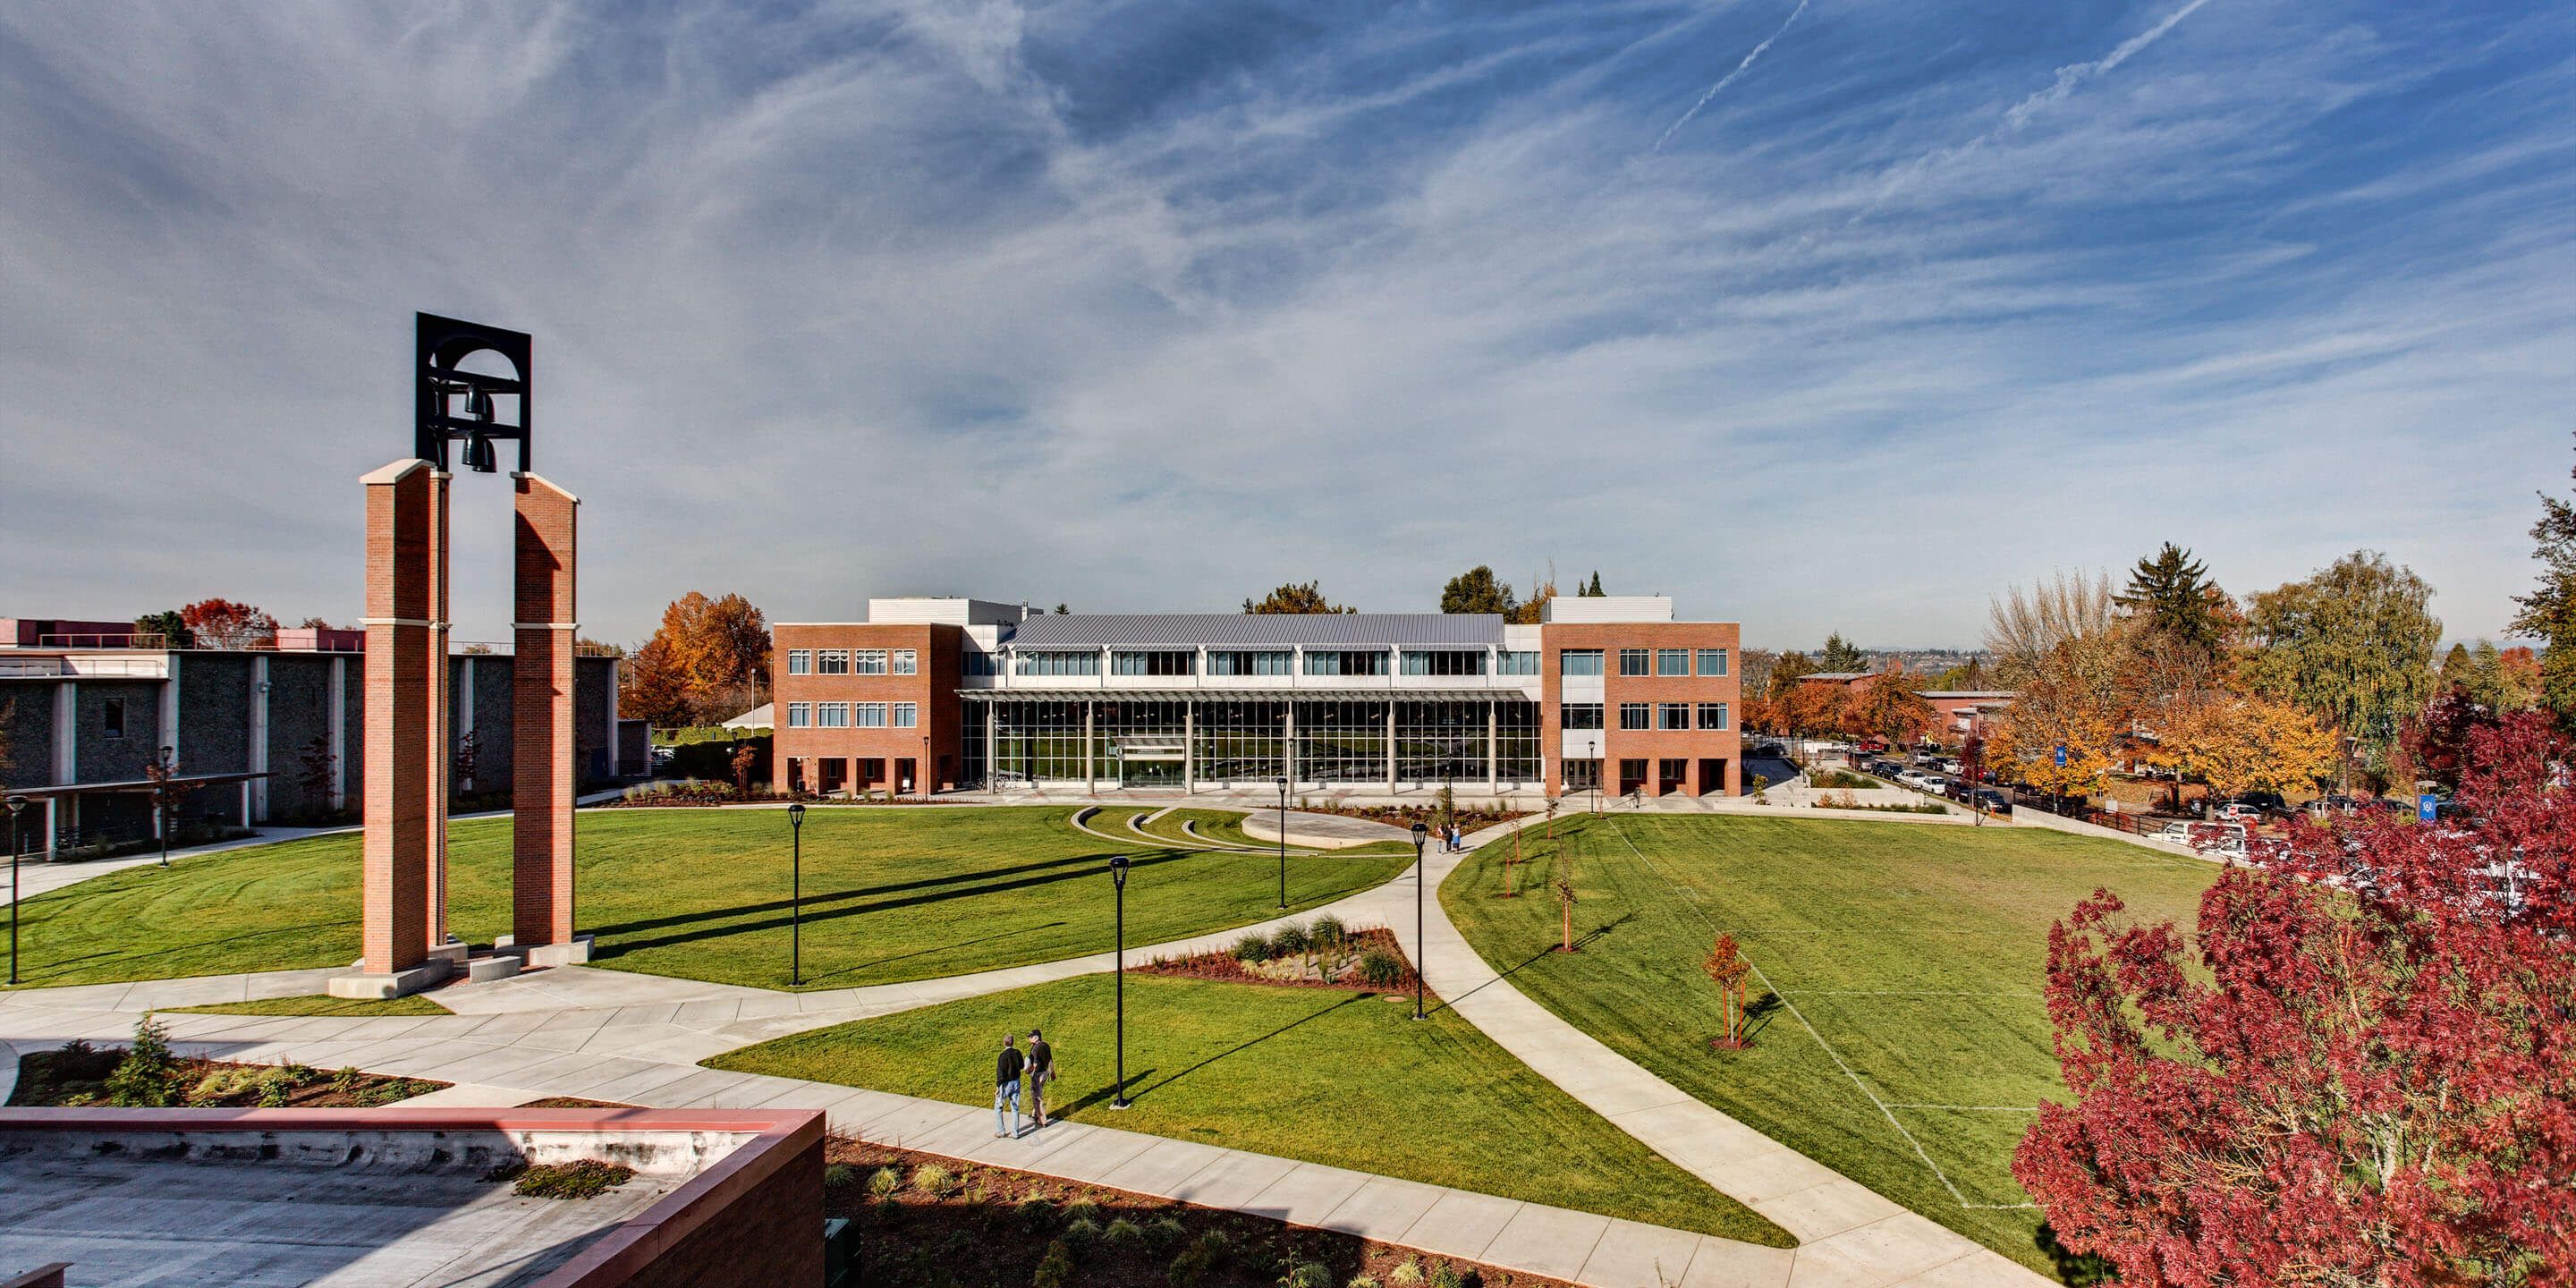
This LEED Gold-certified three-story library and learning center became the largest building on campus, held twice the volume of the old library, and more than doubled the amount of classroom space on campus. Mackenzie’s project team collaborated with the University’s Executive Committee, staff, faculty, students, and neighborhood community groups to develop a program and design that was sensitive to the residential context. Additional campus upgrades included a new central quad with a grass amphitheater and campanile and associated site improvements.
DESIGN DRIVERS
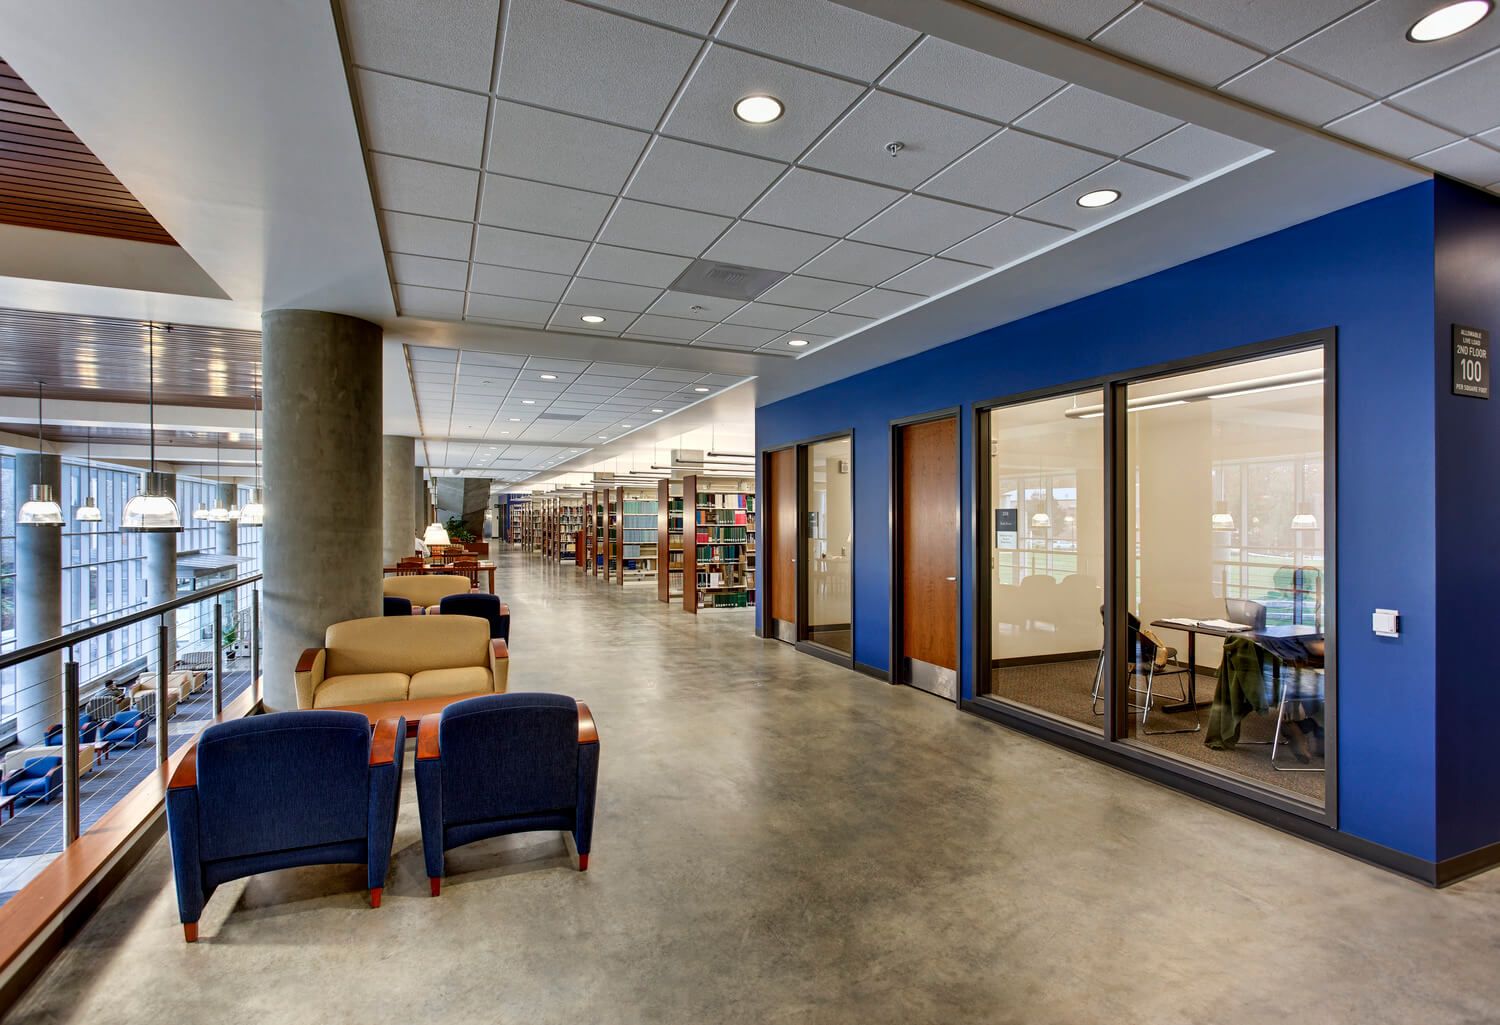
The library’s first floor opens into a large, two-story main reading room where a glass curtain wall provides abundant natural light and expansive views.
The second and third floors contain library stacks, classrooms, group study rooms, six academic centers, computer labs, conference rooms, and a sound-proofed studio.