Modern industrial in a developing regional submarket.
SERVICES PROVIDED:
Architecture
Interiors
Structural Engineering
Civil Engineering
Land Use Planning
Landscape Architecture
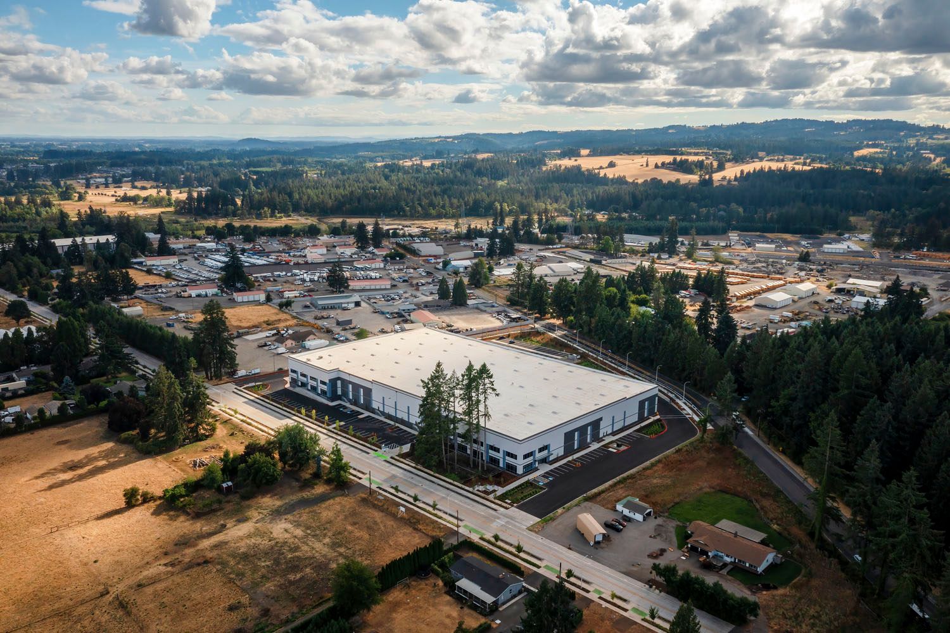
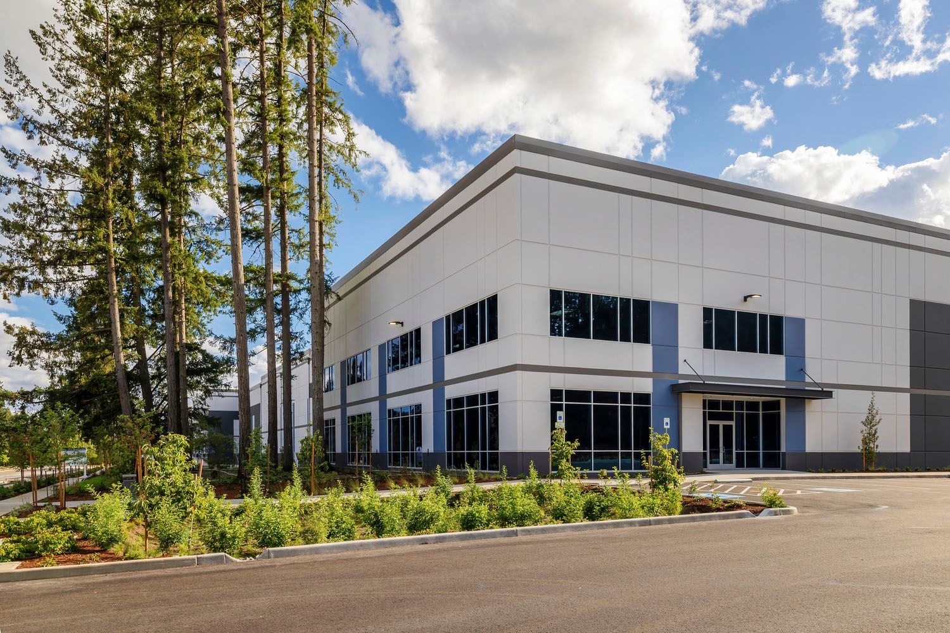
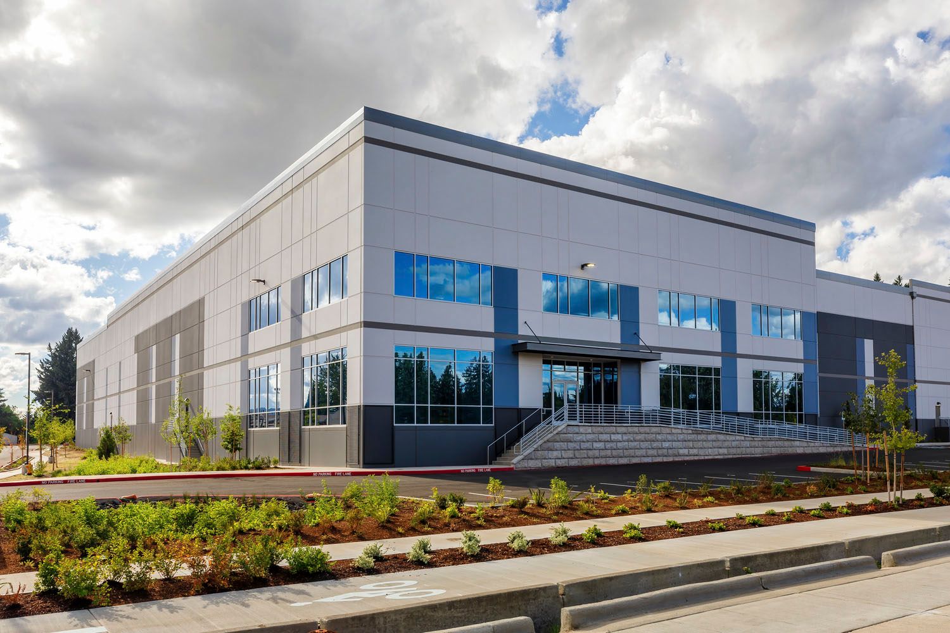
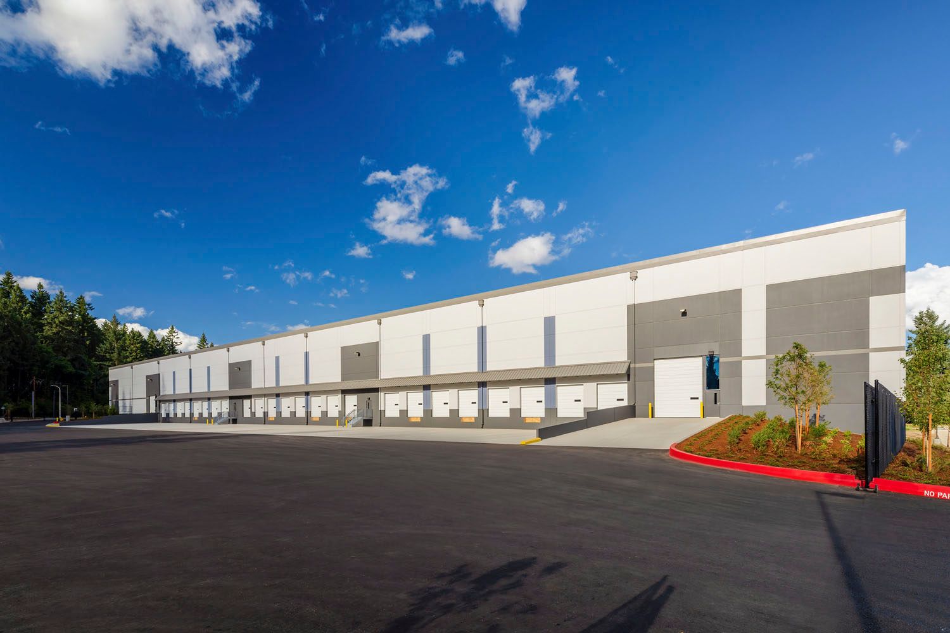
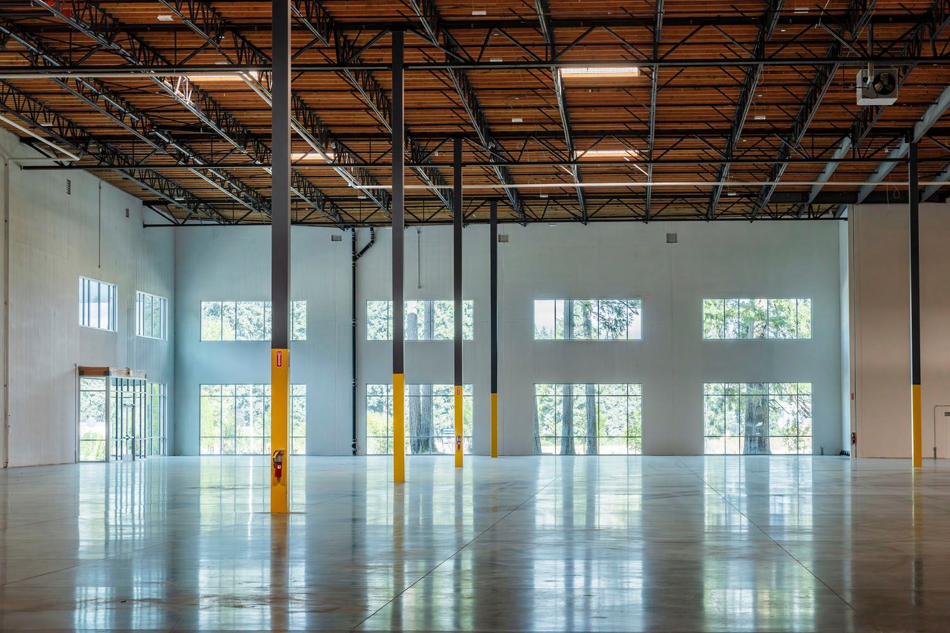
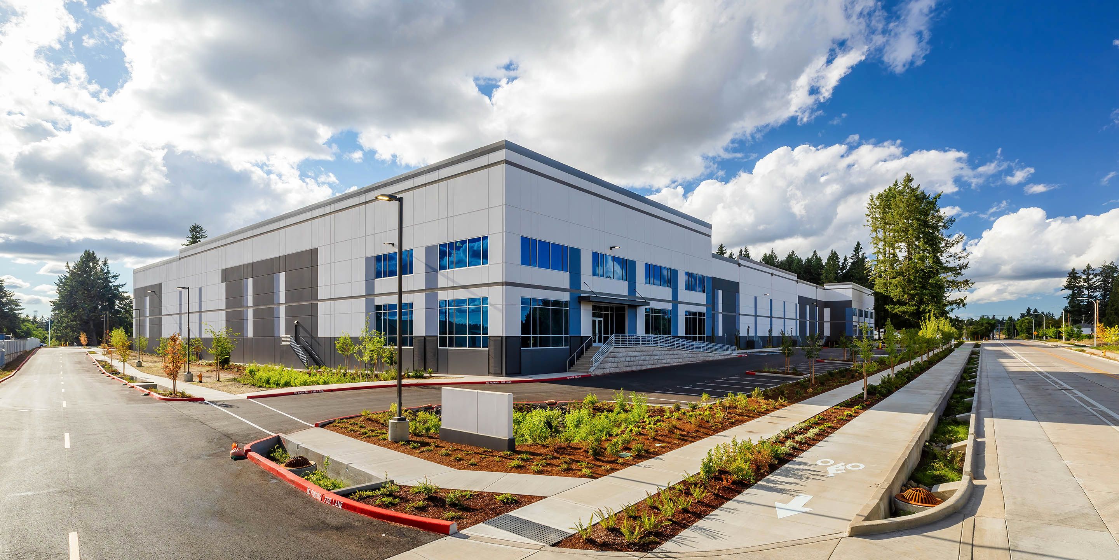
The Grahams Ferry Industrial Center is a new Class A industrial building in the Coffee Creek Industrial District in Wilsonville, Oregon. The project was developed on a speculative basis, utilizing concrete tilt construction with a steel roof system.
DESIGN DRIVERS
The project blends the client's project goals while carefully following Wilsonville's Coffee Creek Design Guidelines.
The design, responding to a challenging site, accommodated natural features as well as extensive infrastructure improvements.