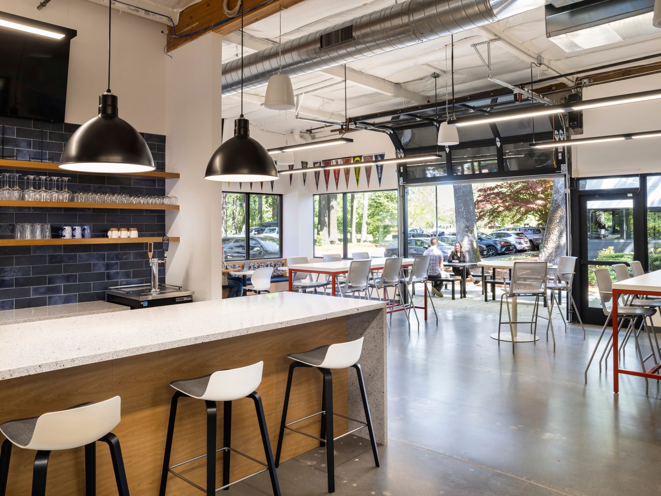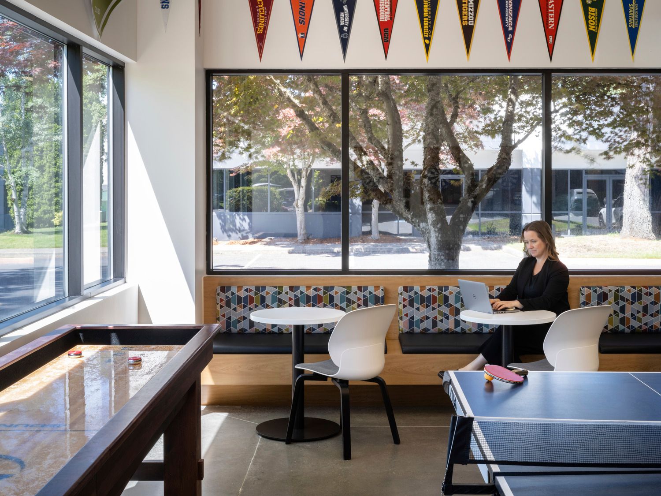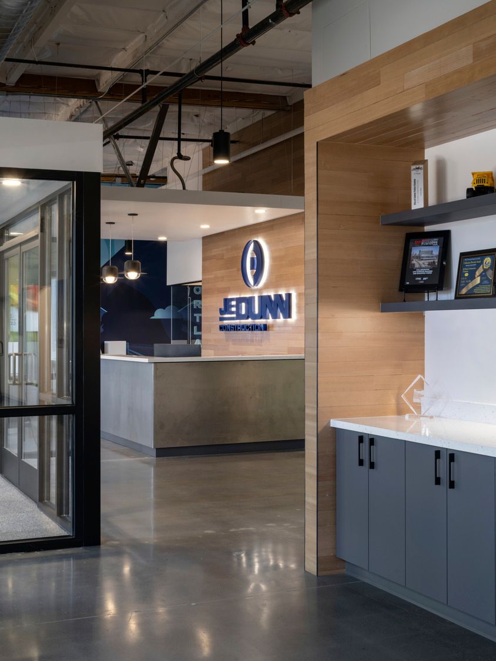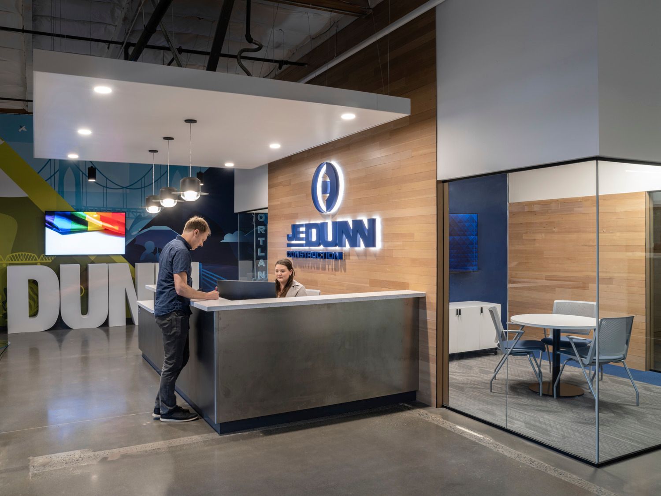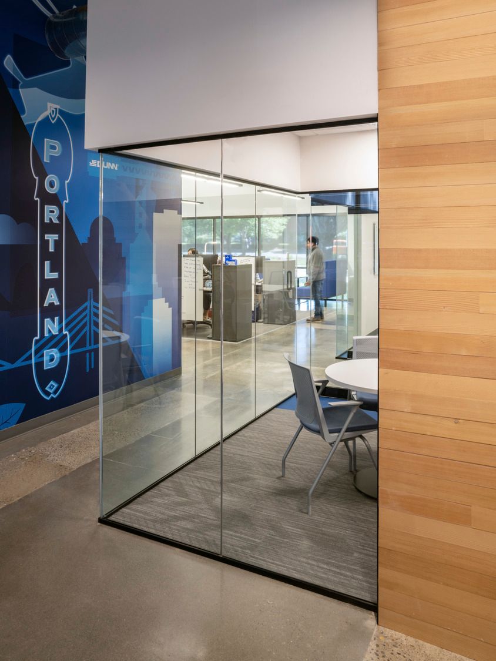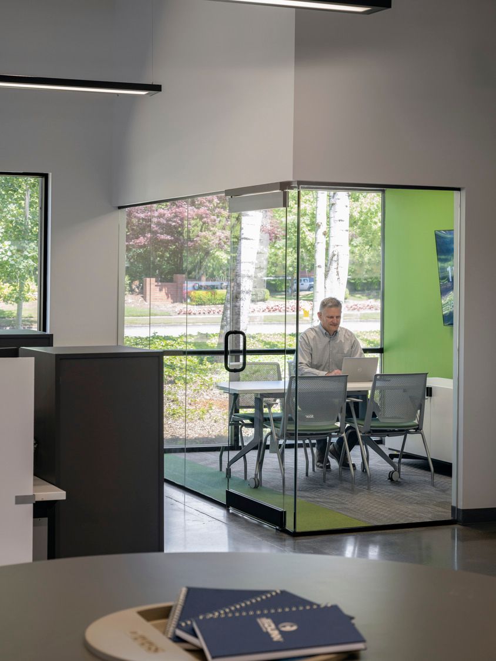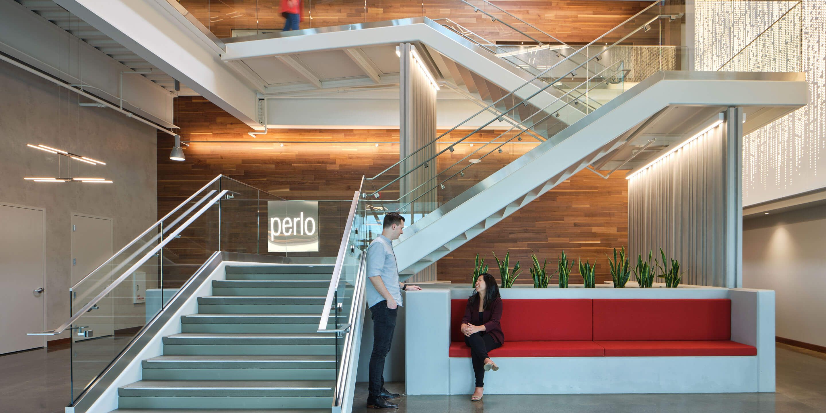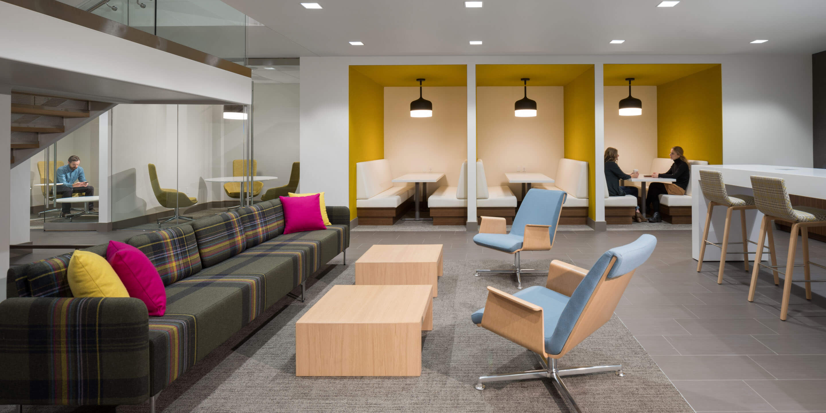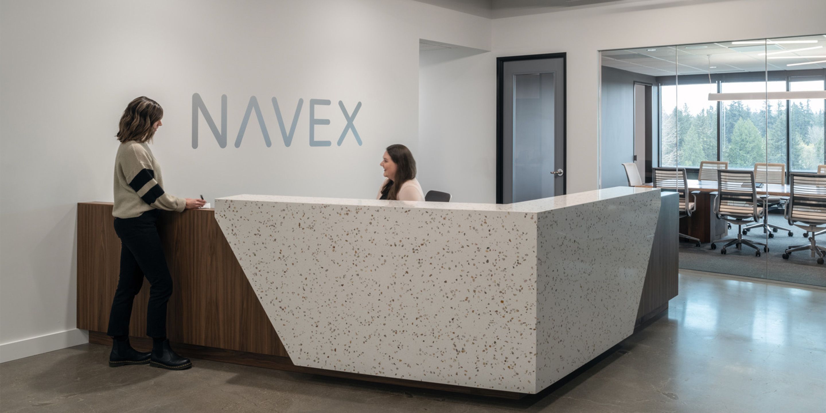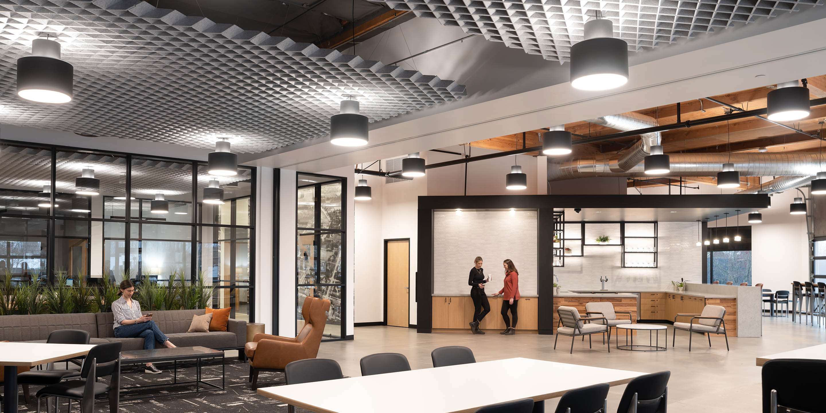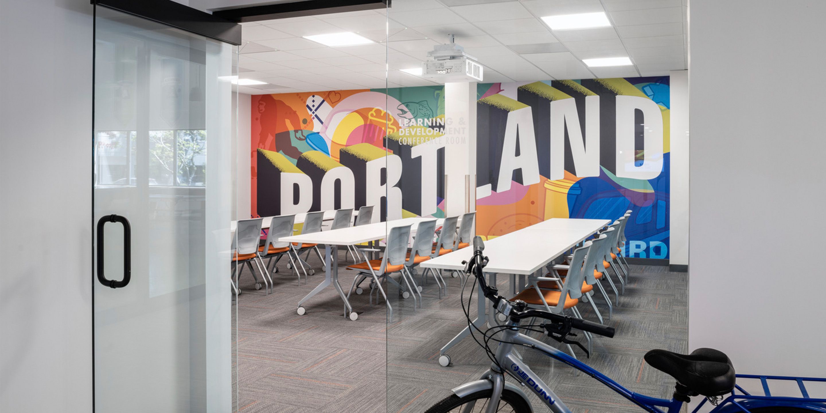
Newly designed central hub for a thriving construction firm.
SERVICES PROVIDED:
Architecture
Interiors
Structural Engineering
JE Dunn Construction was looking to relocate their Portland-area office to be more central to their projects and their people.
DESIGN DRIVERS
The design needed to create a comfortable, functional workplace for a diverse range of users.
The workplace efficiently supports daily office users, potential clients, as well as site staff, each of which has a different set of needs.
The space was designed to be reflective of the JE Dunn brand and its people.
The new office accomplishes an important goal: a space to have fun together and share in successes.