A destination to draw workers back to the office.
SERVICES PROVIDED:
Architecture
Interiors
Structural Engineering
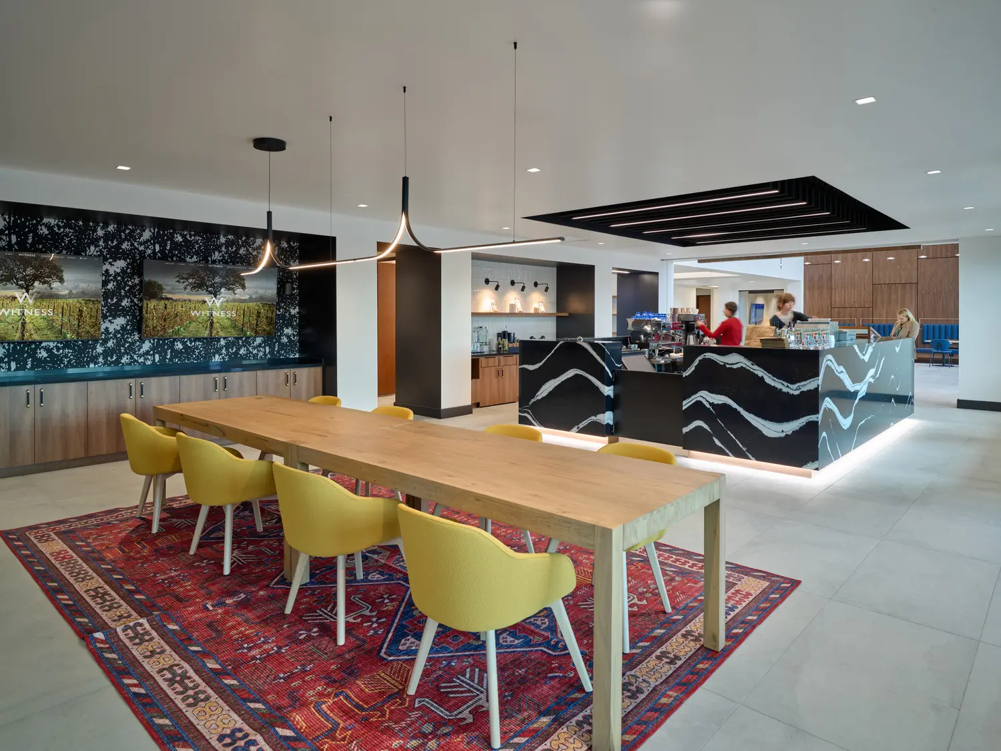
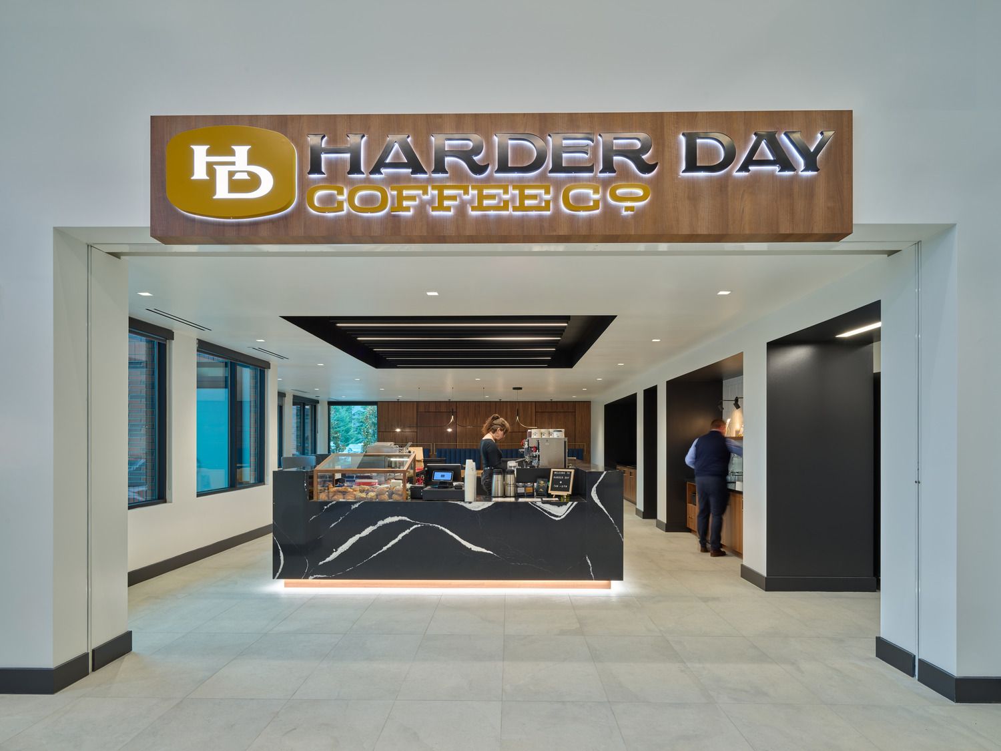
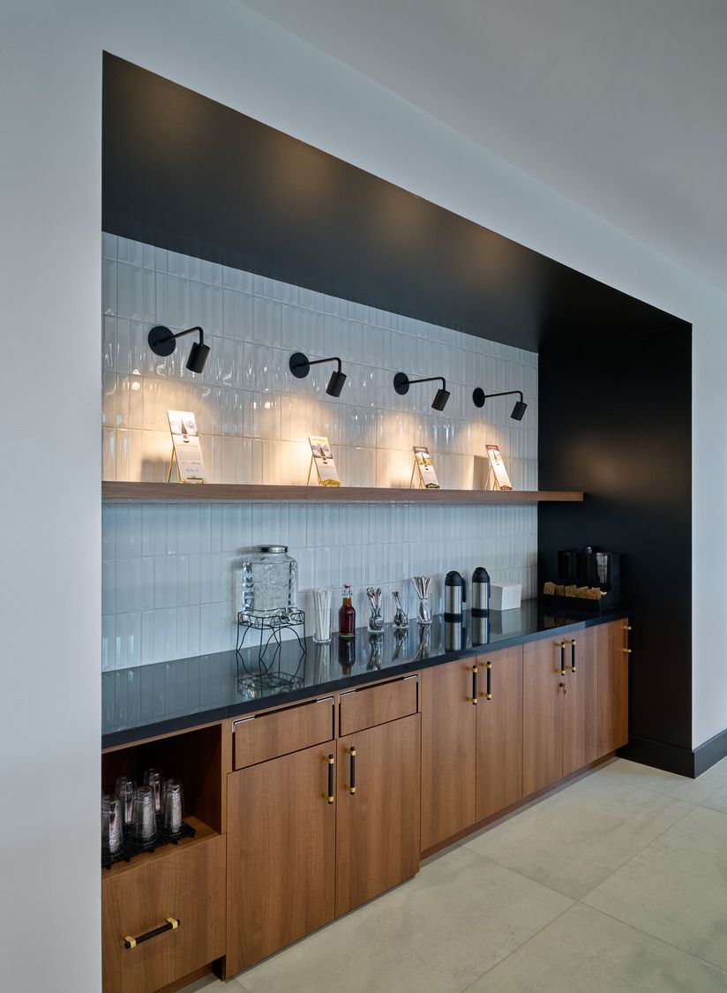
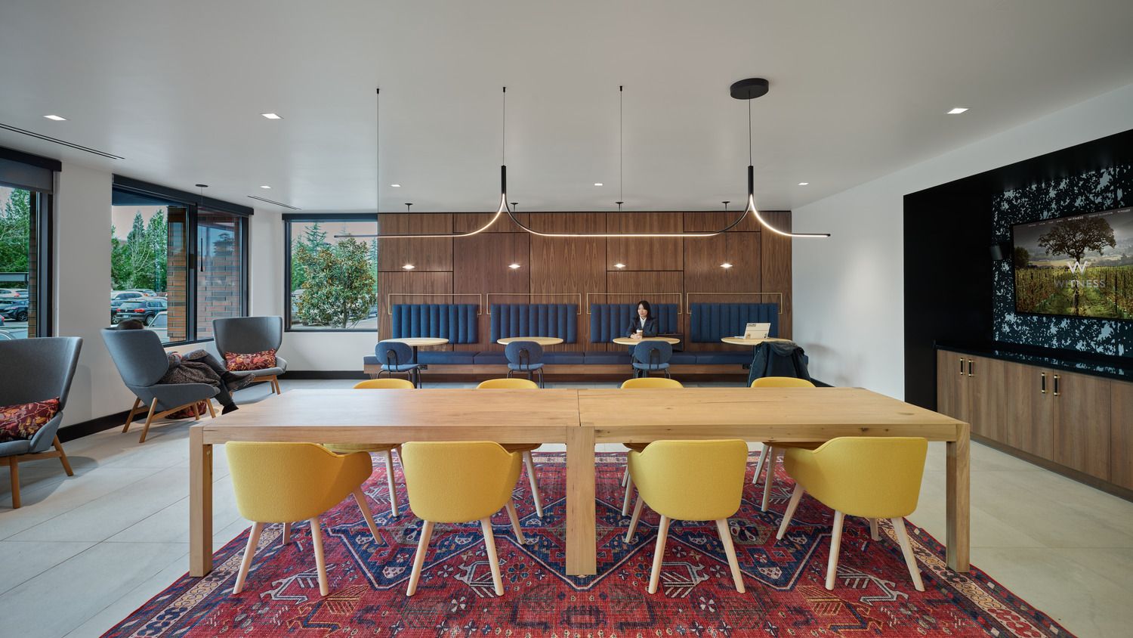
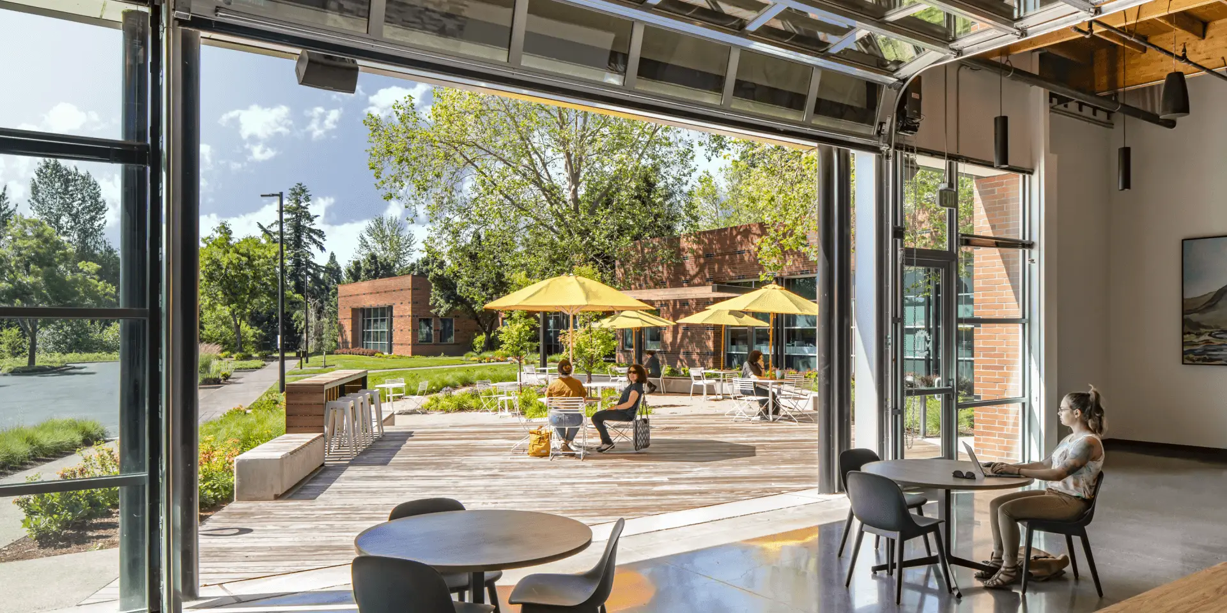
This lobby repositioning creates an attractive gathering place for workers in office buildings along Kruse Way. Mackenzie re-imagined and expanded the building's main lobby to include a new café and wine space.
The new space offers locals a desirable location to touch down for coffee, a bite to eat, or an after work happy hour.
DESIGN DRIVERS
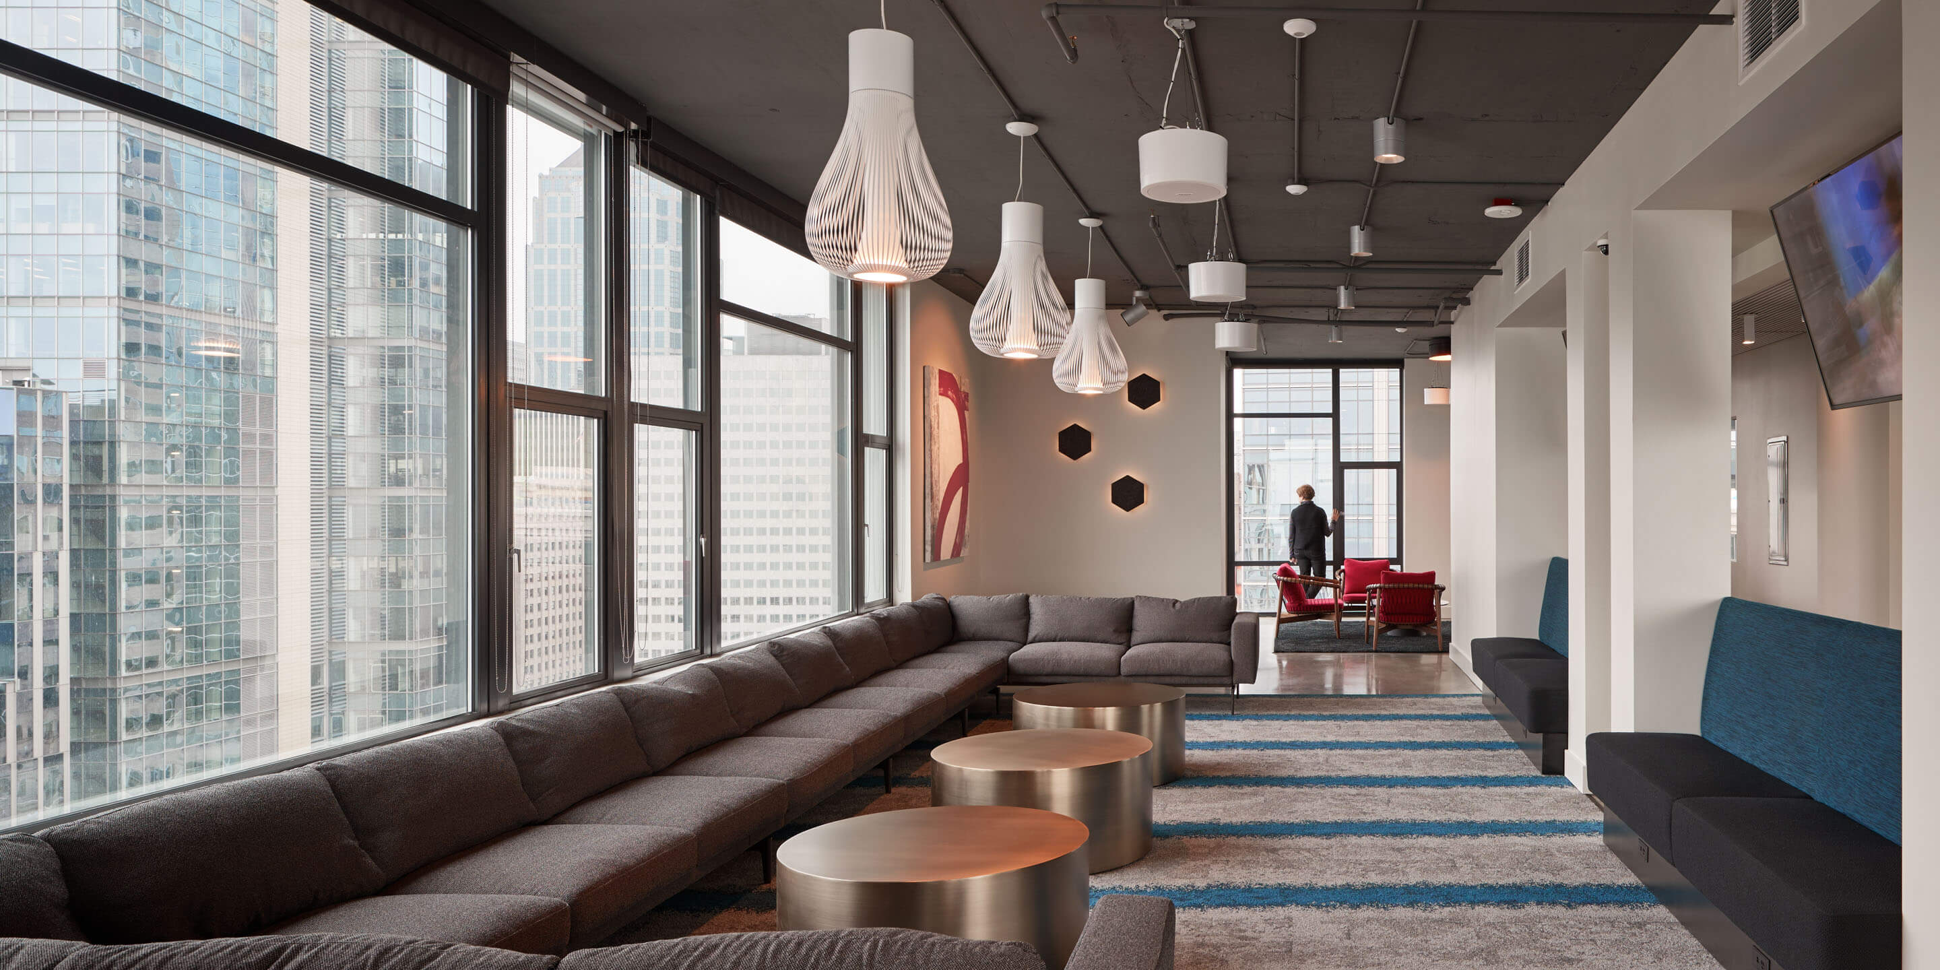
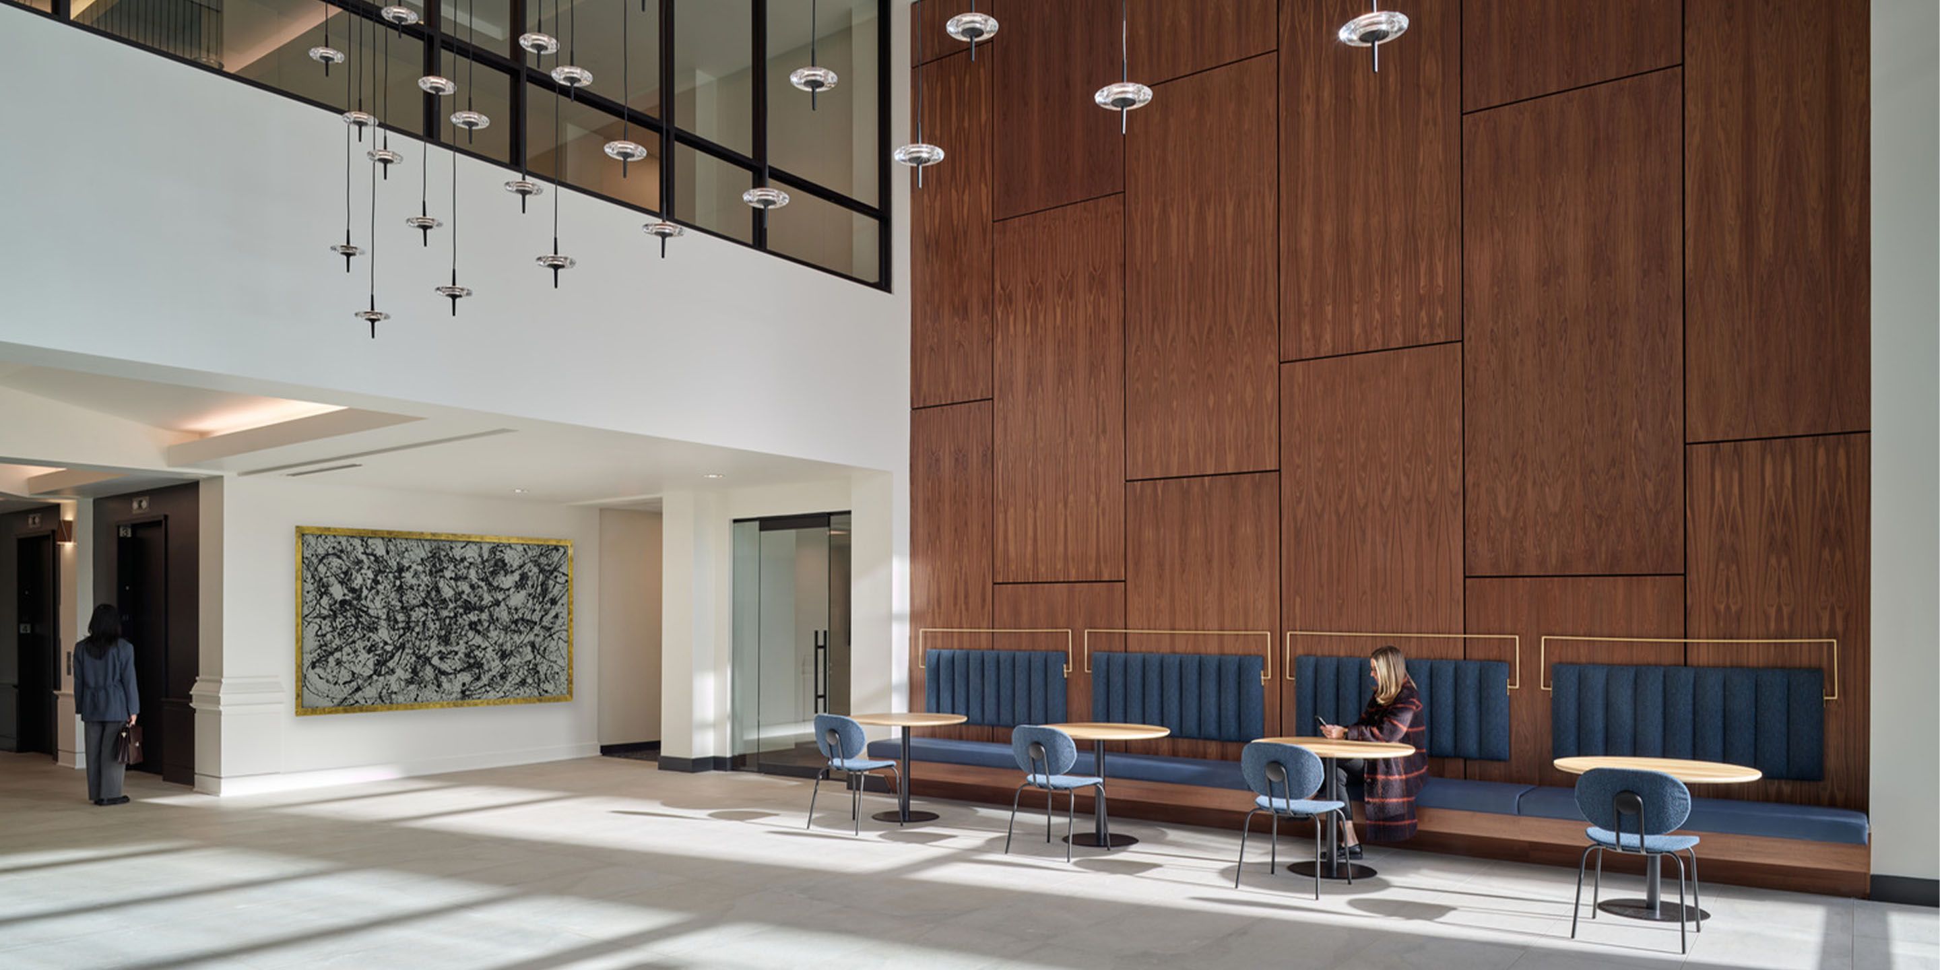
Lighting, color, and material selections attract tenants and locals to come and stay a while.
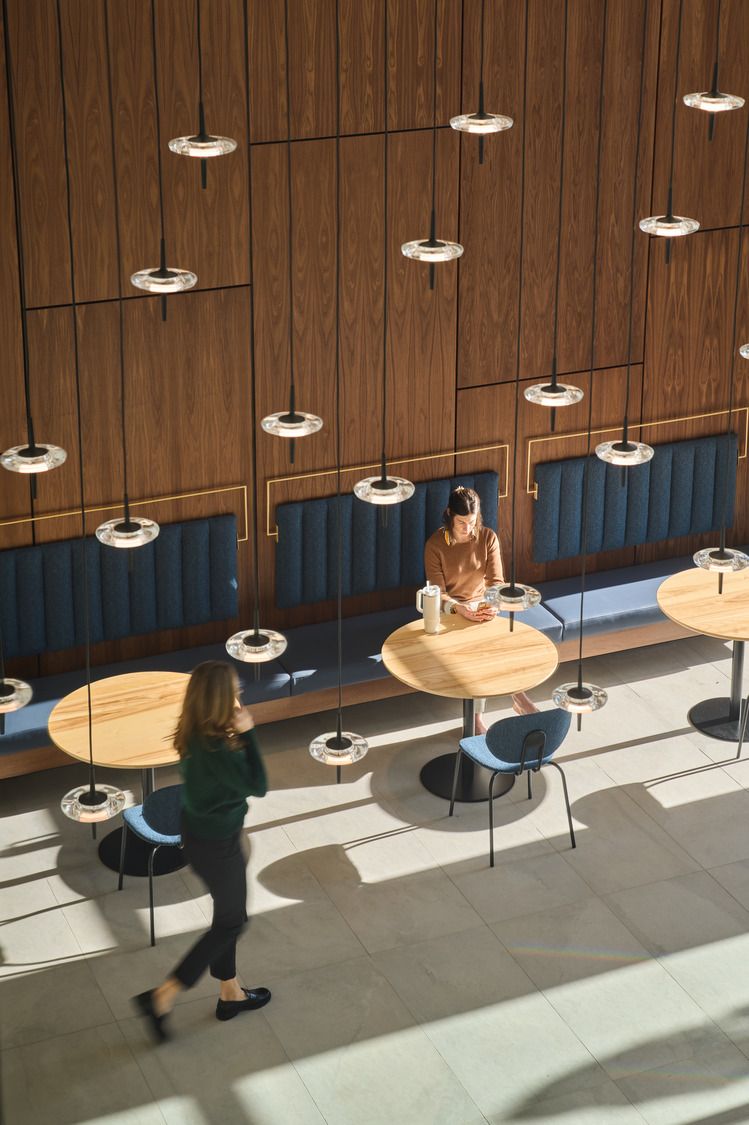
Two-story volume pendant lighting draws people in from the street.
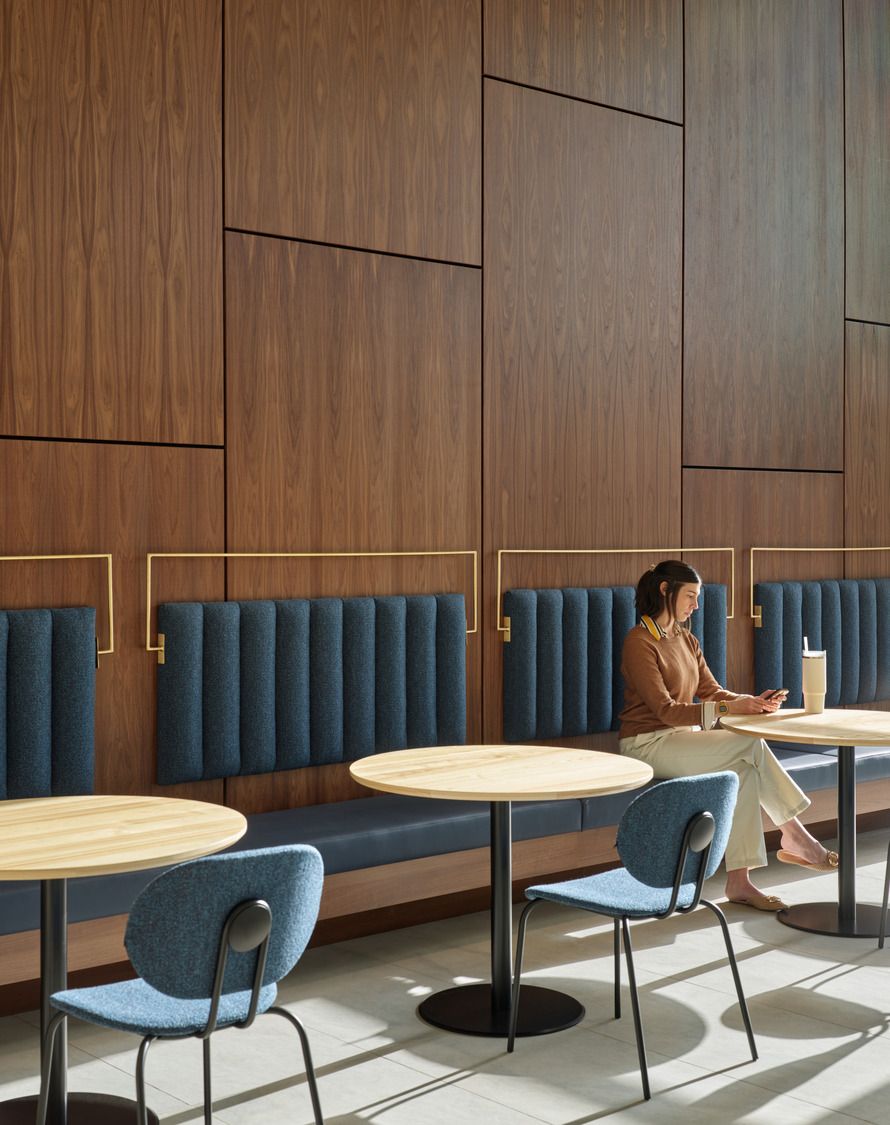
Clean lines and a neutral palette create a space encouraging tenants to return to the workplace.
Acoustical wood paneling softens the lobby and café and warms each end of the interconnected spaces.