A design for technical performance and creative collaboration.
SERVICES PROVIDED:
Architecture
Interiors
Structural Engineering
Civil Engineering
Land Use Planning
Landscape Architecture
This tenant improvement project consolidated a multi-building campus into a single two-story building, purposefully designed for the client's unique programming needs.
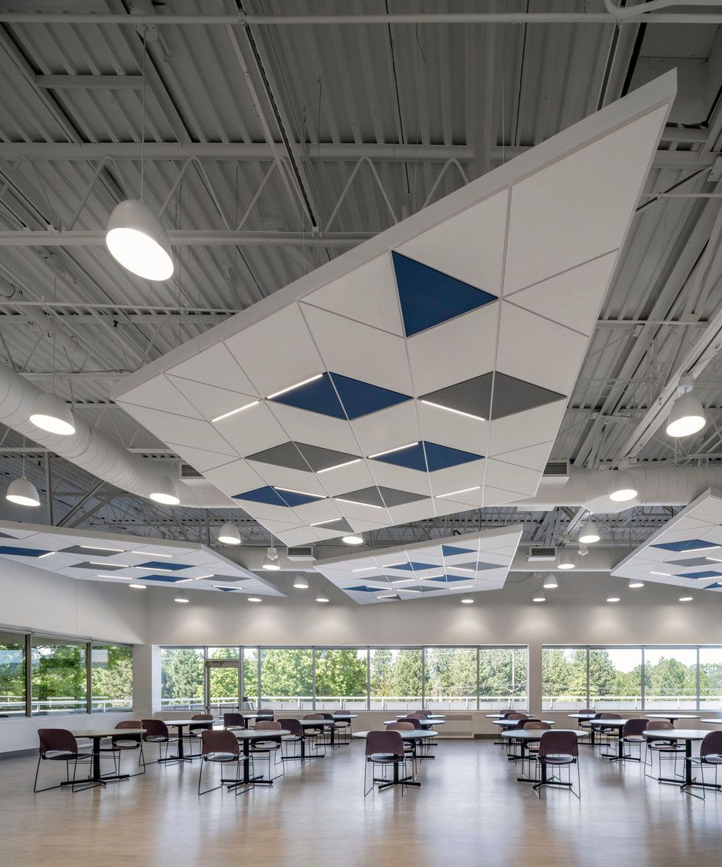
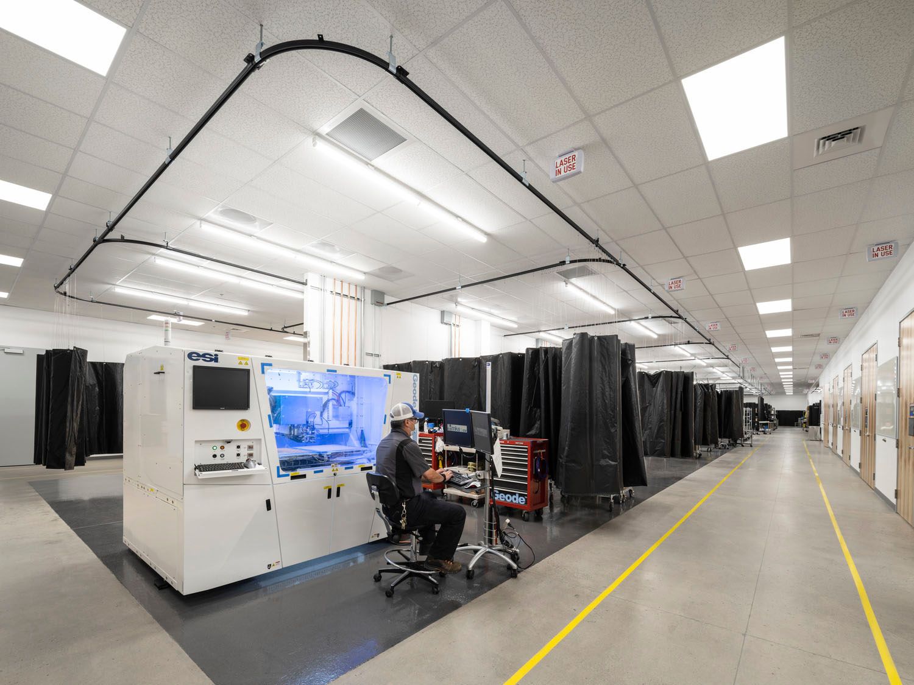
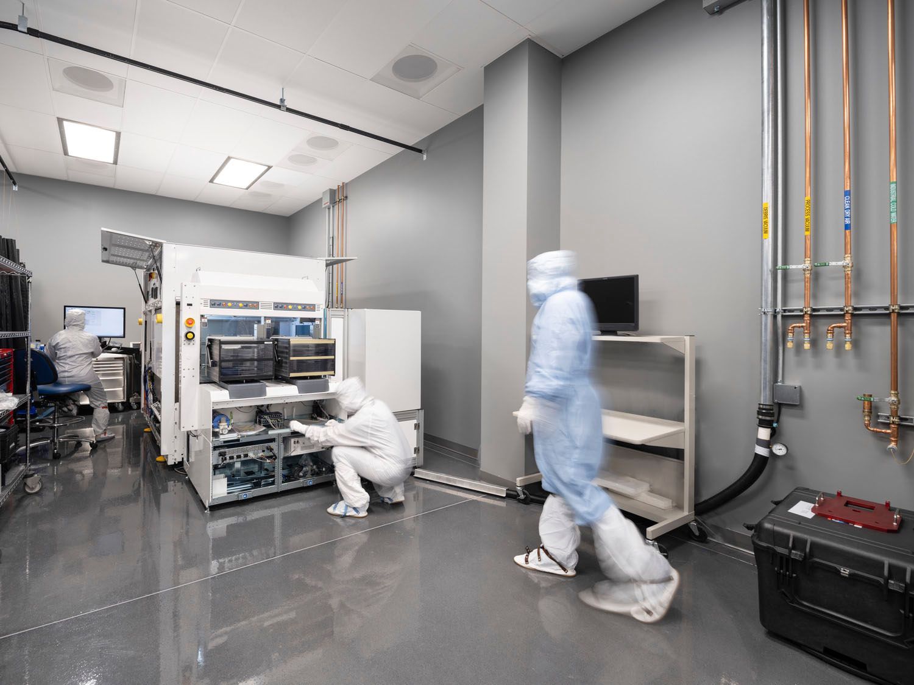
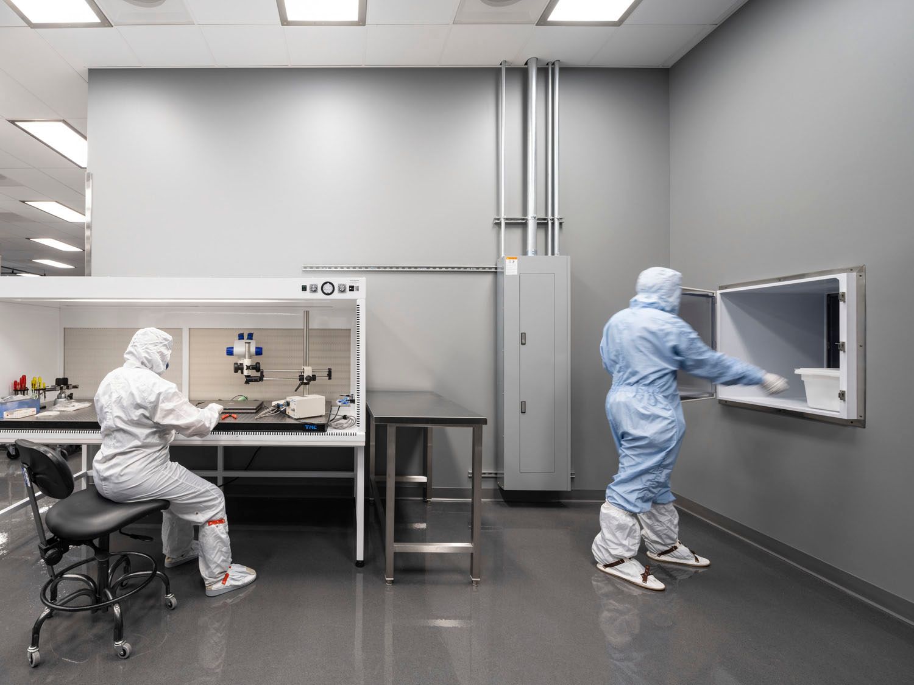
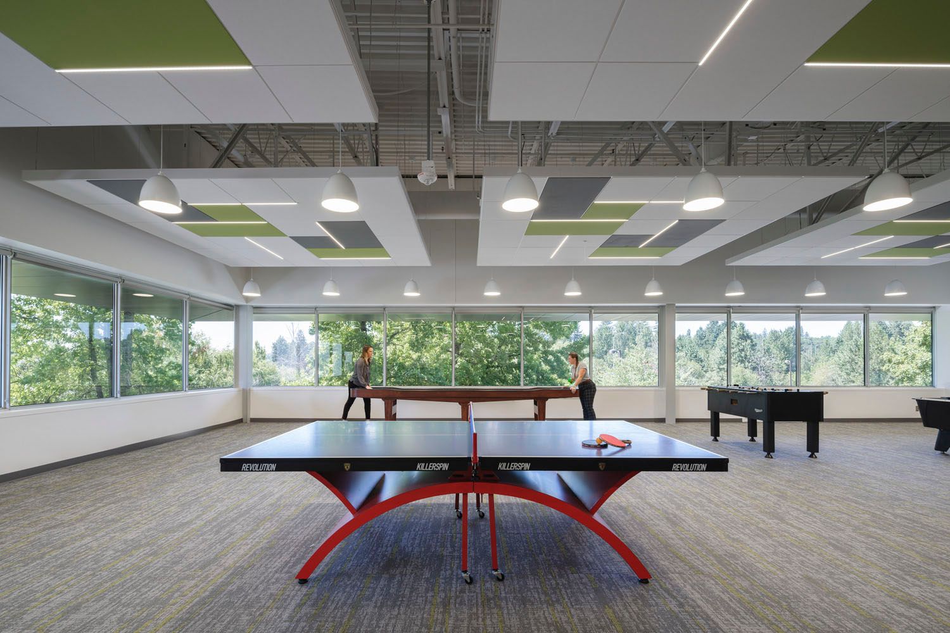
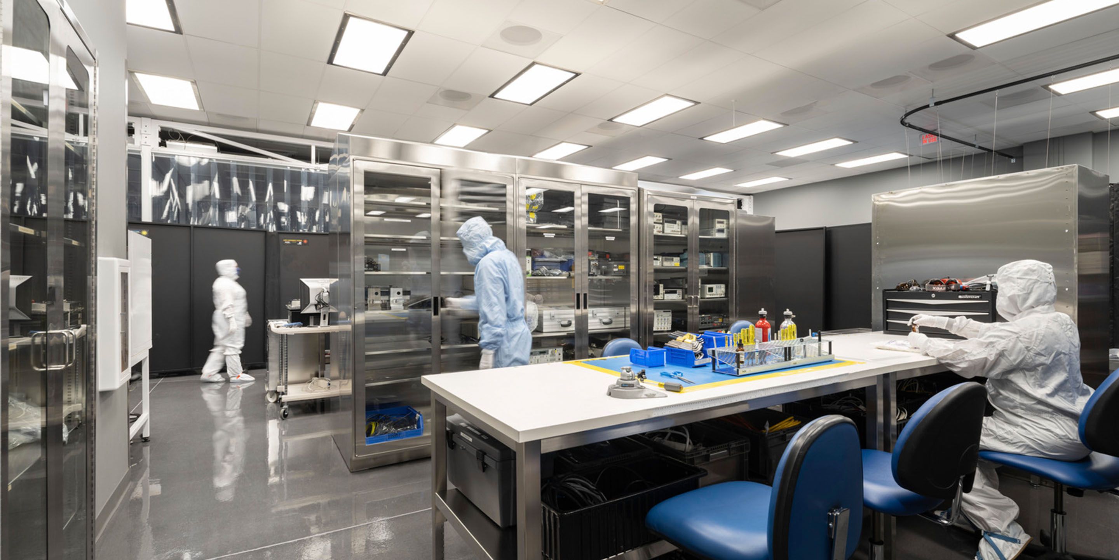
The design transformed 115,000 SF of leased space to house 65,000 SF of dedicated lab, clean room, and warehousing operations on the first floor and 50,000 SF of dedicated office support spaces. A new kitchen and community amenity space is located on the second floor.
DESIGN DRIVERS
This project aimed to create a space that optimized productivity and expanded operations through purposeful design of dedicated spaces.
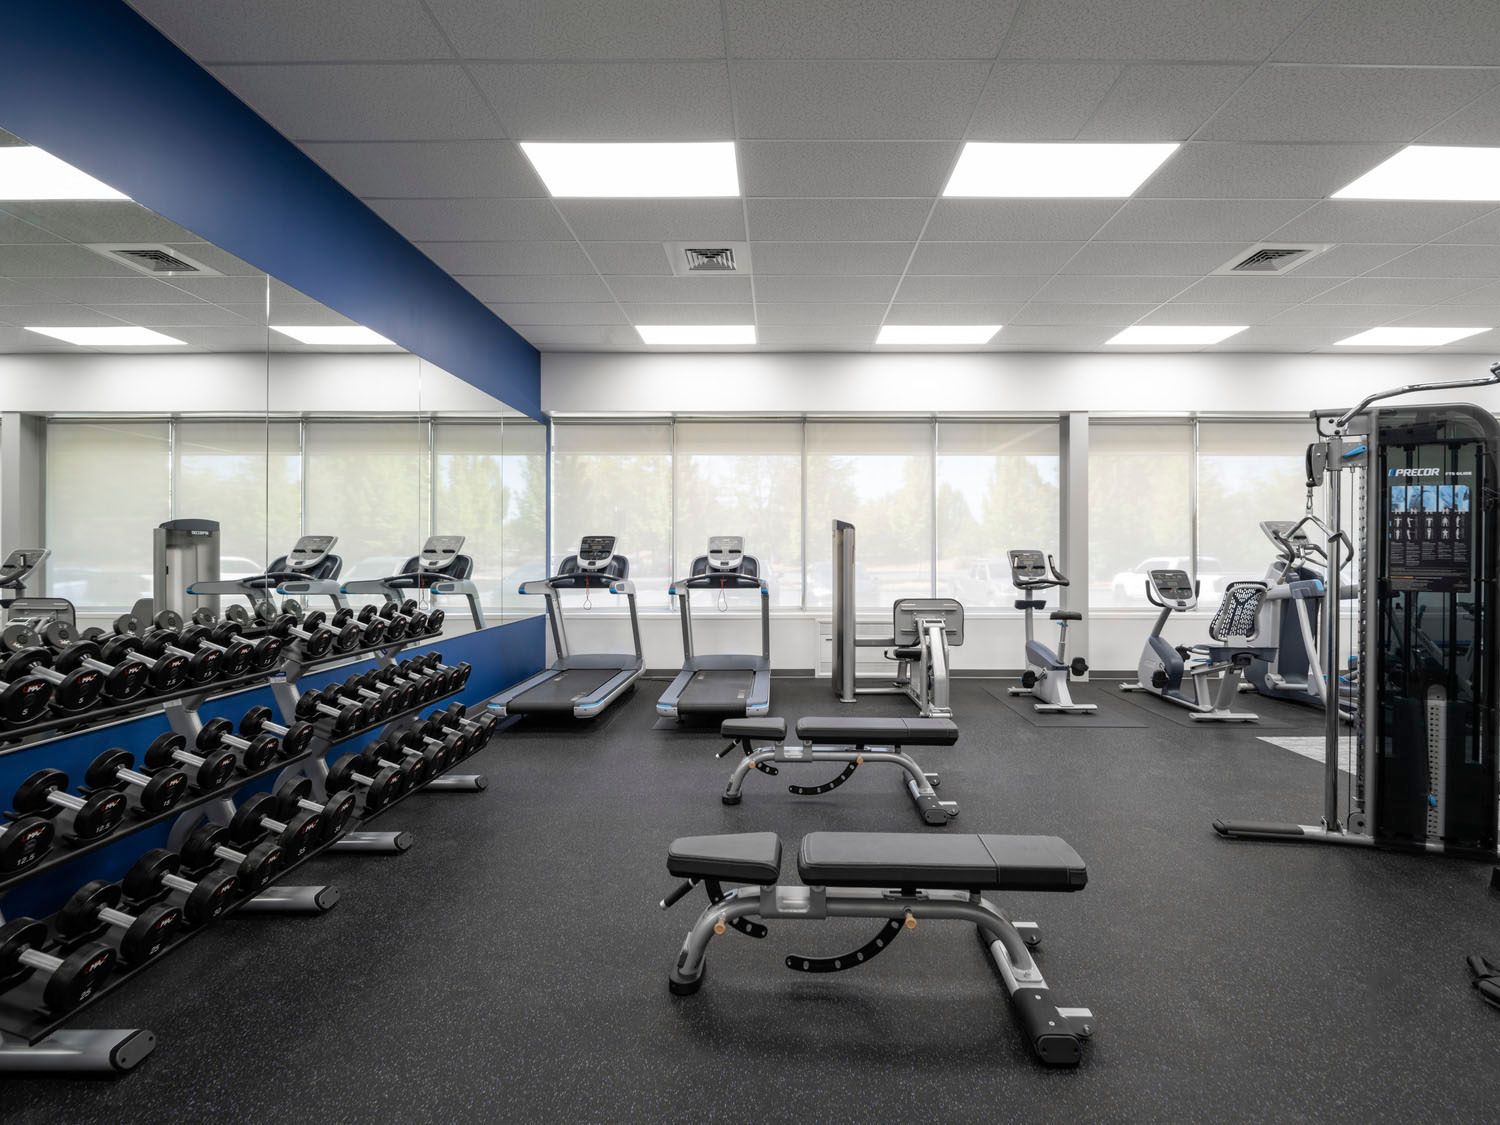
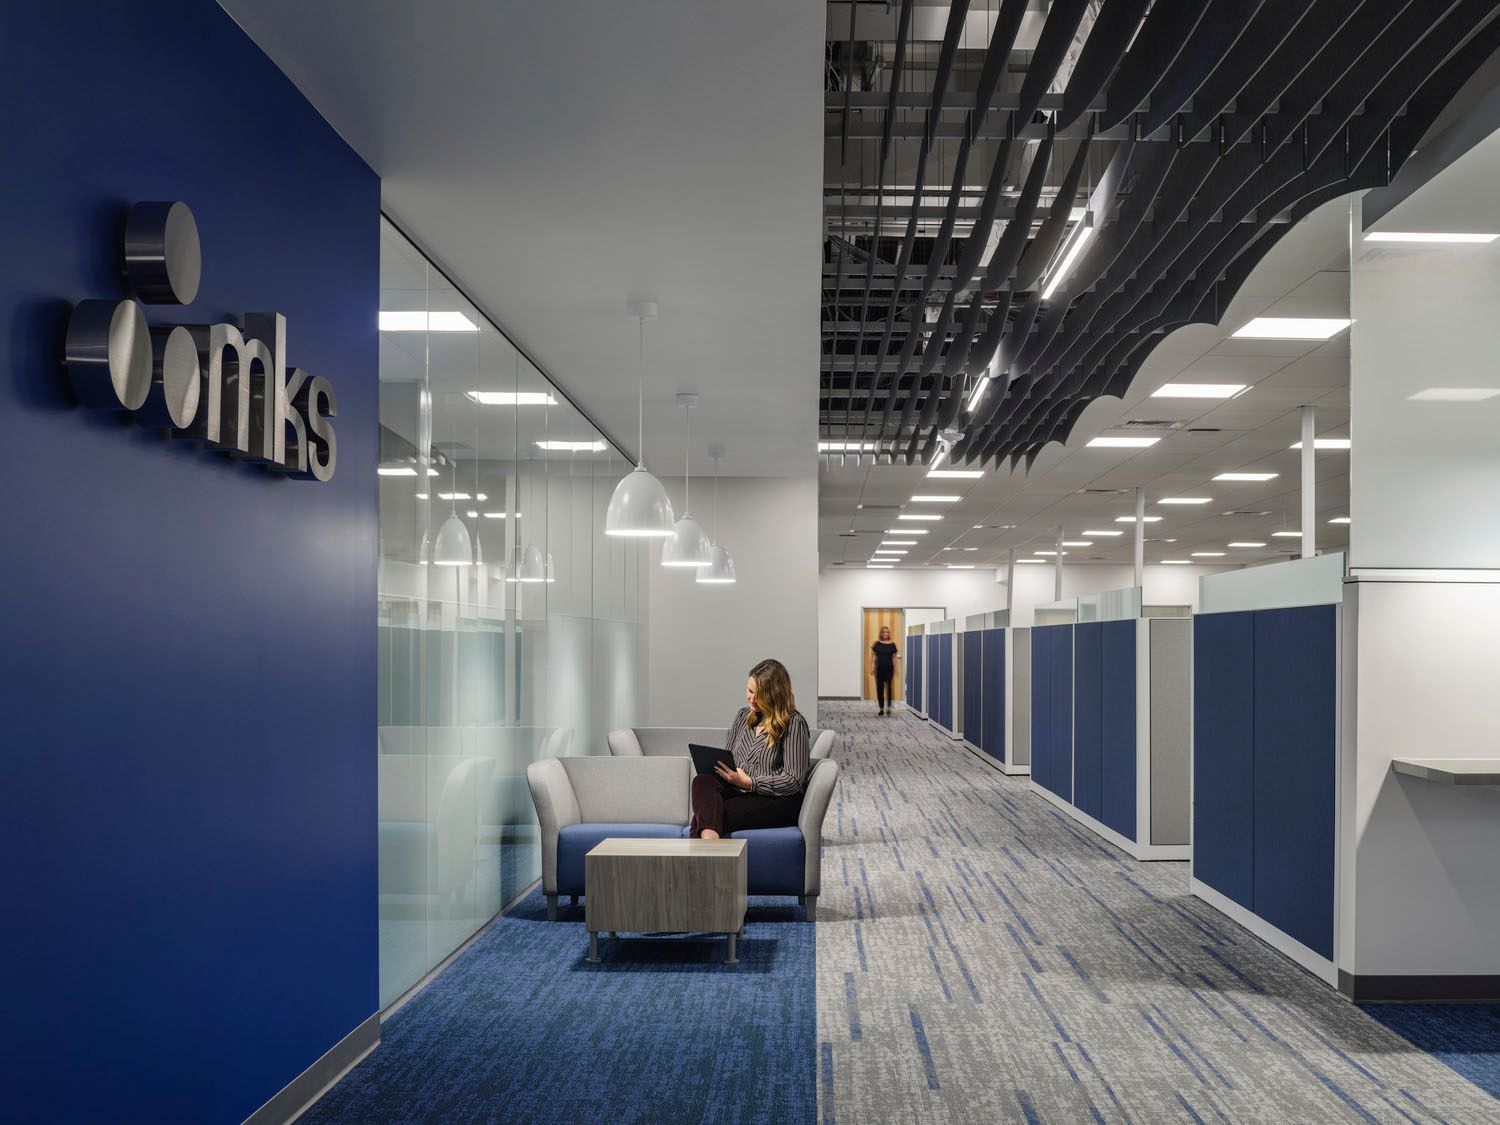
Office amenities are important to the culture at MKS, so included in this new space are wellness rooms, “pulse rooms,” cafeteria, and a gymnasium.