Support a unified culture through workplace design.
SERVICES PROVIDED:
Interiors
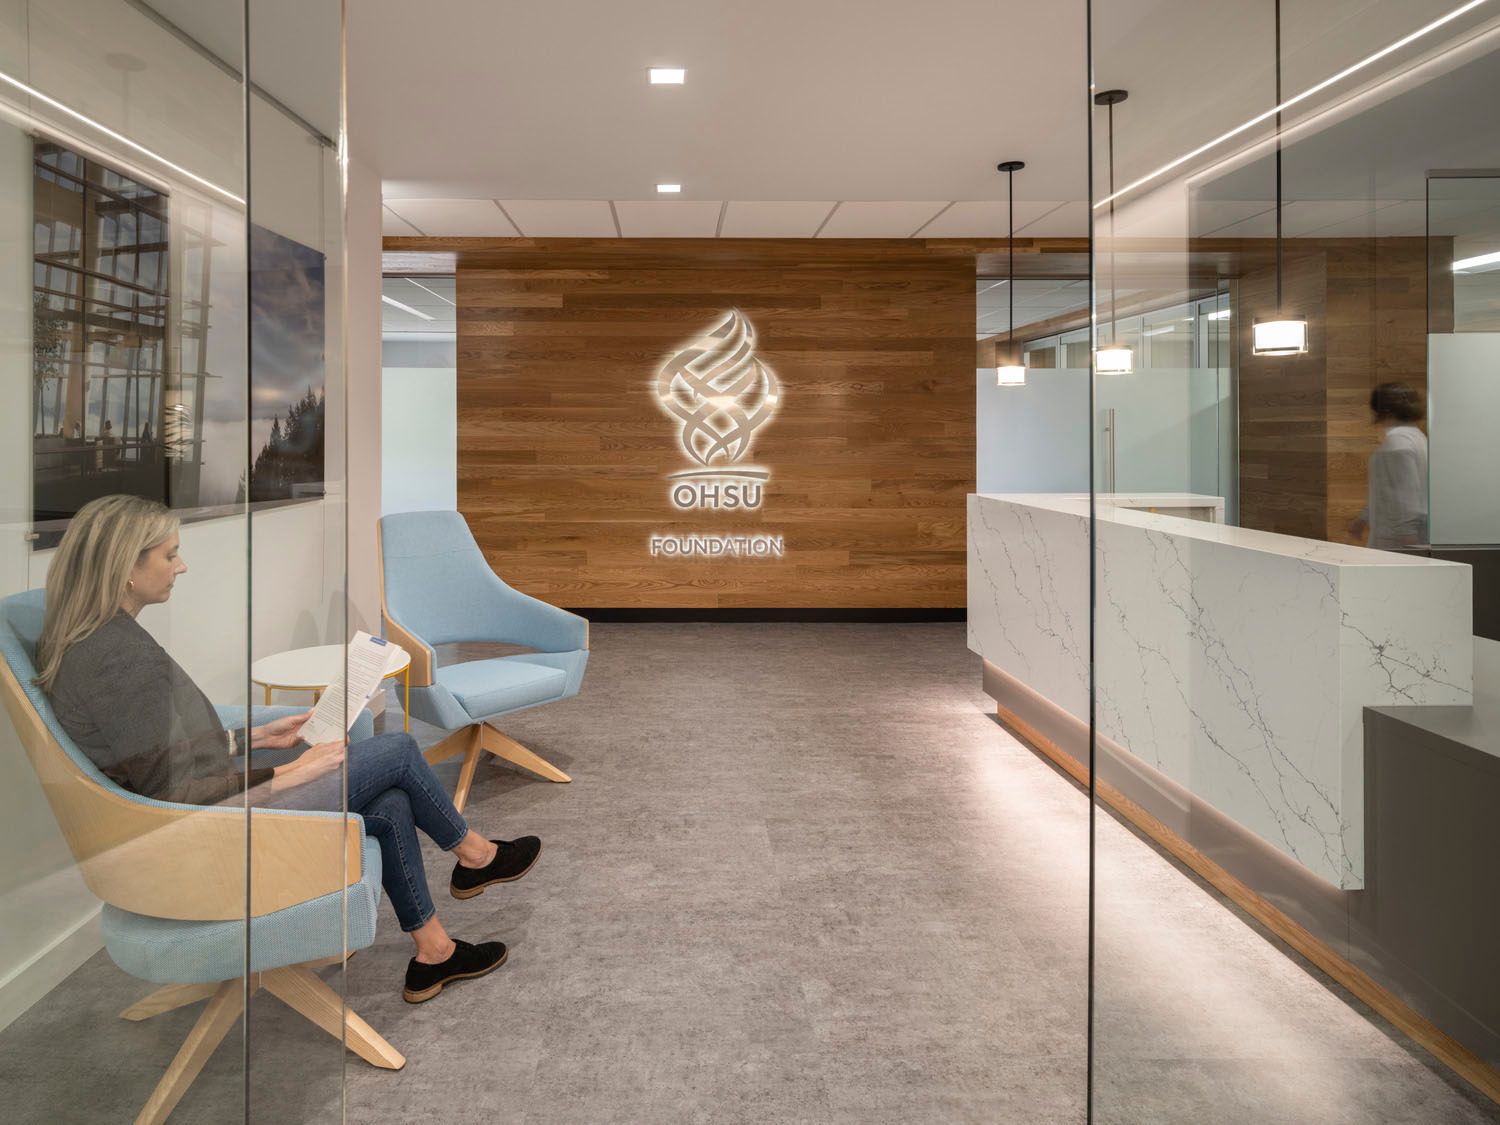
This project relocated the OHSU Foundation with the vision of unifying and strengthening the organization’s culture across a diverse set of departments. Their previous office location had employees spread over three separate floors, resulting in both spatial and social disconnects.
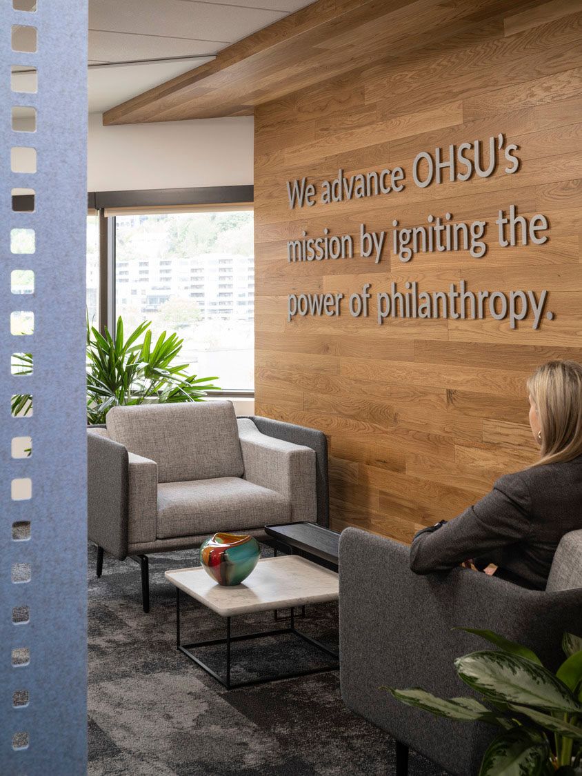
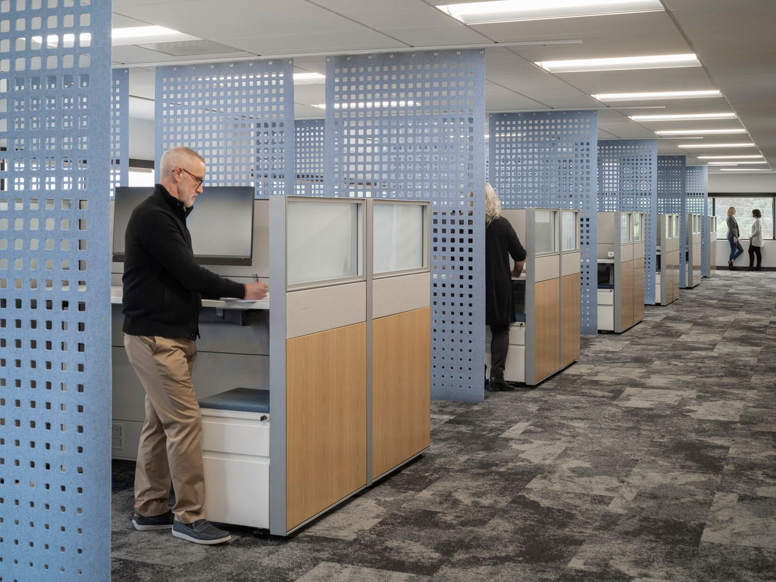
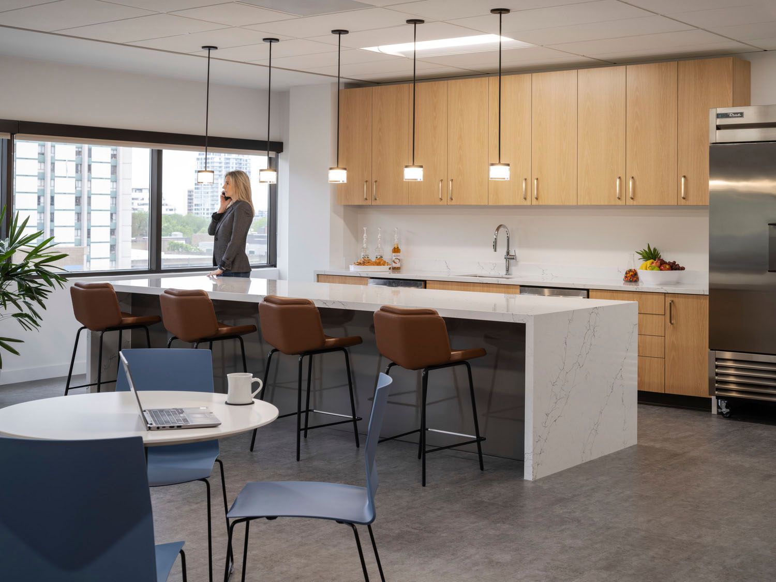
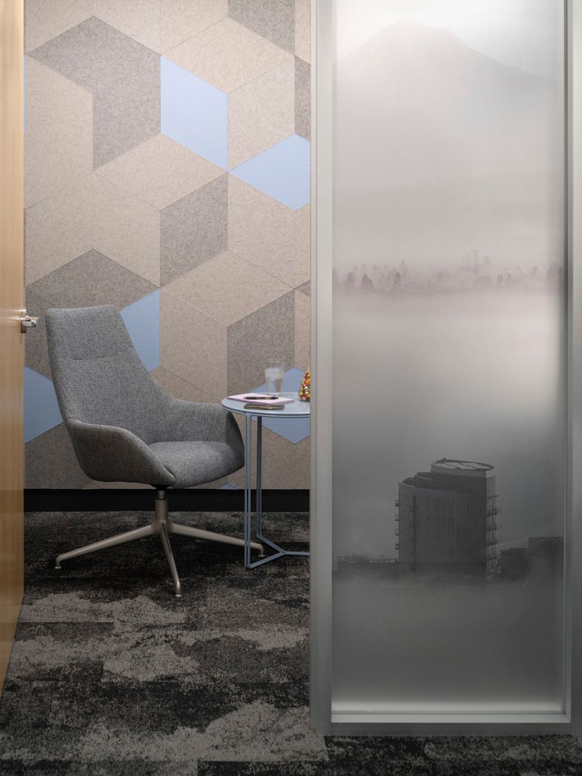
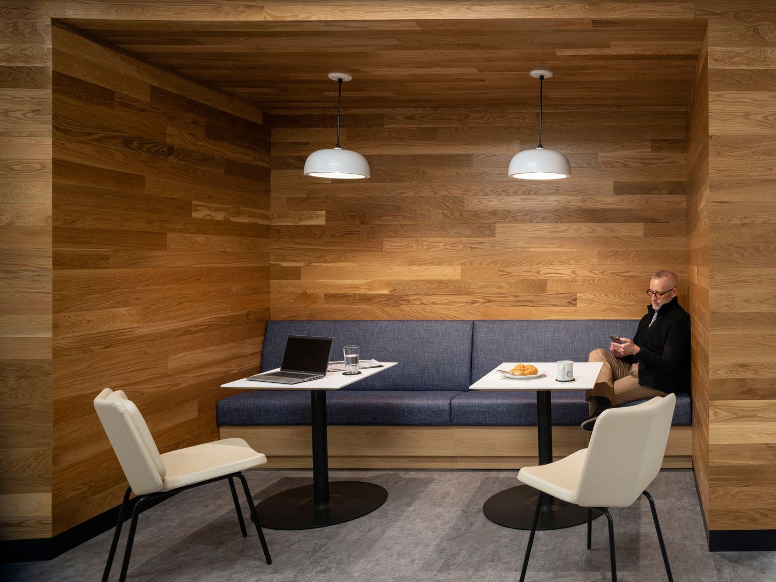
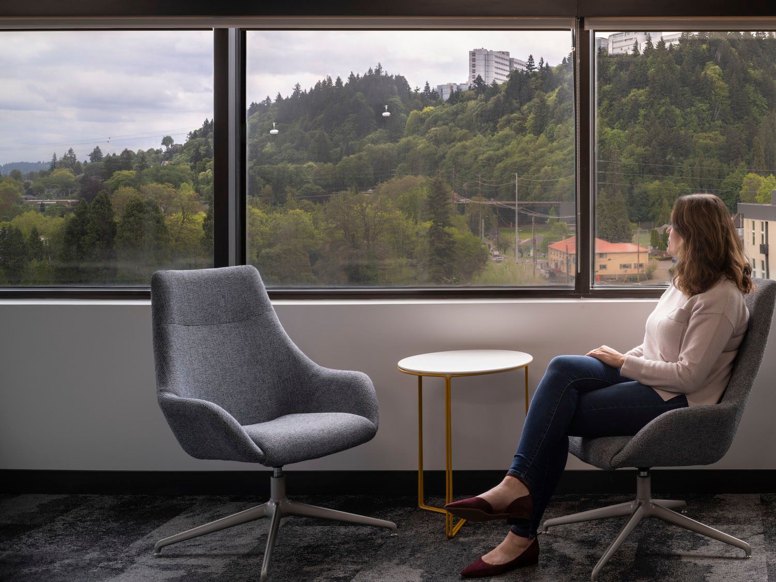
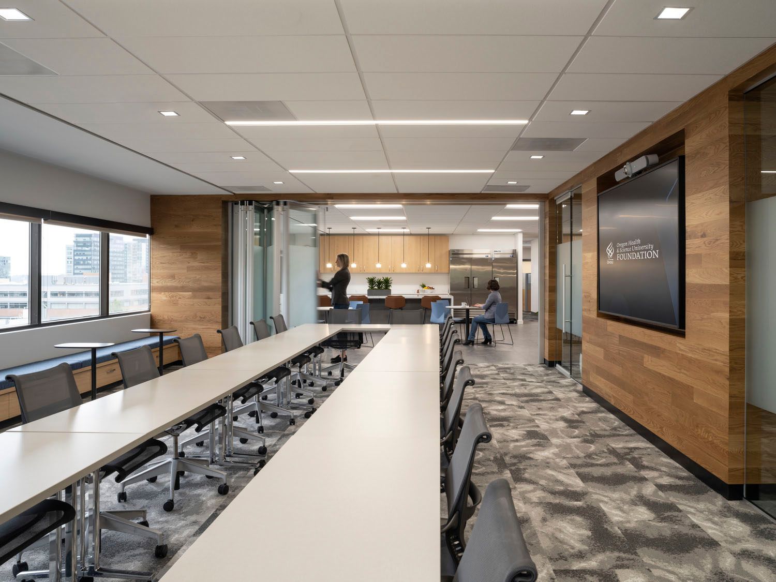
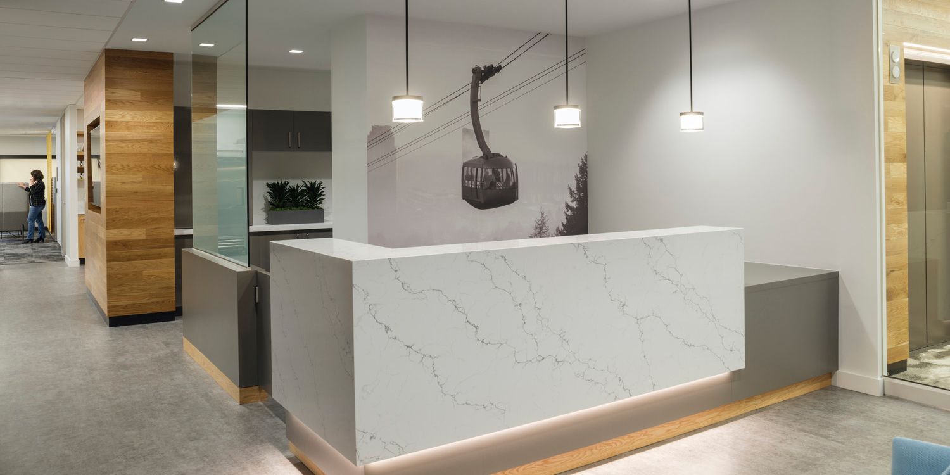
The new location is a single-level office that provides flexible meeting spaces, adjustable ergonomic work zones, and equitable access to natural light by preserving an open window line and keeping a majority of the build-out in the core. Most importantly, perhaps, the project helps create an environment where employees are inspired to advance the OHSU Foundation’s mission of philanthropy.
DESIGN DRIVERS
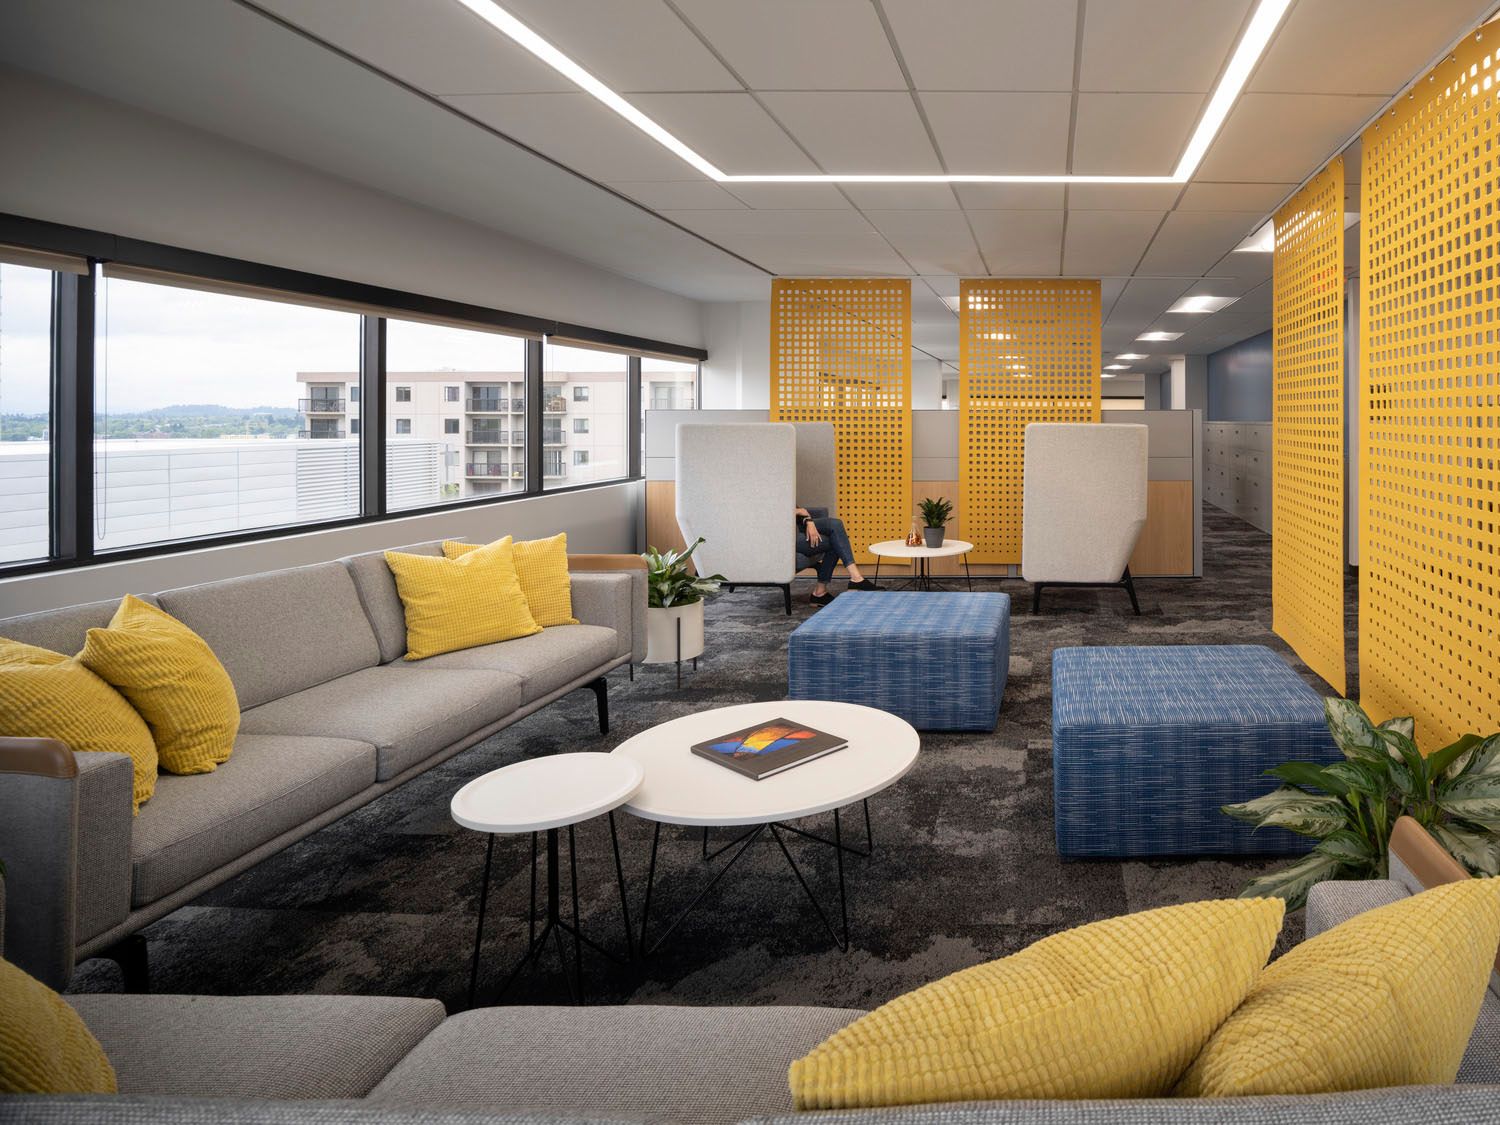
The design creates collaborative space where employees can come together to interact with co-workers across departments.
This project also occurred during the uncertainty of the pandemic and what that new hybrid work model would look like for our client. Numerous questionnaires, department engagement sessions, and programming efforts helped us define the right path forward for this client and their future goals.
With the Foundation’s ties to OHSU and all the work on “the Hill” and the SW Waterfront, location was a driving factor. In order to make a relocation scenario viable, the team had to prove the entire staff could fit on one floor plate for cohesiveness, stay within a TI budget similar to the stay-in-place scenario, and be within a required radius.
The team worked with the client from initial site selection all the way through completion/move-in. The many departments involved included Development, Donor Engagement, Communications, Advancement Services, Finance/Accounting, IT, and Facilities/HR.