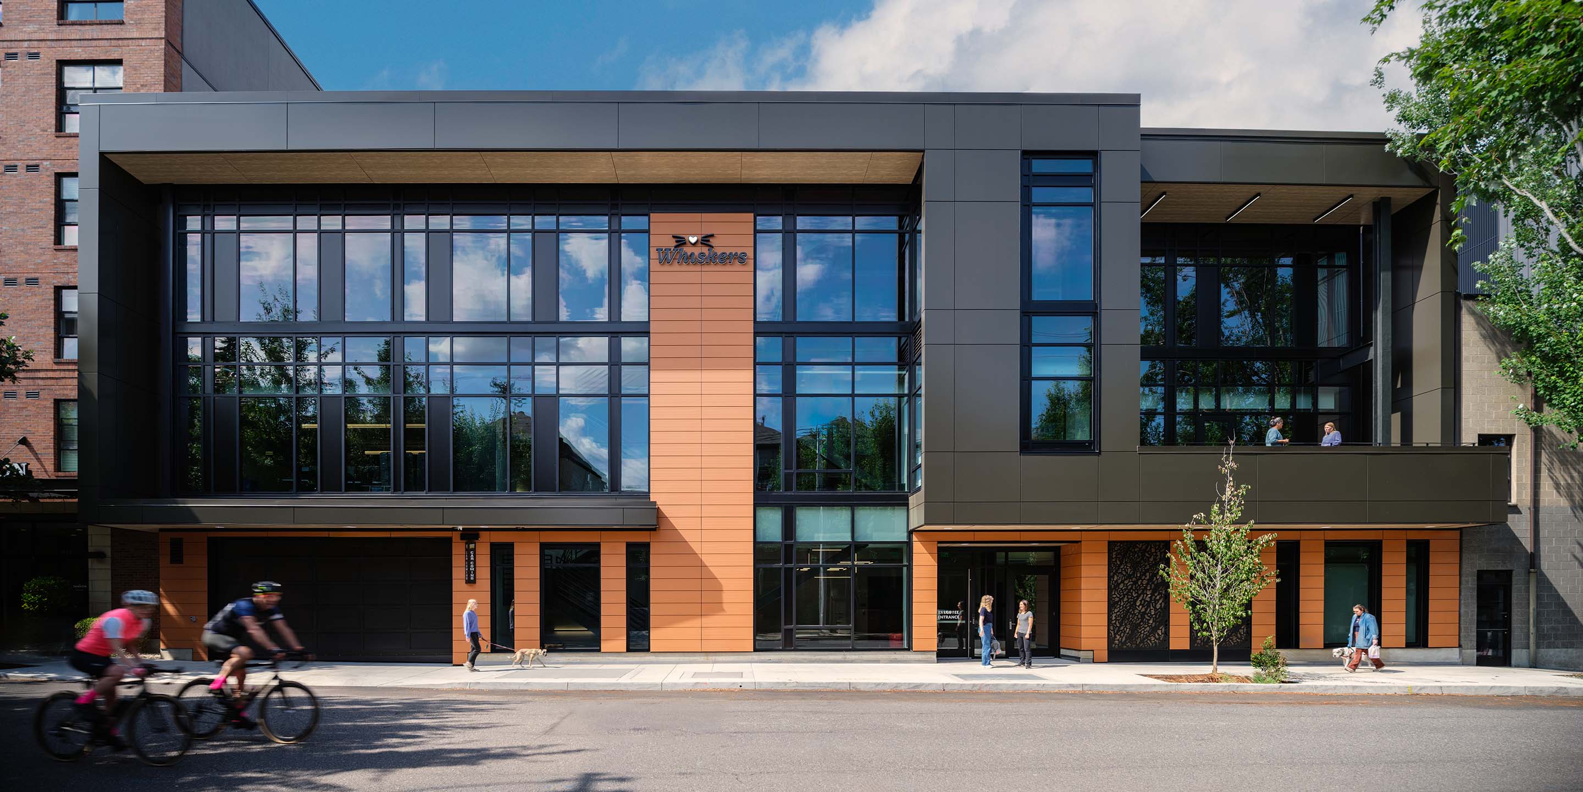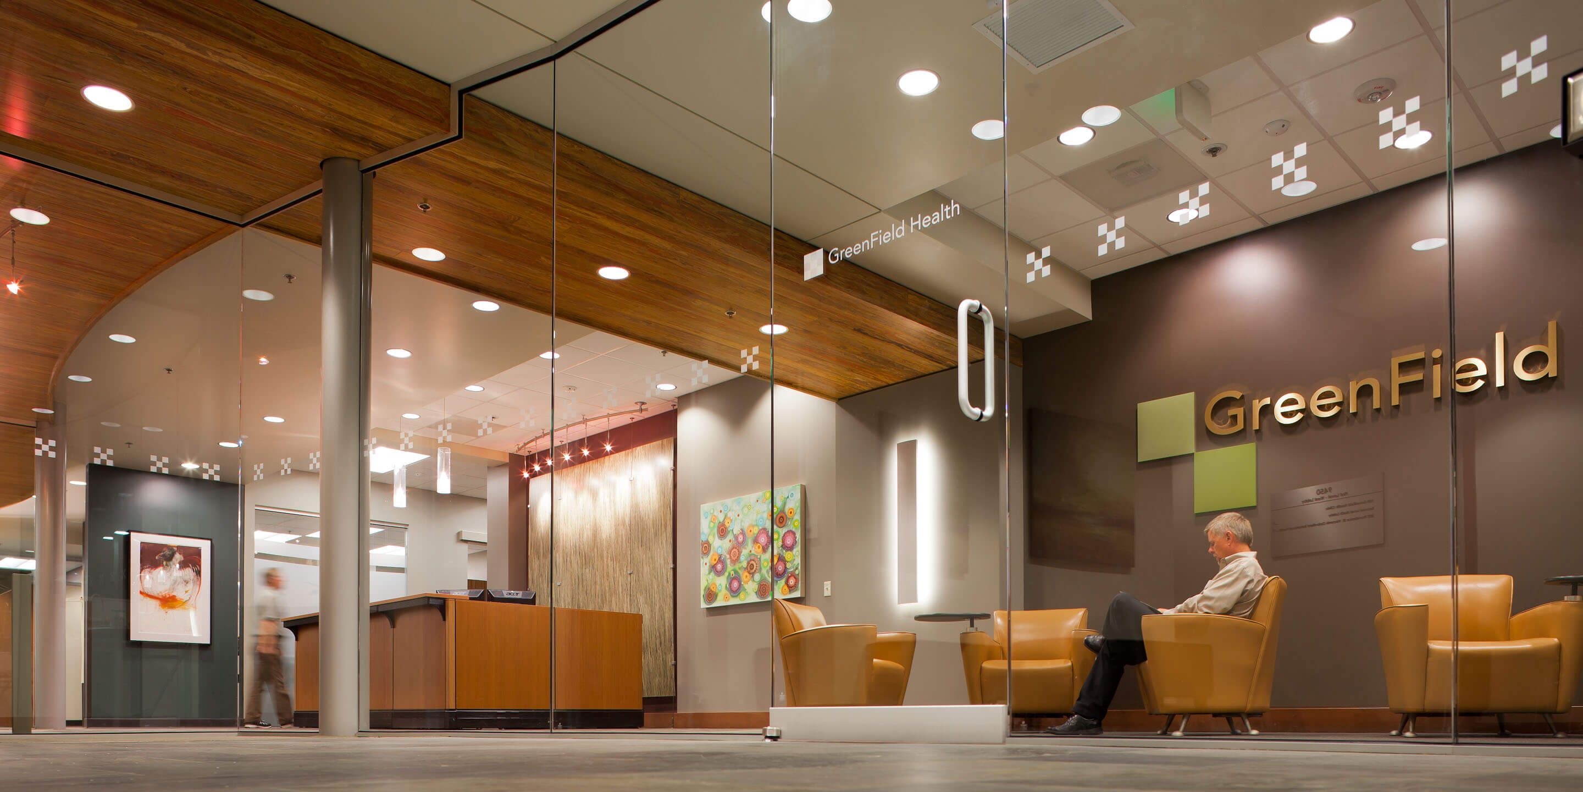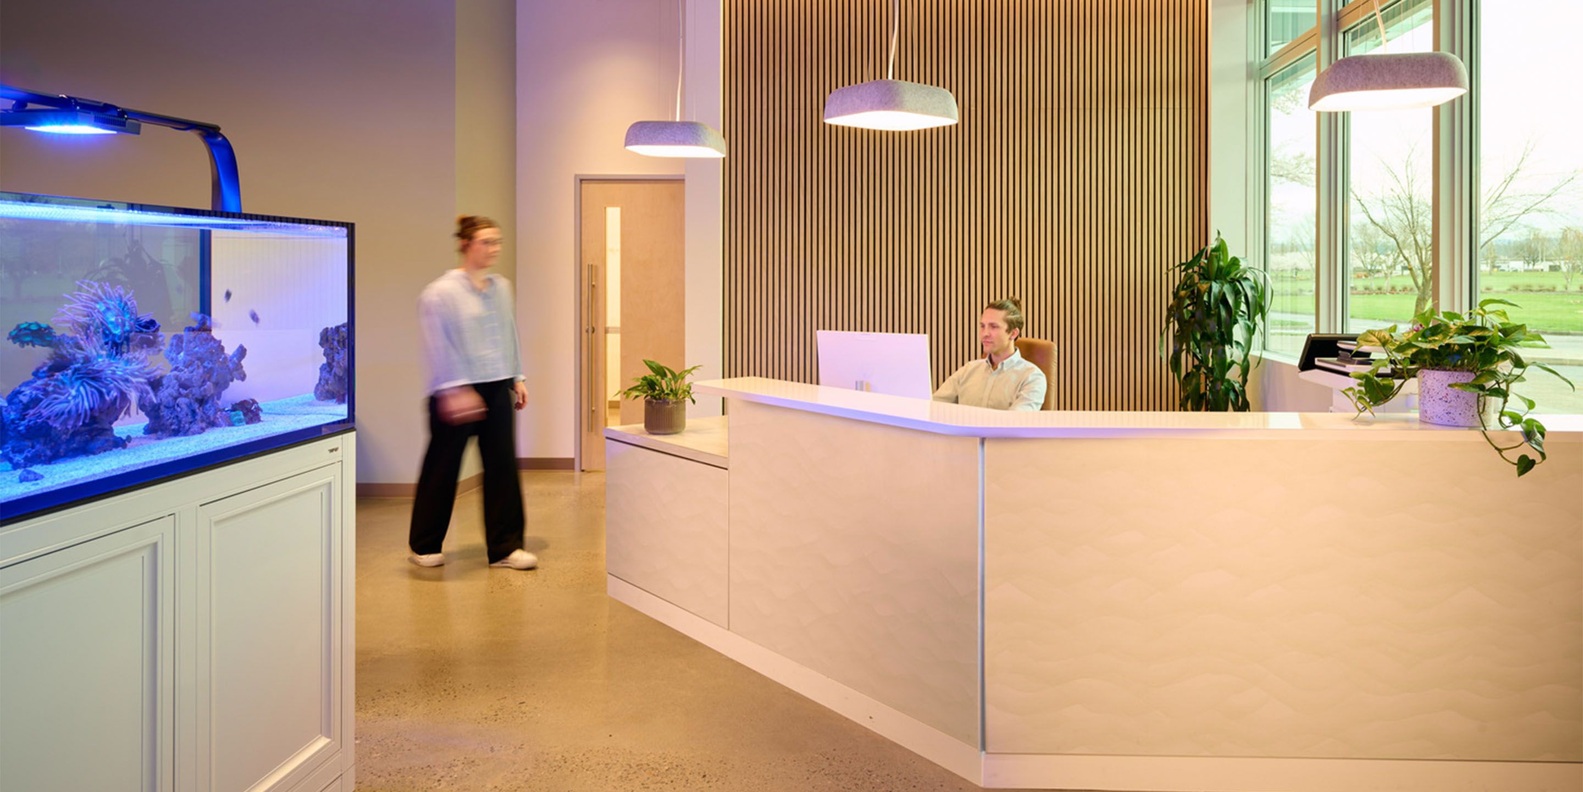
A new home and tenant improvement for a local medical practice.
SERVICES PROVIDED:
Architecture
Interiors
This medical tenant improvement brought new life to a once single tenant building in Hillsboro, Oregon.
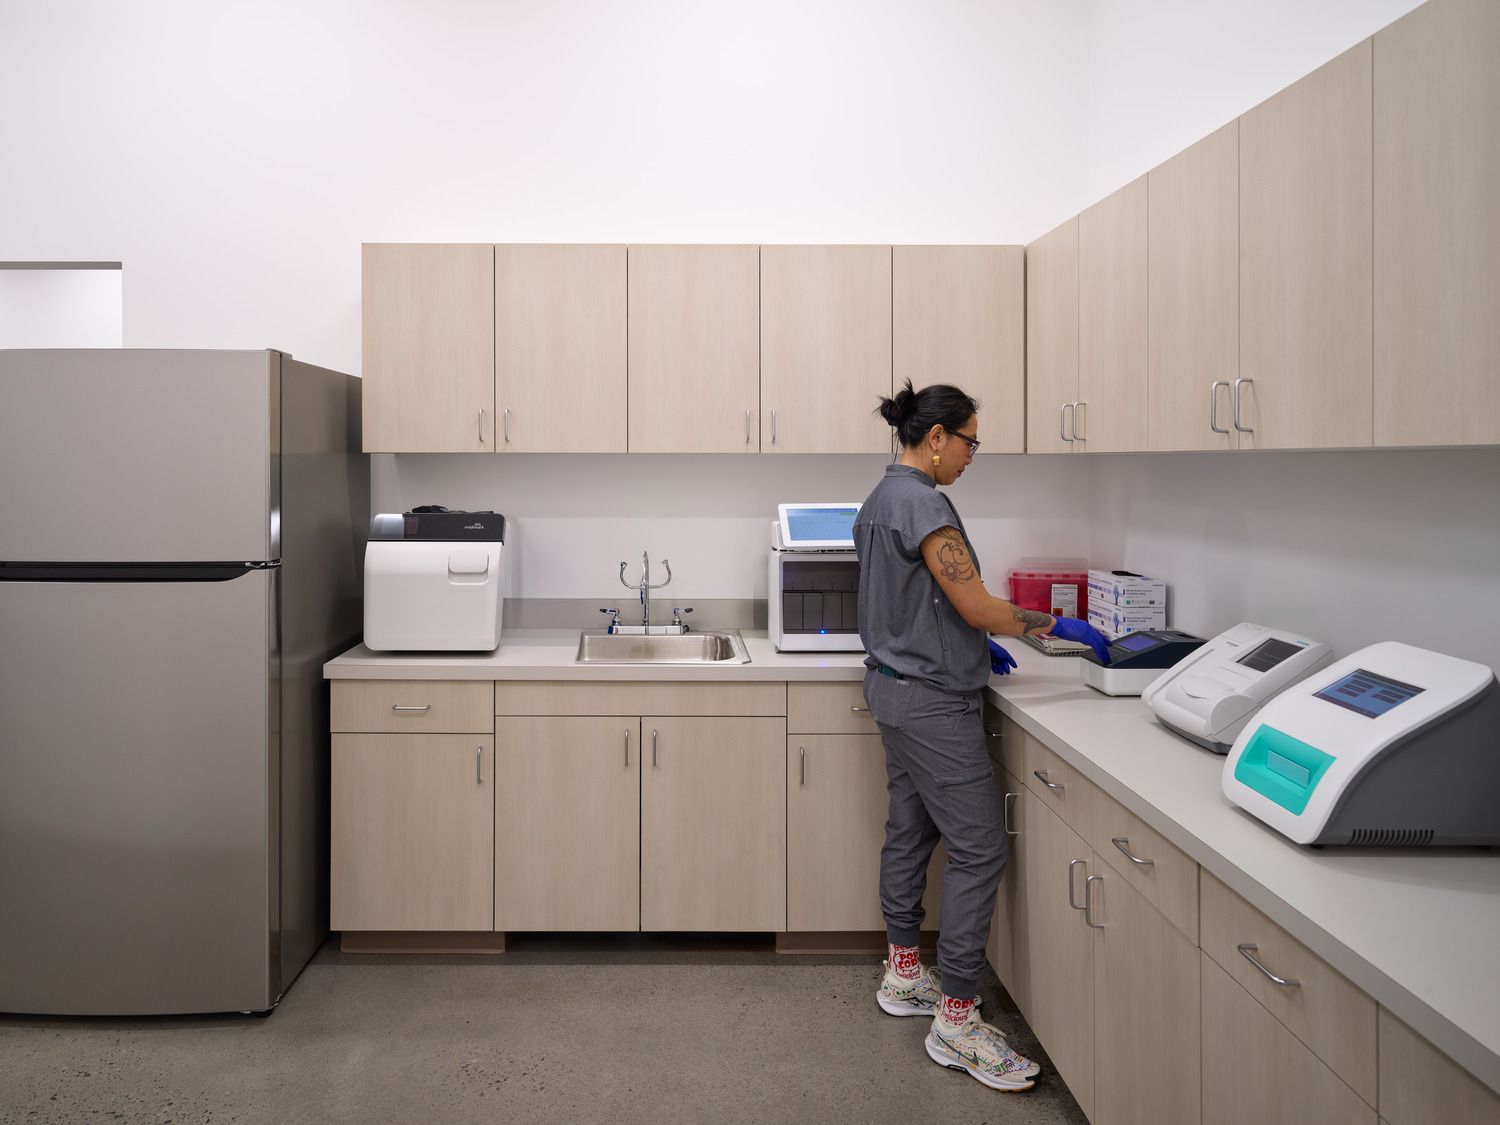
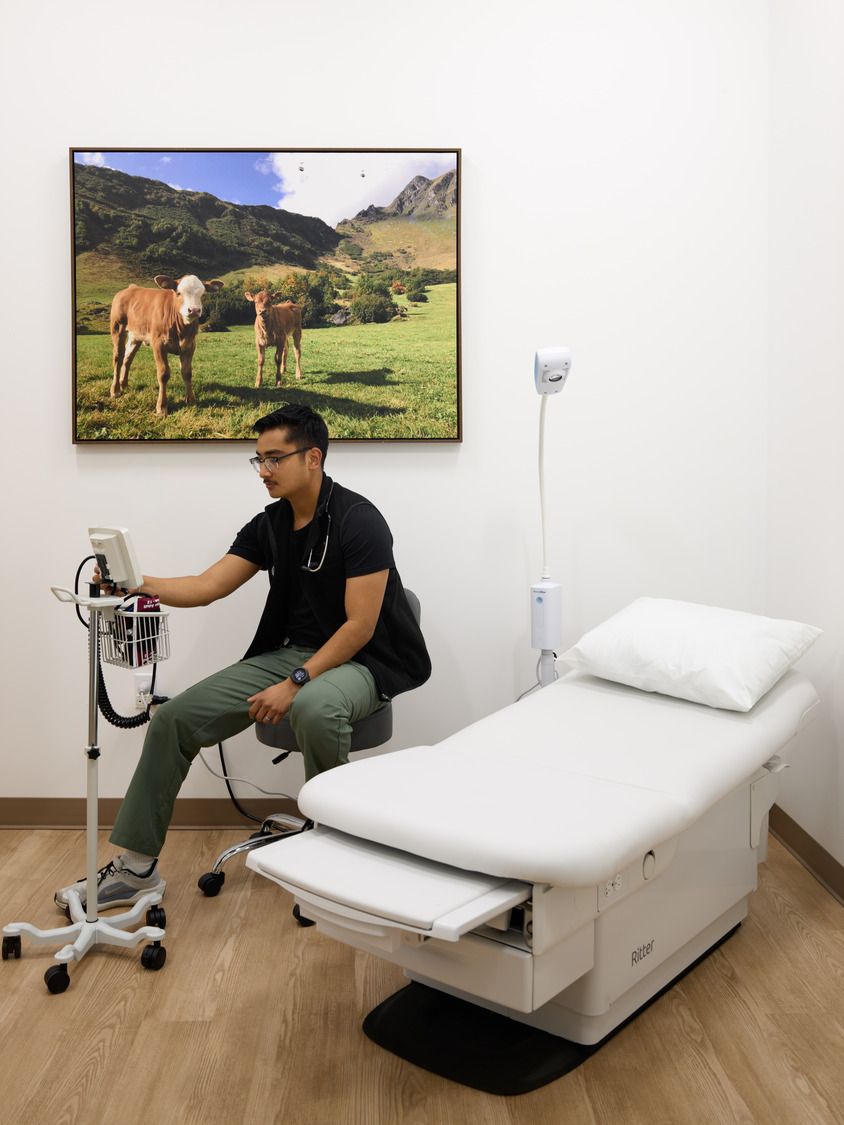
This second location for the practice allowed the Client to expand into an area with added population growth and needs for family medicine. The private practice offers spaces for doctors to offer injury and preventive care. The new facility offers 13 exam rooms, 2 procedure rooms, and phlebotomy and lab space. In addition, Mackenzie designed shared offices for doctors and staff with back of house support areas.
DESIGN DRIVERS
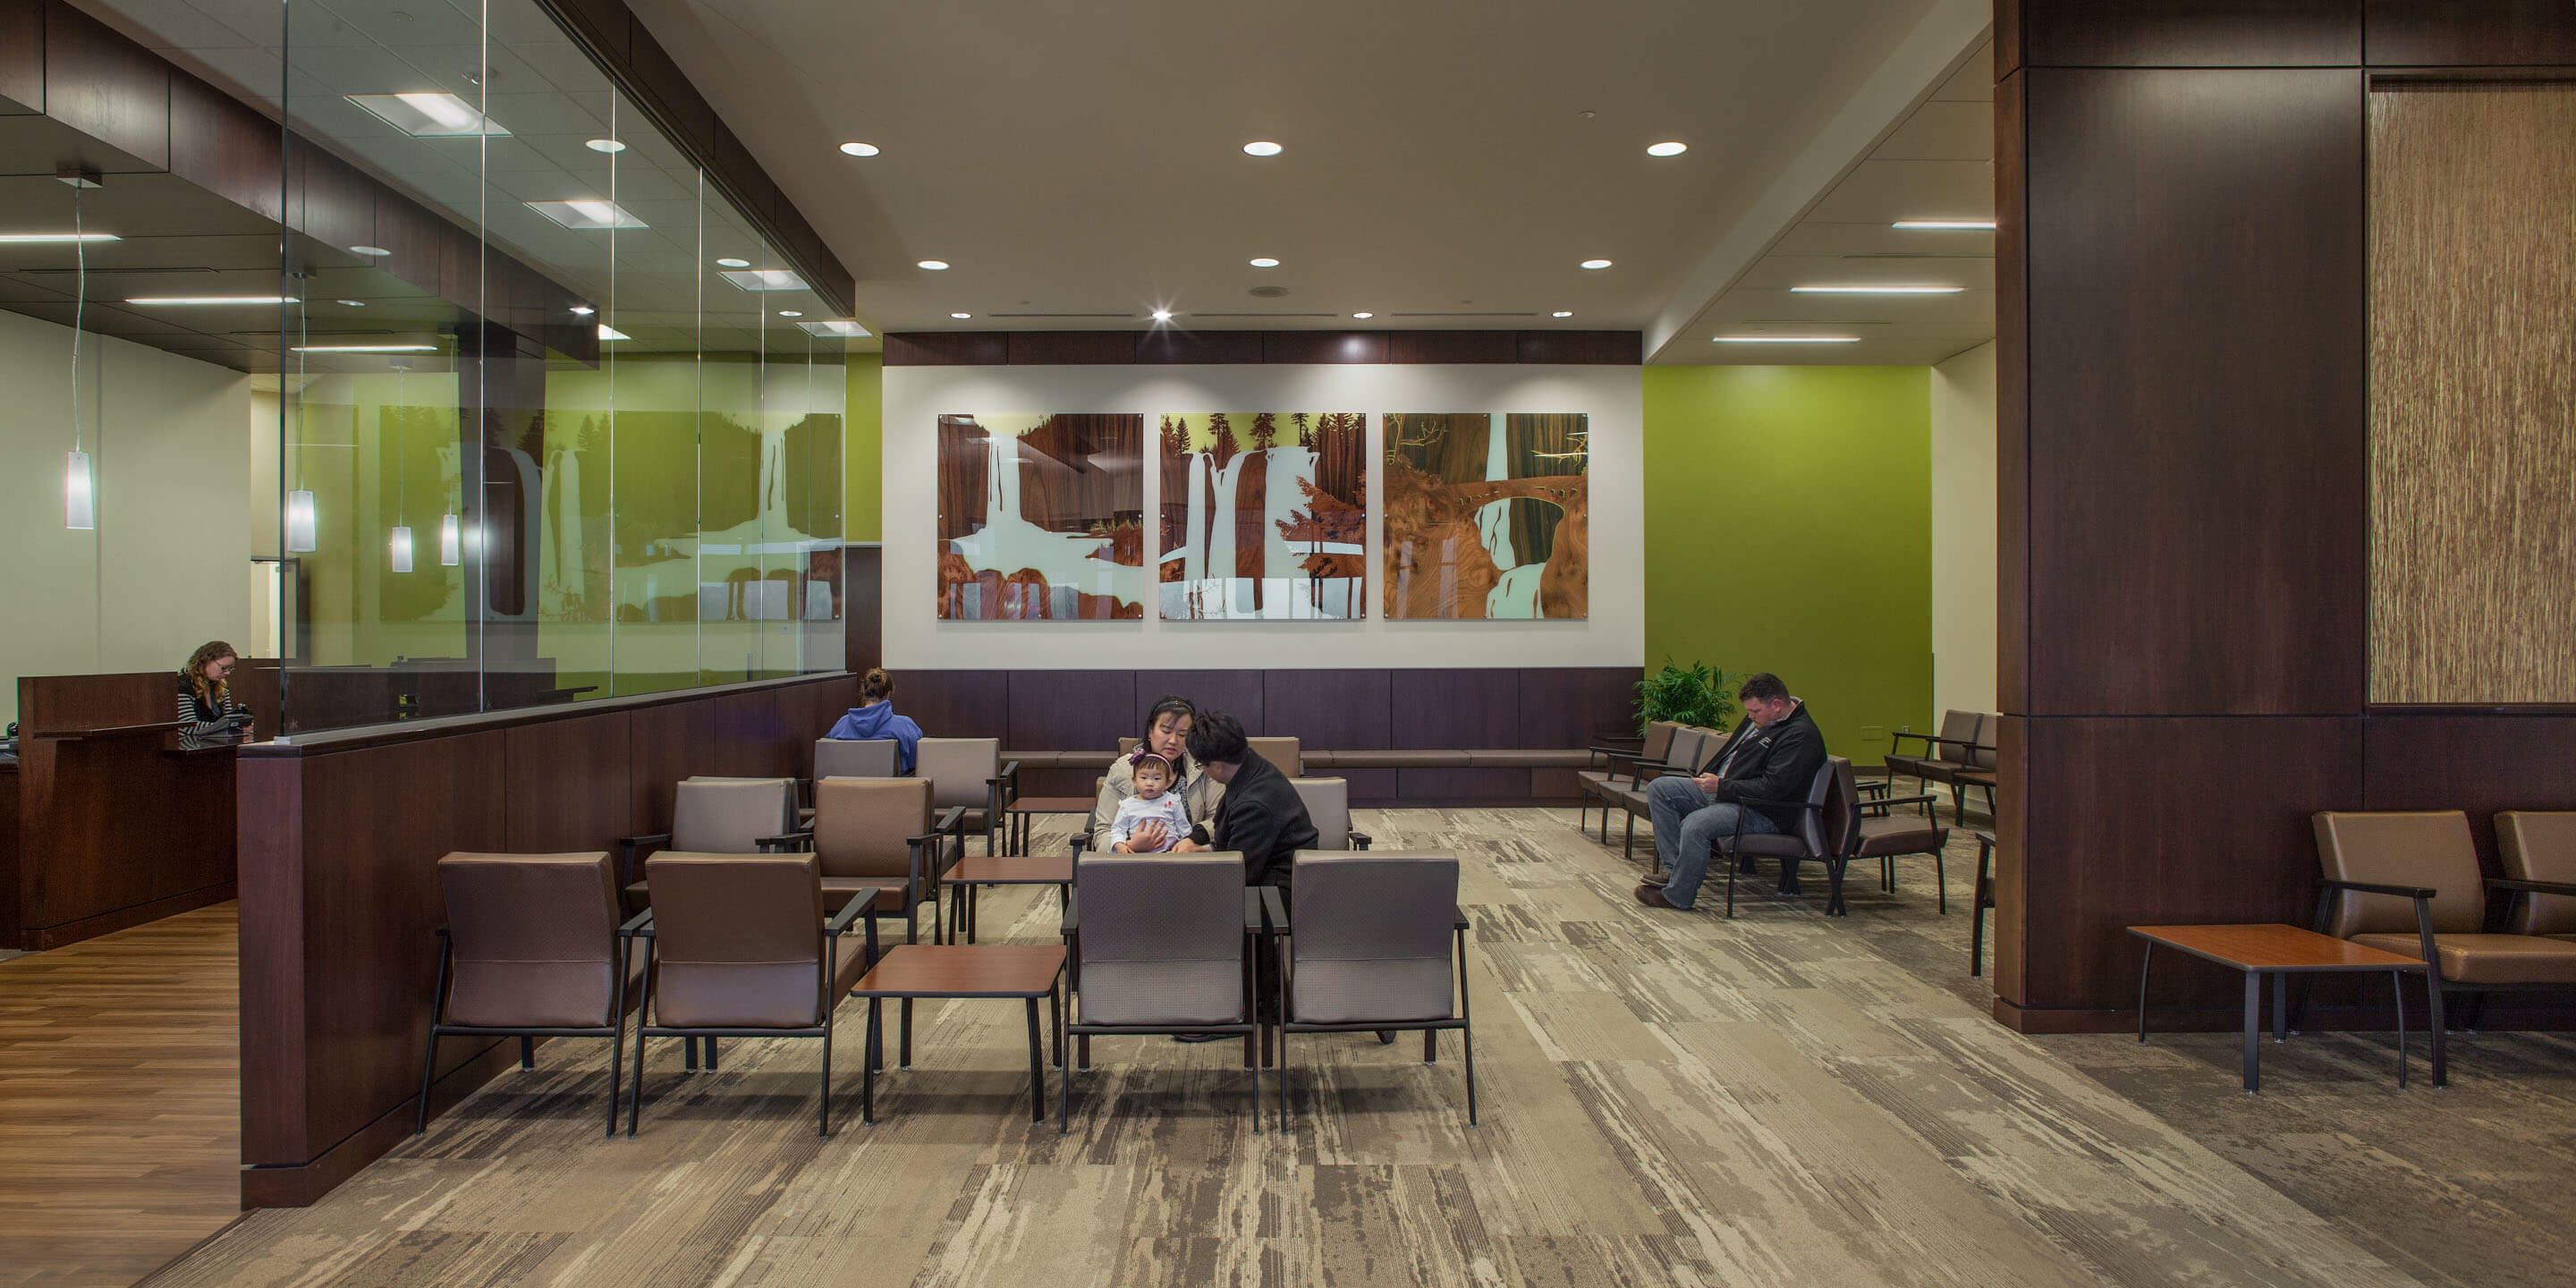
The team worked to maximize the amount of exam rooms within 5,600 SF and optimize the patient spaces along window lines for natural light.
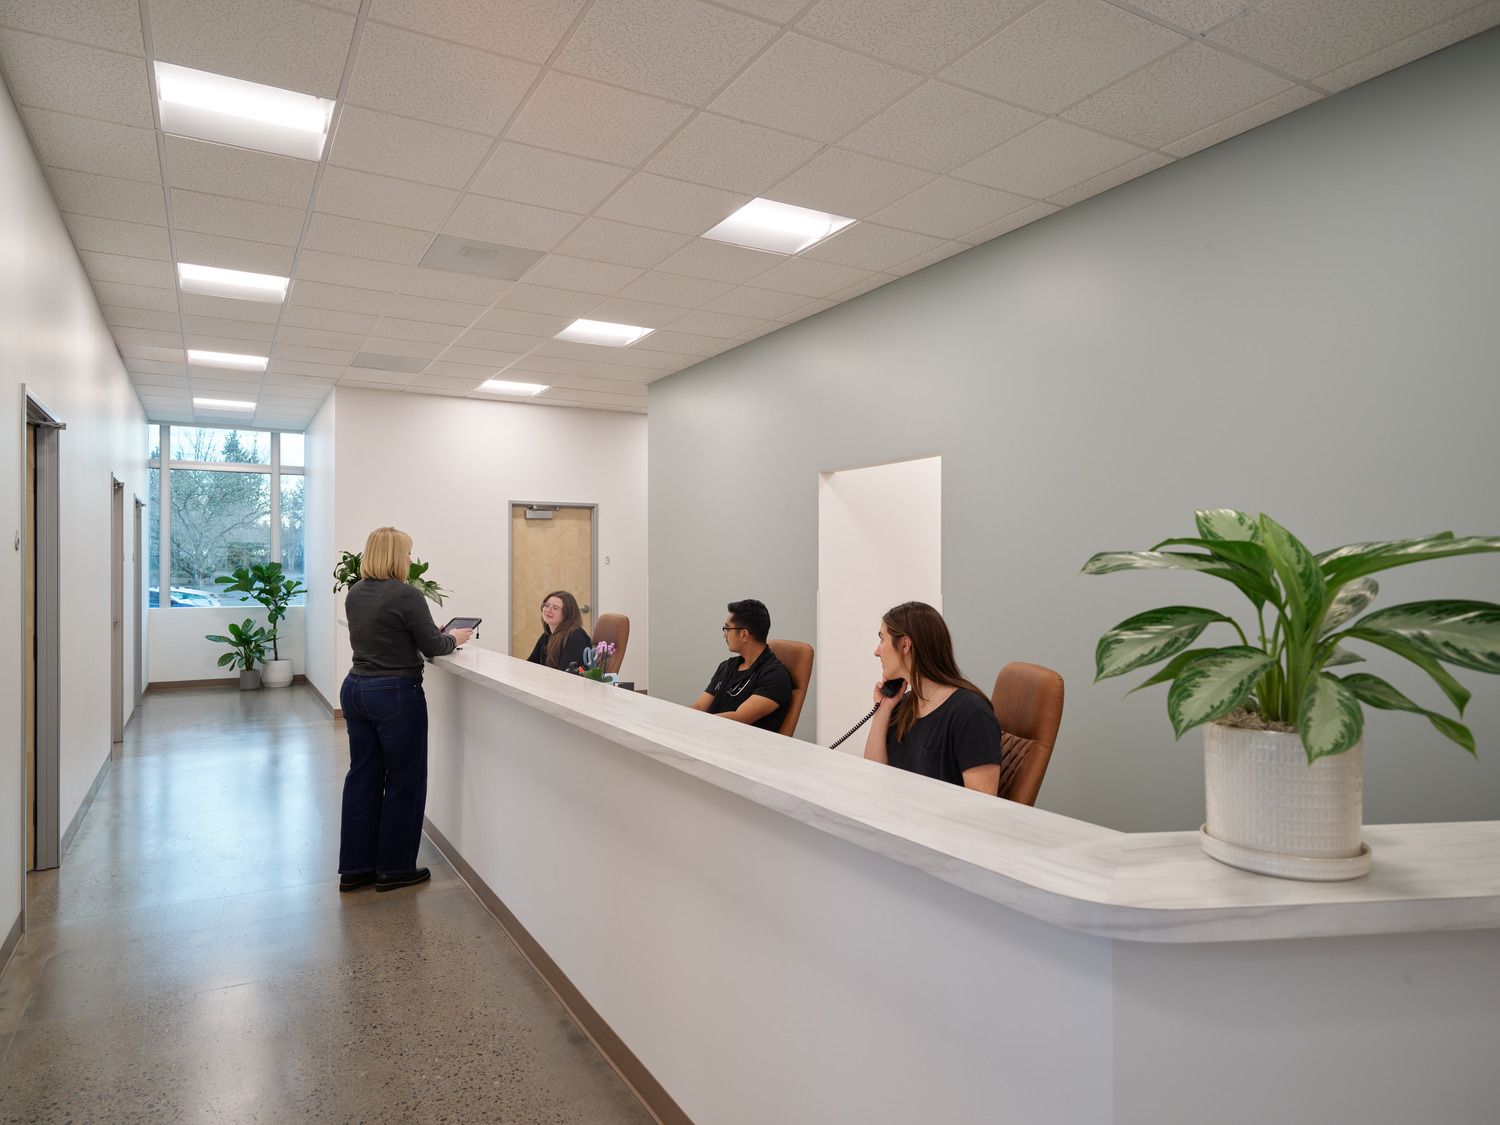
Centralized medical assistant stations provide full visibility to patient areas.
The design incorporated the brand and feel of the Client's first medical office, which included an industrial look with concrete floors, bright wood elements, and dark open to structure ceilings.