Structural Engineering
Mackenzie's structural engineering department is an engaged and committed member of Mackenzie’s integrated design team. We provide functional and efficient structural design solutions tailored to meet our clients' goals. Integrity is the backbone of our profession, and our engineers strive to be trusted partners for our clients, approaching each task from the perspective of what best suits the goals and constraints of each individual project. We are intentional in our decisions, and strive to nurture lasting relationships with our design, construction, and ownership partners.
Structural Engineering Services
At Mackenzie our structural engineering department provides the following services:
- Structural Design of New Structures
- ASCE 41 Seismic Assessments and Upgrades
- Evaluation and Repair of Existing Buildings
- Tenant Improvements, Remodels, and Additions
- Structural Analysis
- Concrete Tilt-Panel Construction
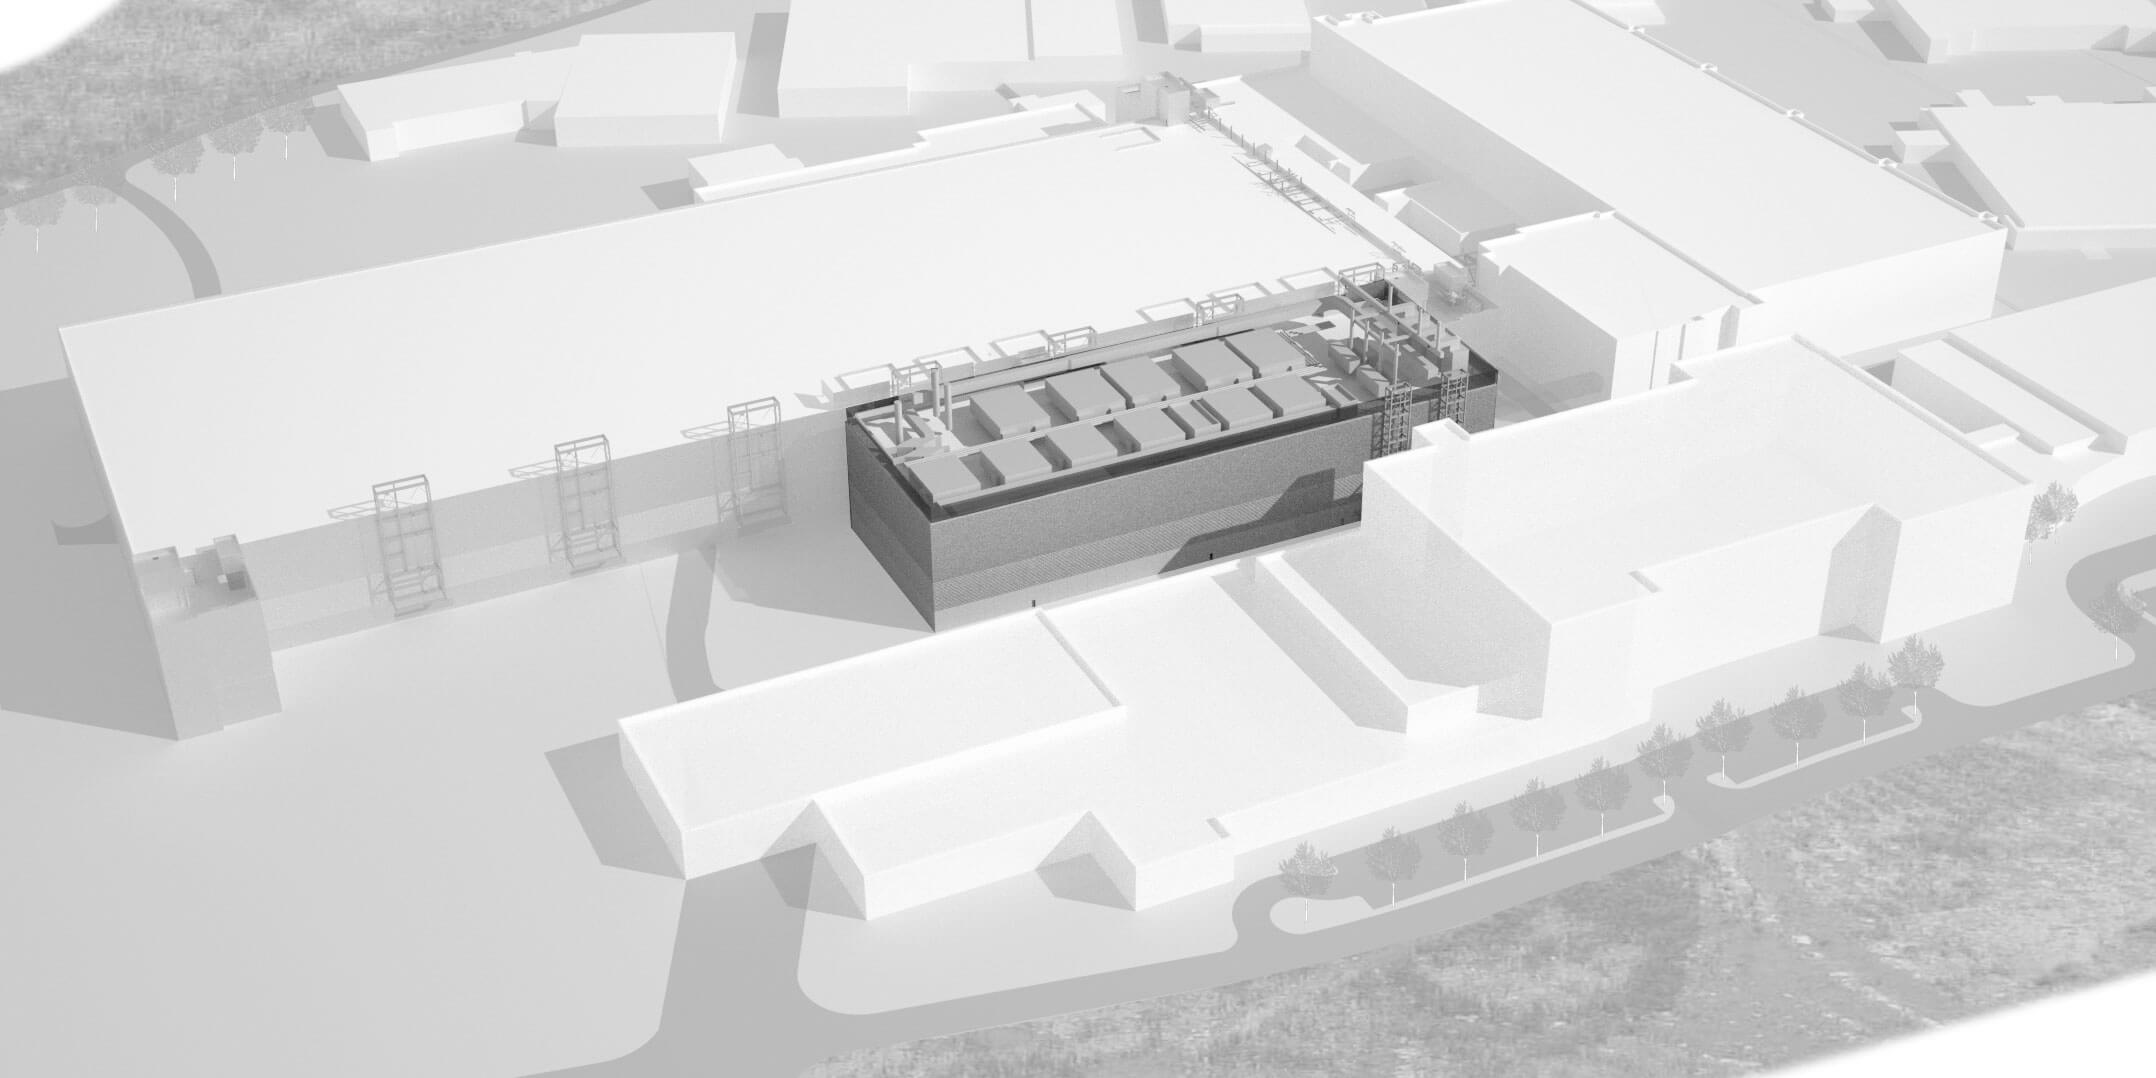
- Structural Support for Process Utilities and Equipment
- Structural Peer Review
- Feasibility Studies
- PML/SEL reports
- Due Diligence Studies
- Value Engineering
- Template and Prototype Development
Teamwork
Our DNA is to work as a team in a fun and collaborative environment where a challenging project excites us. This sense of community and trust within the structural team helps us adapt in the dynamic industry of building design without being overwhelmed by new challenges. We rely on mentorship to pull from our past experiences to deliver a constantly improving and innovative product to our clients.
We hold mentorship in high esteem as the means to create a successful future. Passing on Mackenzie’s long history of knowledge while continuing to innovate and grow as the industry adapts to new systems and materials helps staff understand what they are doing. The first day on the job, we identify a new employee’s mentor, who will be responsible for their growth and development. The mentor is tasked with training, answering questions, and guiding their new team member on their career path.
The department is organized into small teams who work together on a consistent basis. This atmosphere is a very fulfilling way to ensure success for new employees and facilitate learning. We collaborate across teams and maintain the connection through regular department technical presentations, project peer review workshops, cross-team happy hours, and other team building events. Staff are all encouraged to continually look for lessons from their projects to improve and bolster our calculation and drawing standards as part of our drive for constant improvement and growth.
Seismic Grants and Resiliency
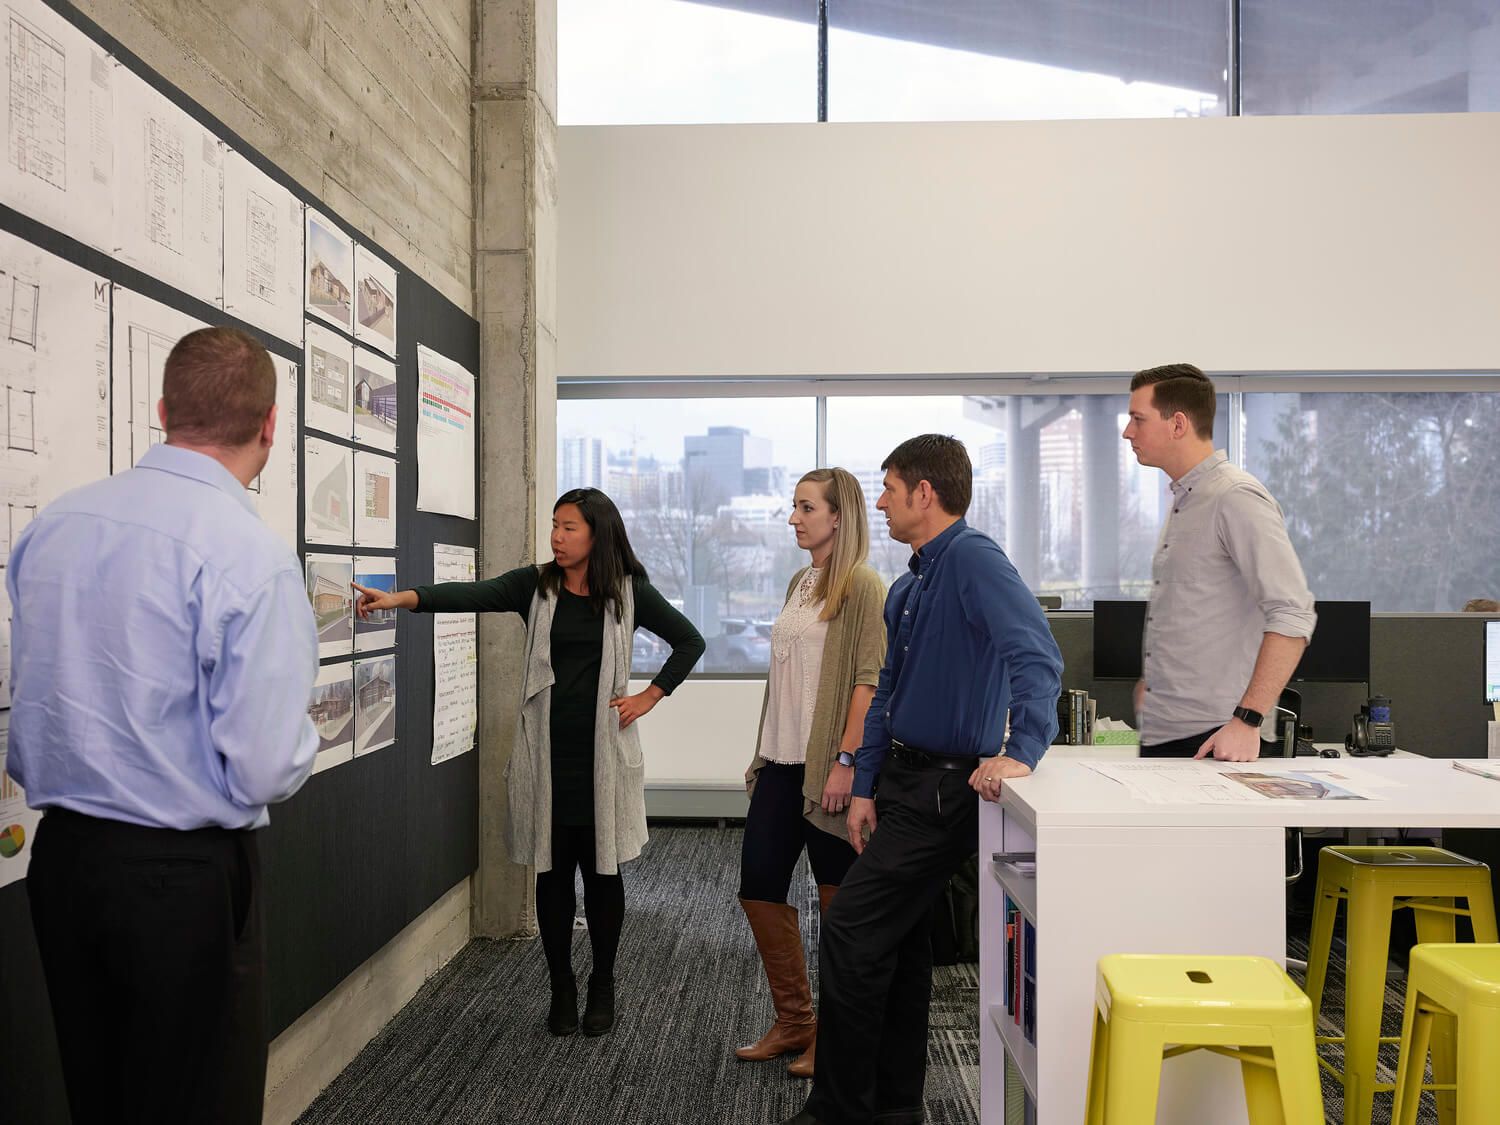
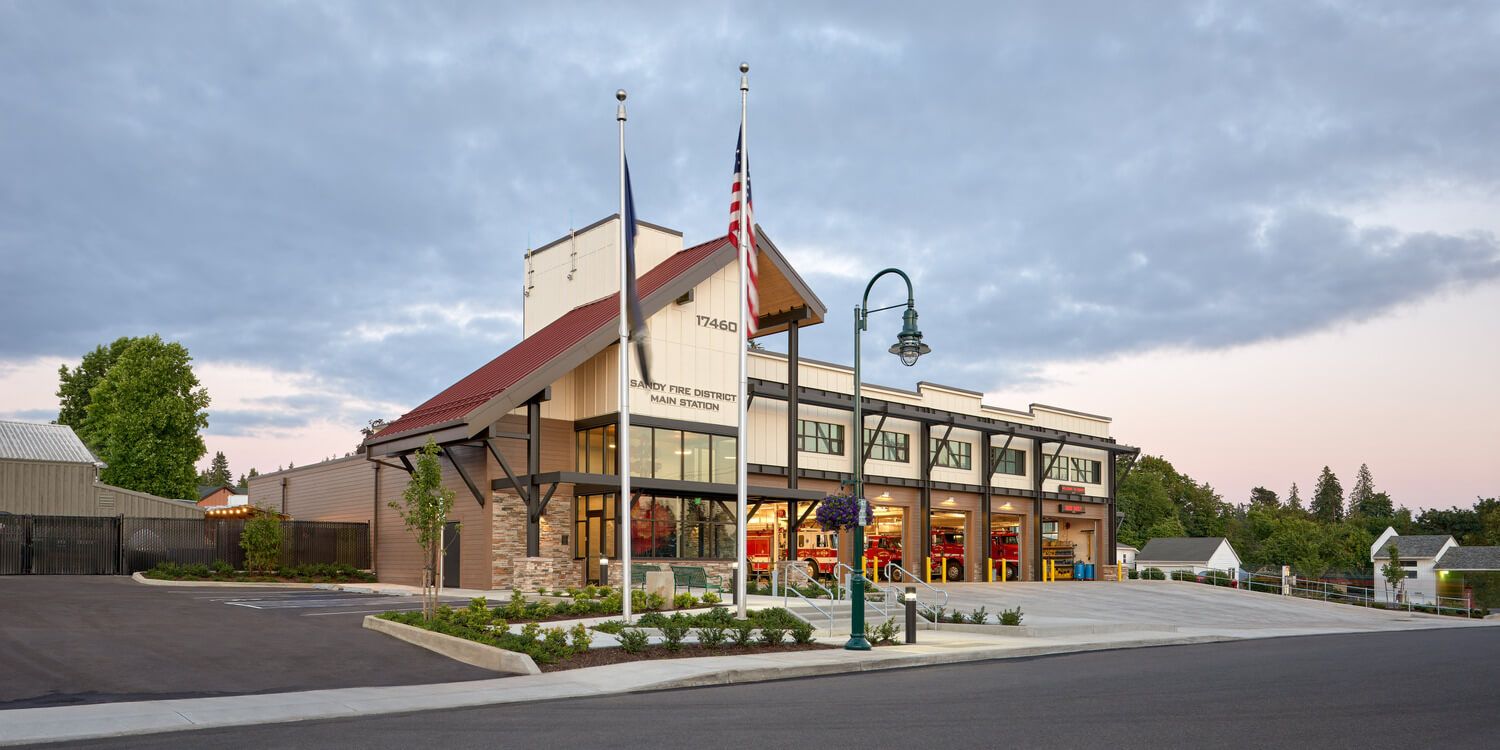
Mackenzie has participated in Oregon’s Infrastructure Finance Authority seismic rehabilitation grant program since its inception. The program assists communities in strengthening infrastructure buildings (e.g., police, fire, schools) so essential services can continue to serve communities post-earthquake. The State of Oregon continues to invest in seismic resiliency and Mackenzie is a proud partner of this program.
Our engineering department works with our clients to assist them through several phases of the grant, and, once a project is selected for a grant, providing engineering and project management services to complete seismic upgrade design and construction. We use ASCE 41 to create seismic designs with the goal of providing facilities that are operational and function post-earthquake. Our multidisciplinary approach to these projects allows us to understand all aspects of these projects including design, funding, and construction. In the past 10 years, Mackenzie projects have been 100% successful in applying for the seismic grant.
Mass Timber
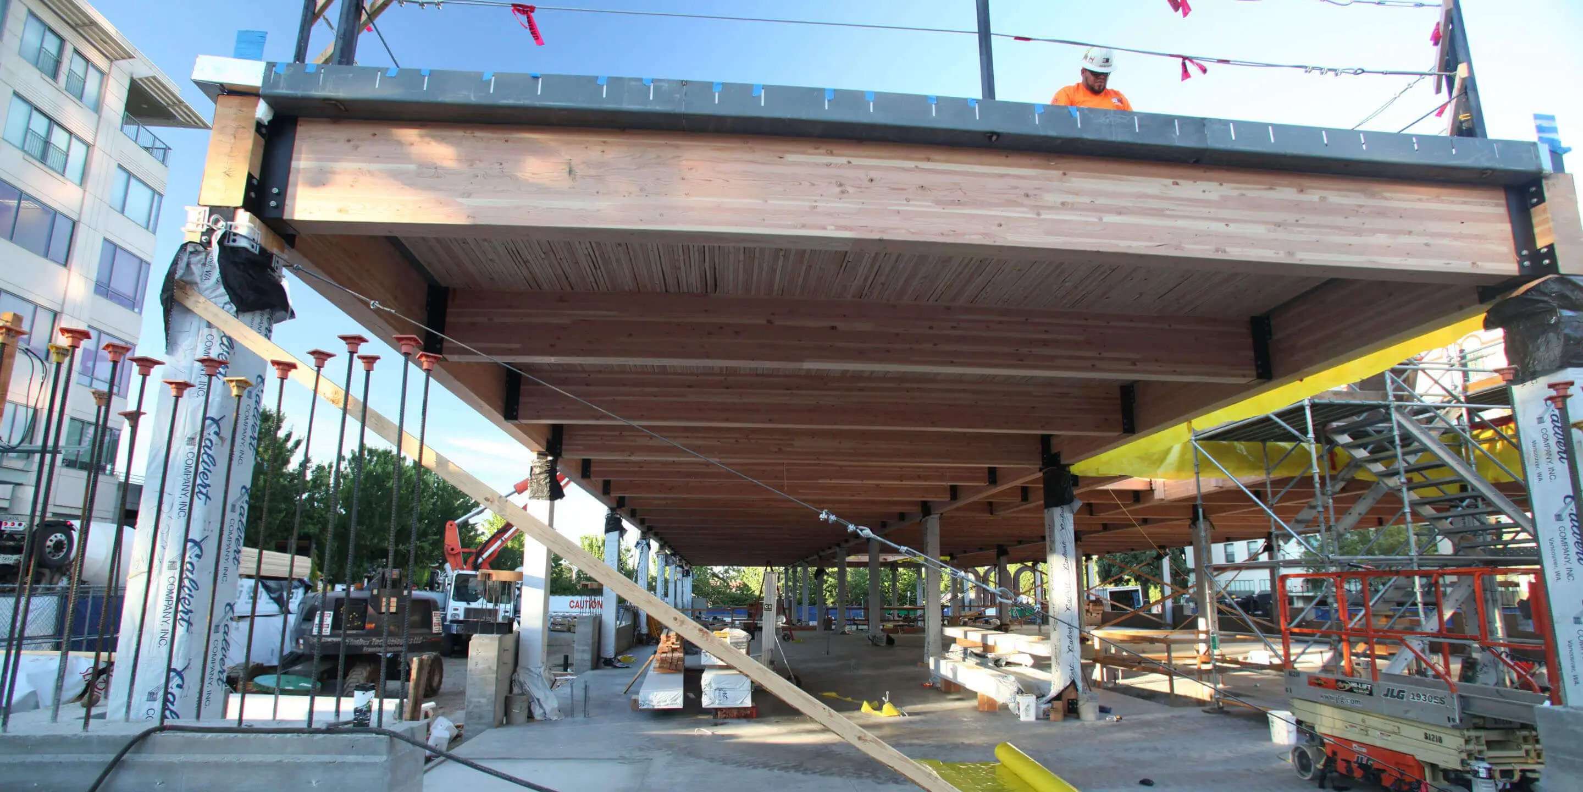
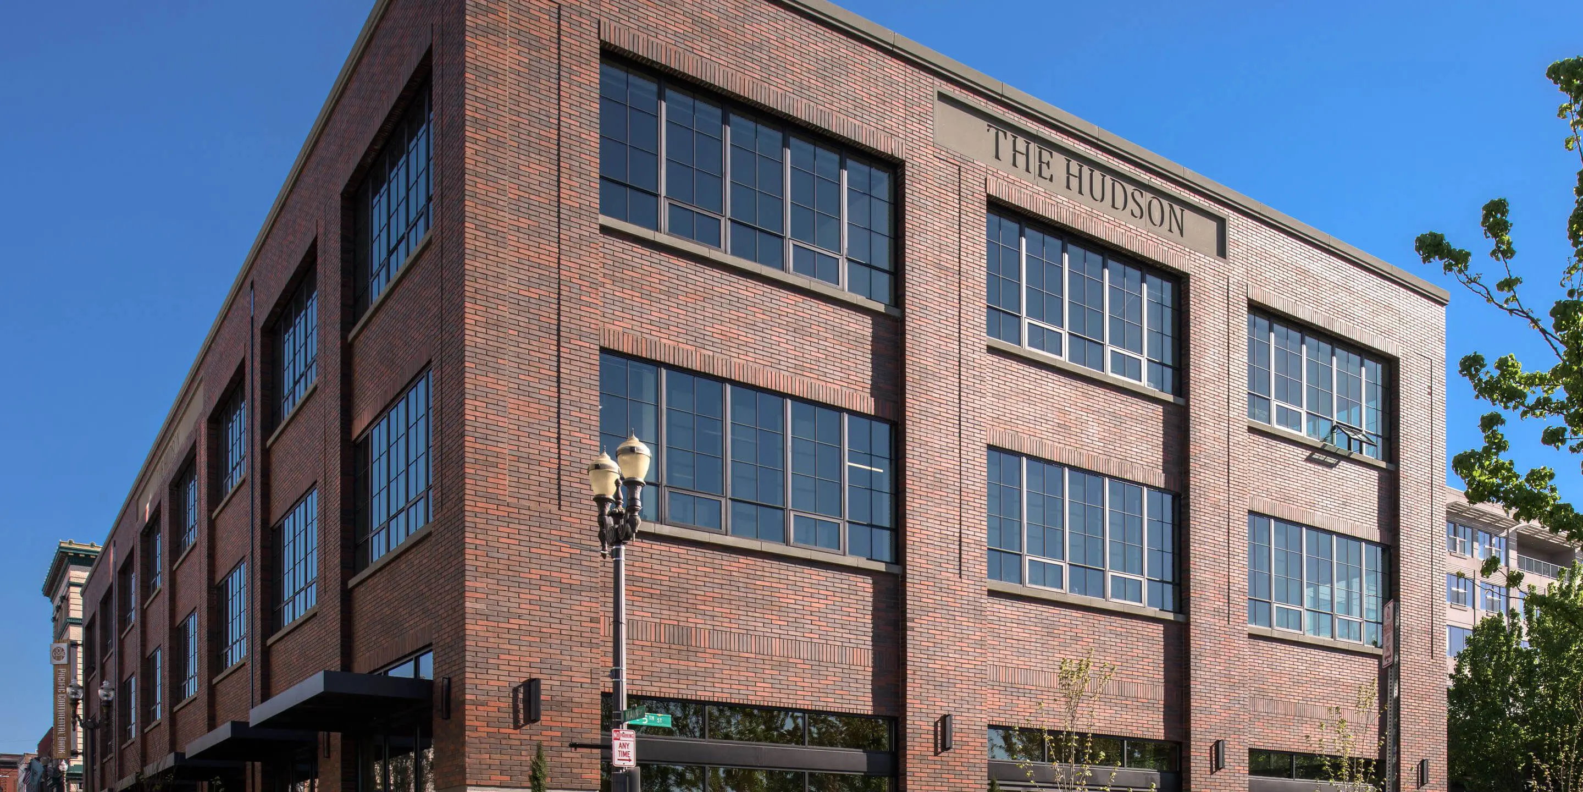
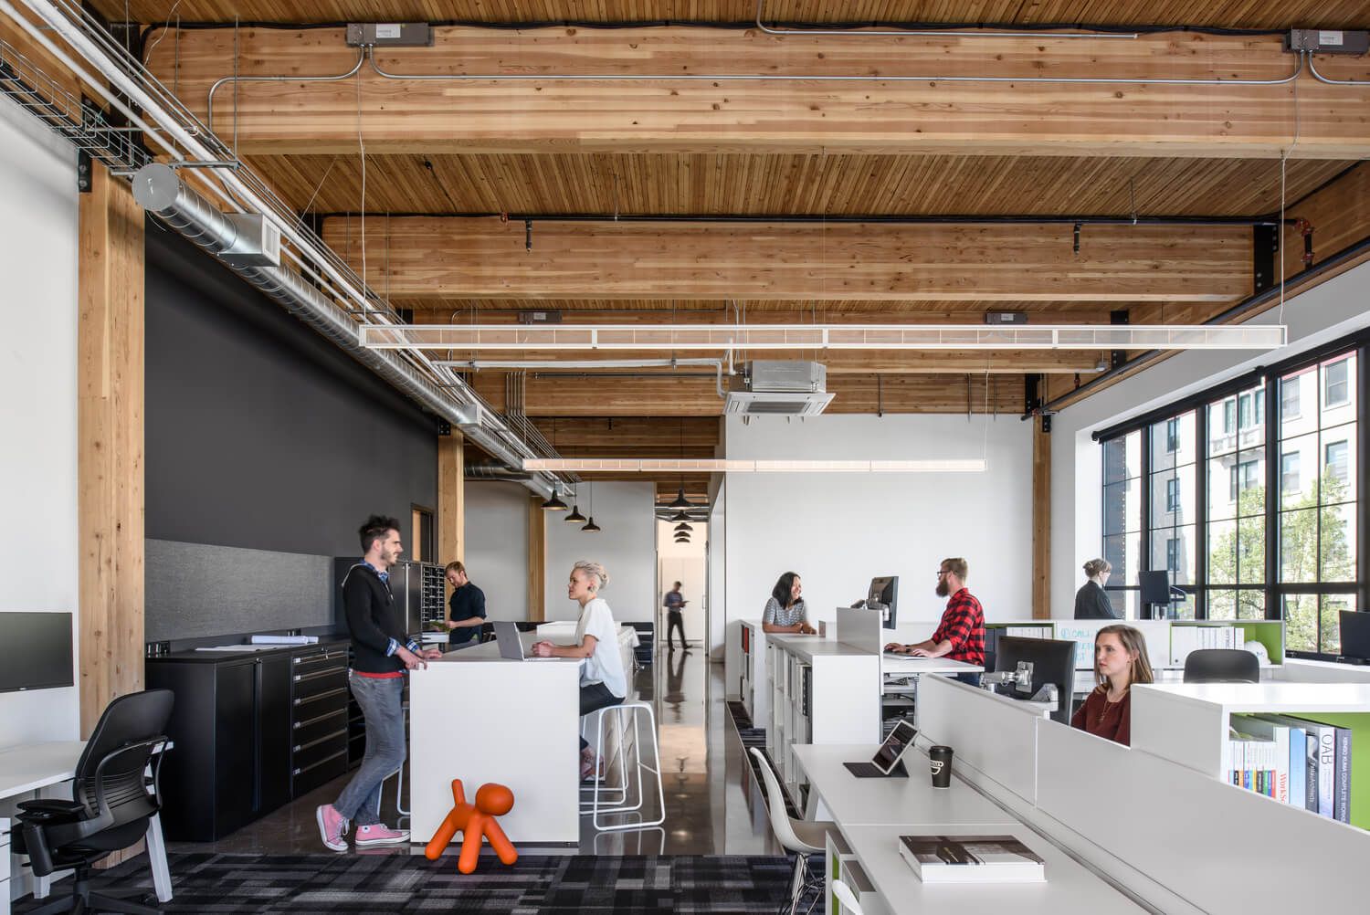
Mass timber provides an opportunity to help offset carbon emissions that the building industry produces, which has a synergy with Mackenzie’s internal sustainability goals and our clients'. Mackenzie’s structural department is familiar with all types of mass timber, including CLT, MPP, NLT, T&G, composite framing, and Glulam beams. Our multidisciplinary approach provides our engineers the opportunity to partner with our architects in the earliest stage of design to optimize for the various timber systems and create a space that is functional and healthy for the tenant. We have designed a variety of mass timber projects depending on the goals for each project. The Hudson building, home to Mackenzie’s Vancouver office, utilized NLT and glulam with structural brick exterior walls with the goal of matching Vancouver’s historic downtown core. In Silverton, the City Hall utilized a hybrid MPP structure to help leverage local materials.
BIM (Building Information Modeling)
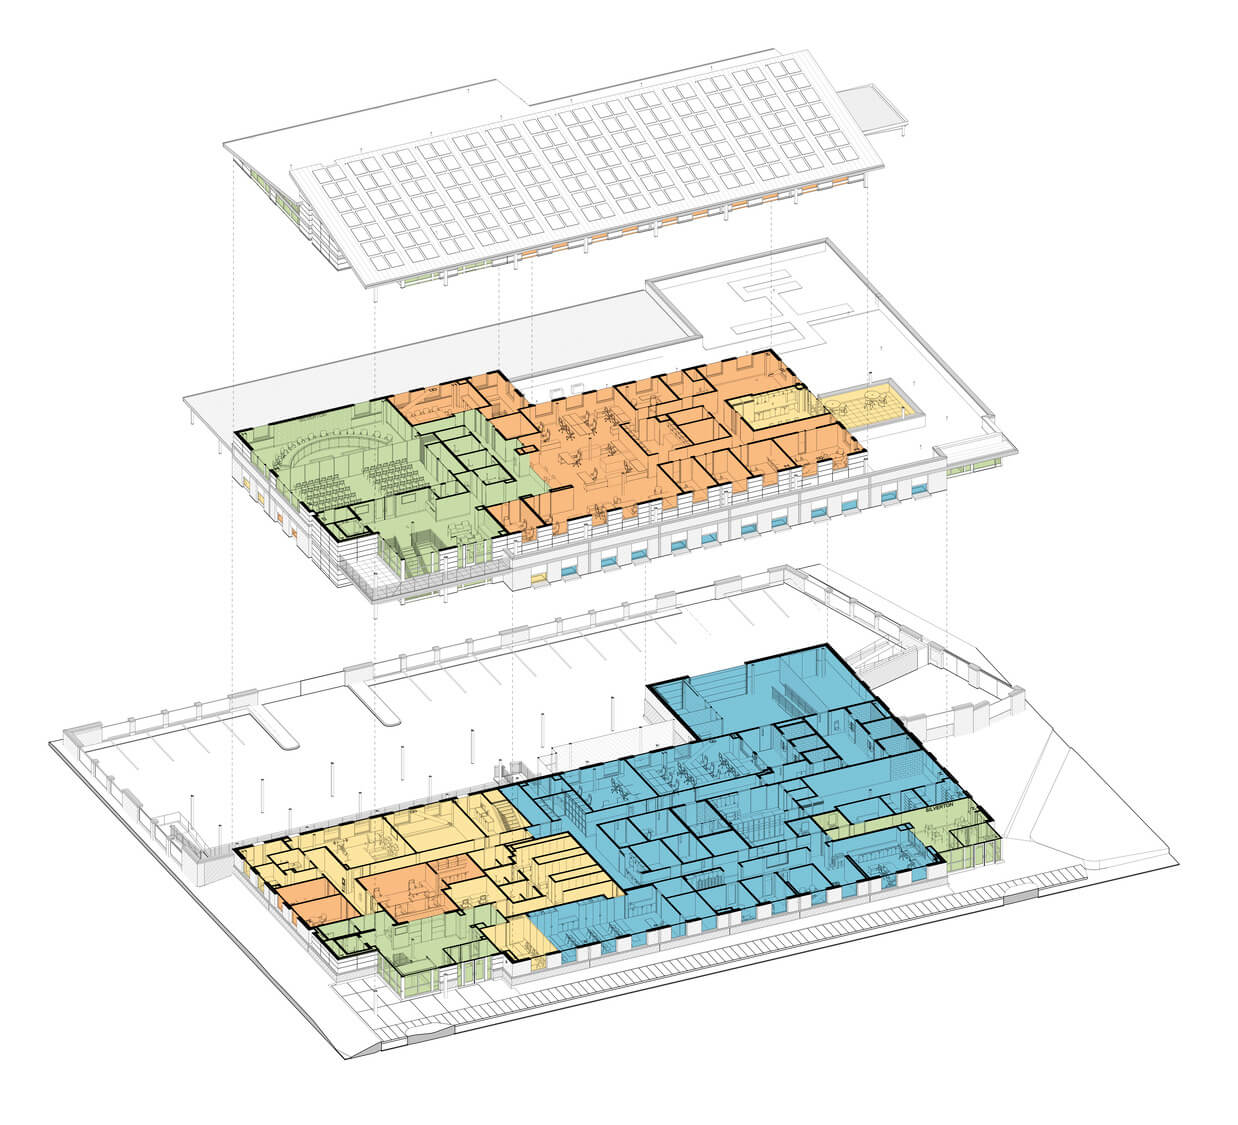
Our team uses Revit and BIM (Building Information Modeling) to facilitate cross-discipline space planning, produce renderings, and assist with the creation of structural plans. In a strategy unique to Mackenzie, all in-house disciplines use the same Revit model for projects, allowing instant collaboration and coordination.
The use of BIM and Navisworks is a valuable design coordination tool to identify potential clashes prior to construction. Resolving conflicts during design can help save the construction team from costly re-routing of MEP systems or construction schedule delays when clashes are discovered during construction. We can work to whichever modeling level of development (LOD) is appropriate to the project complexity to provide the best value to our clients.