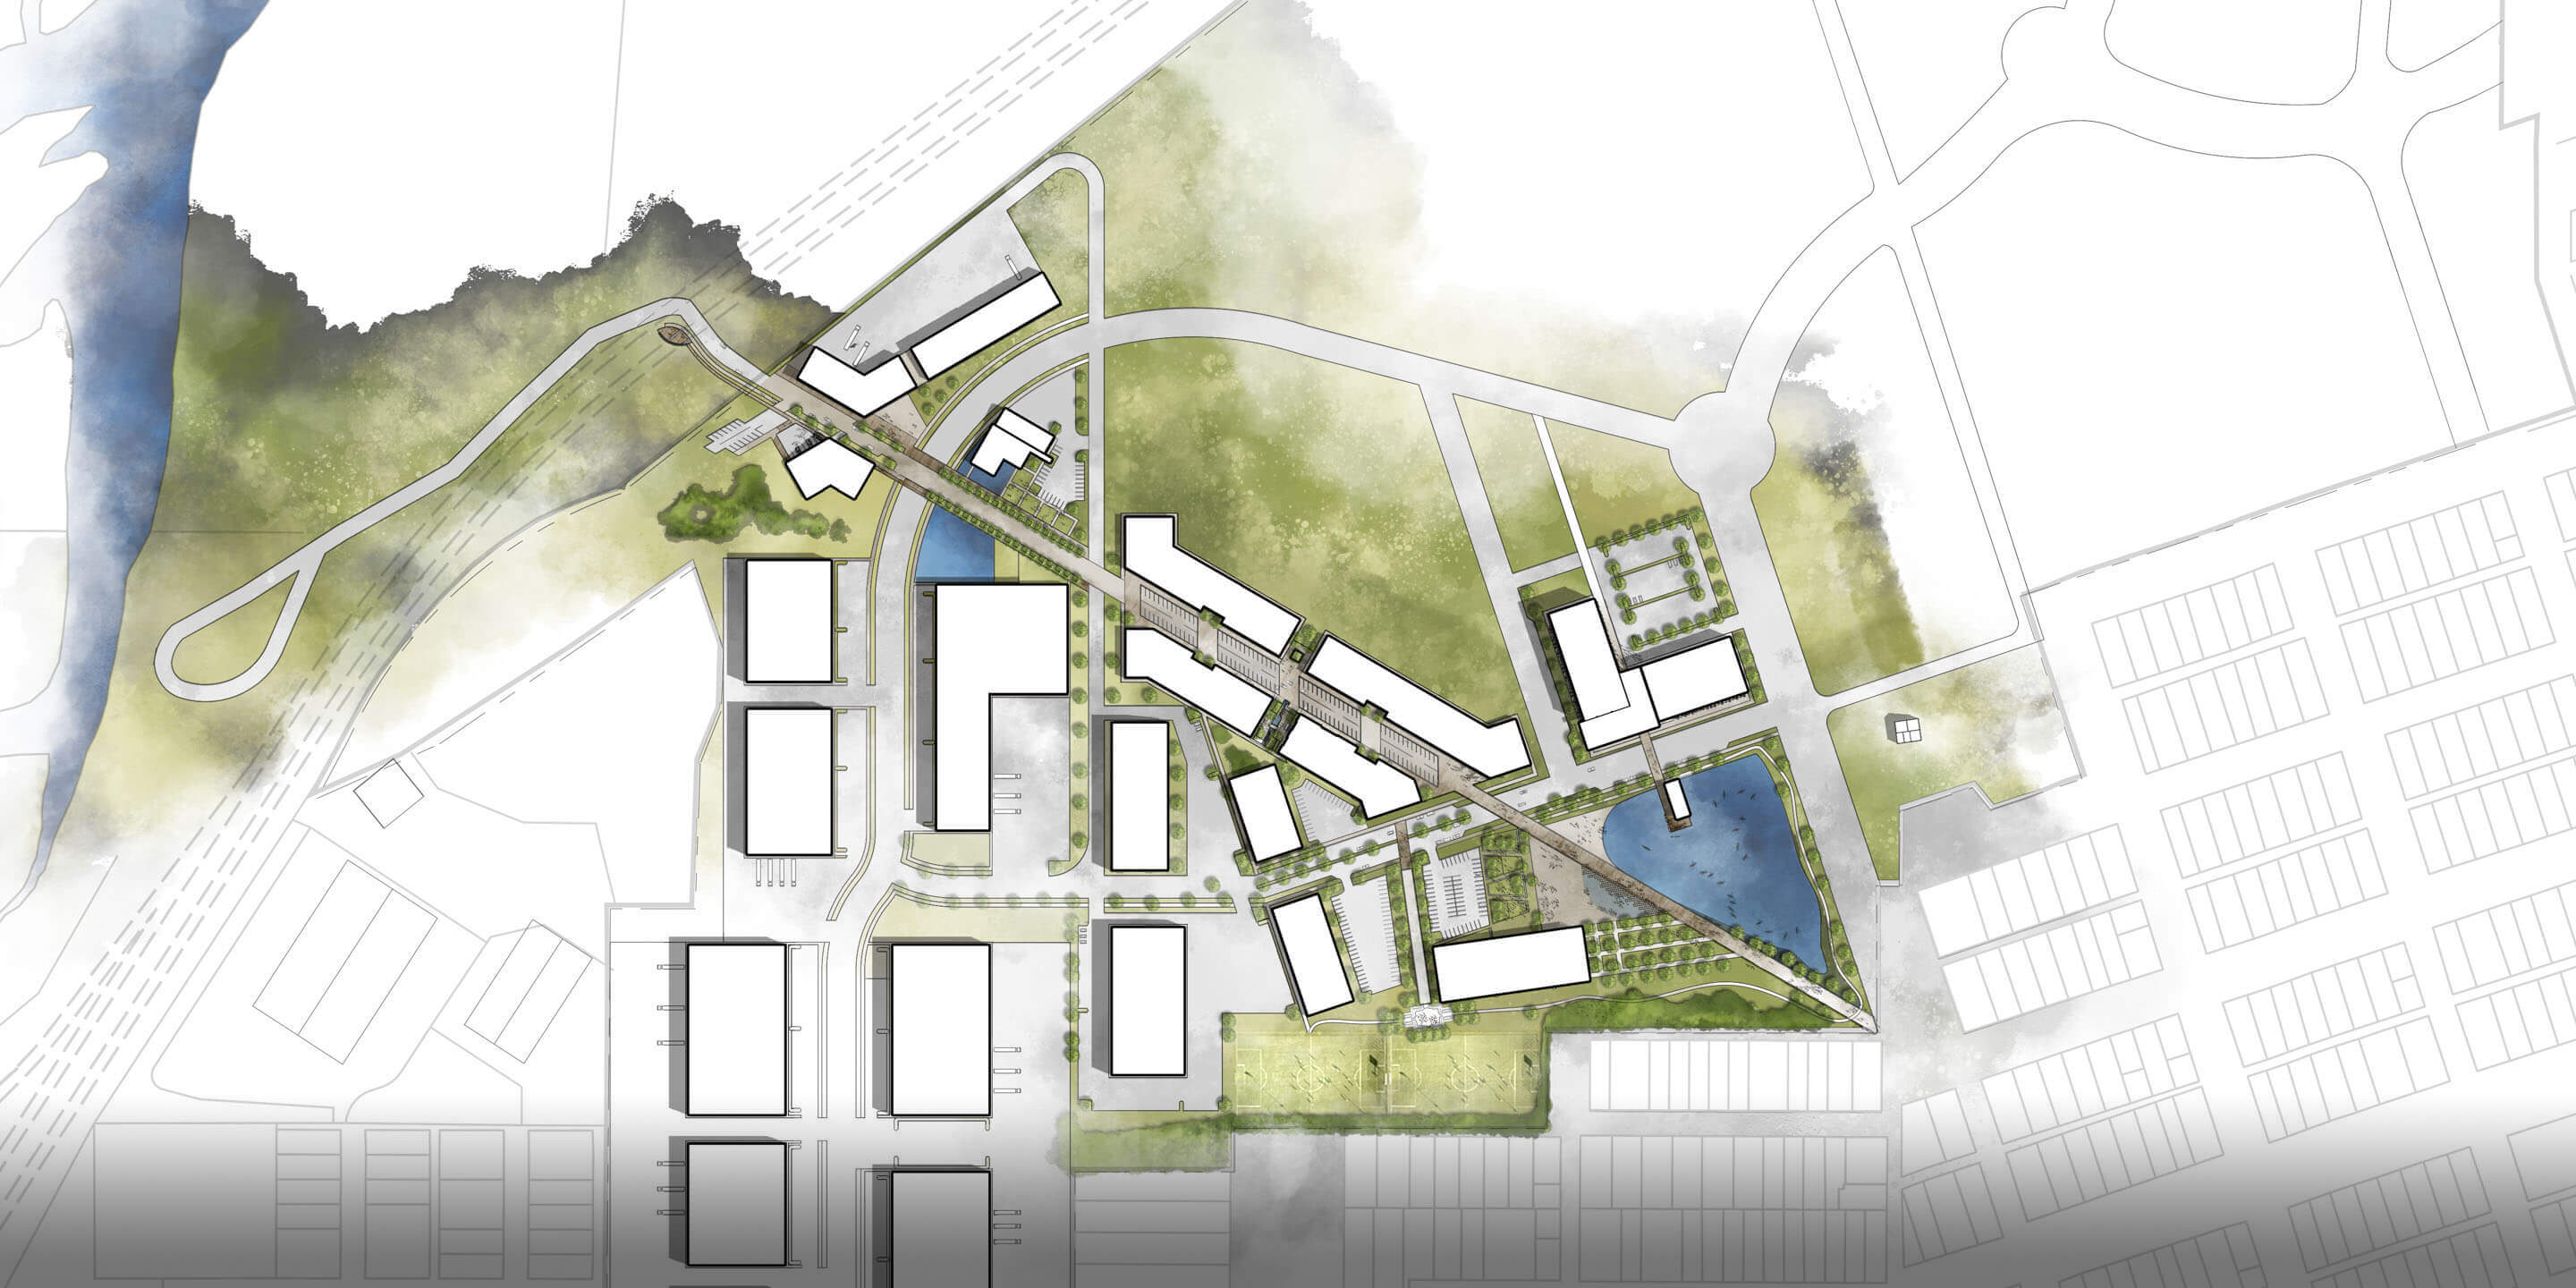
A master plan for a mixed-use development that reflects Yakima character.
SERVICES PROVIDED:
Land Use Planning
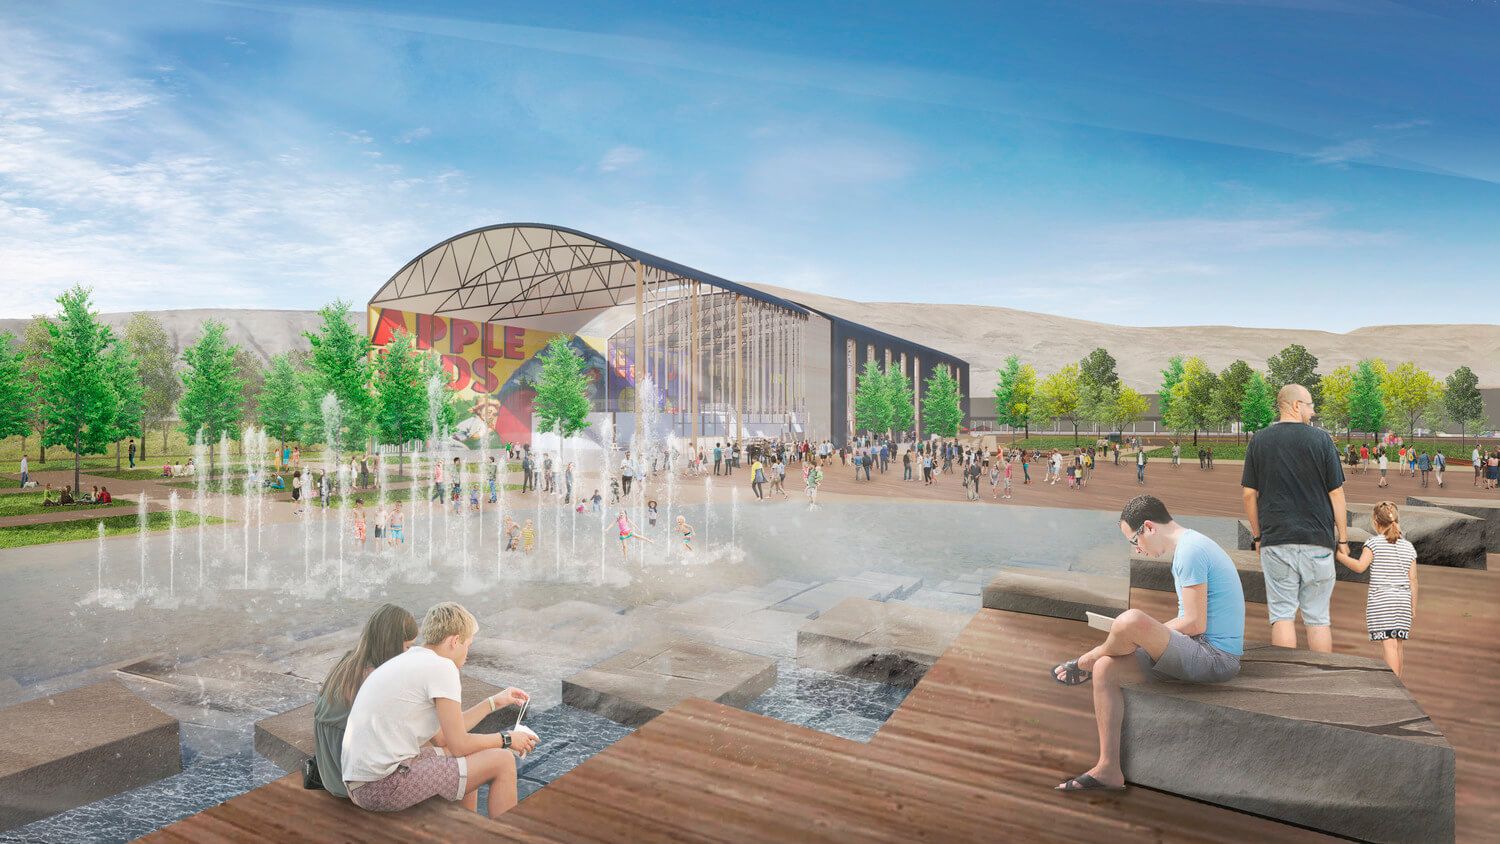
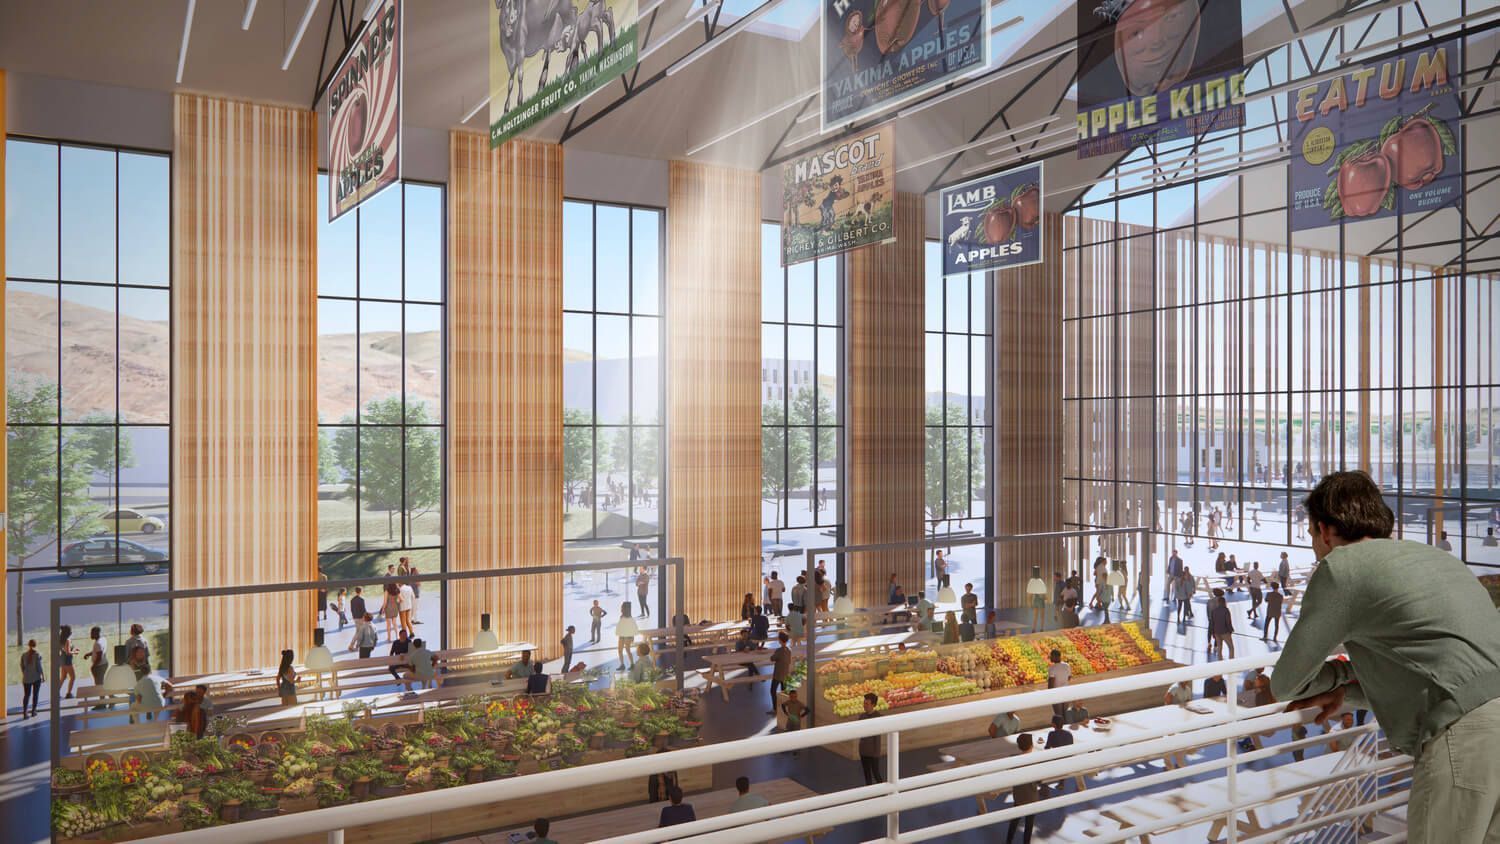
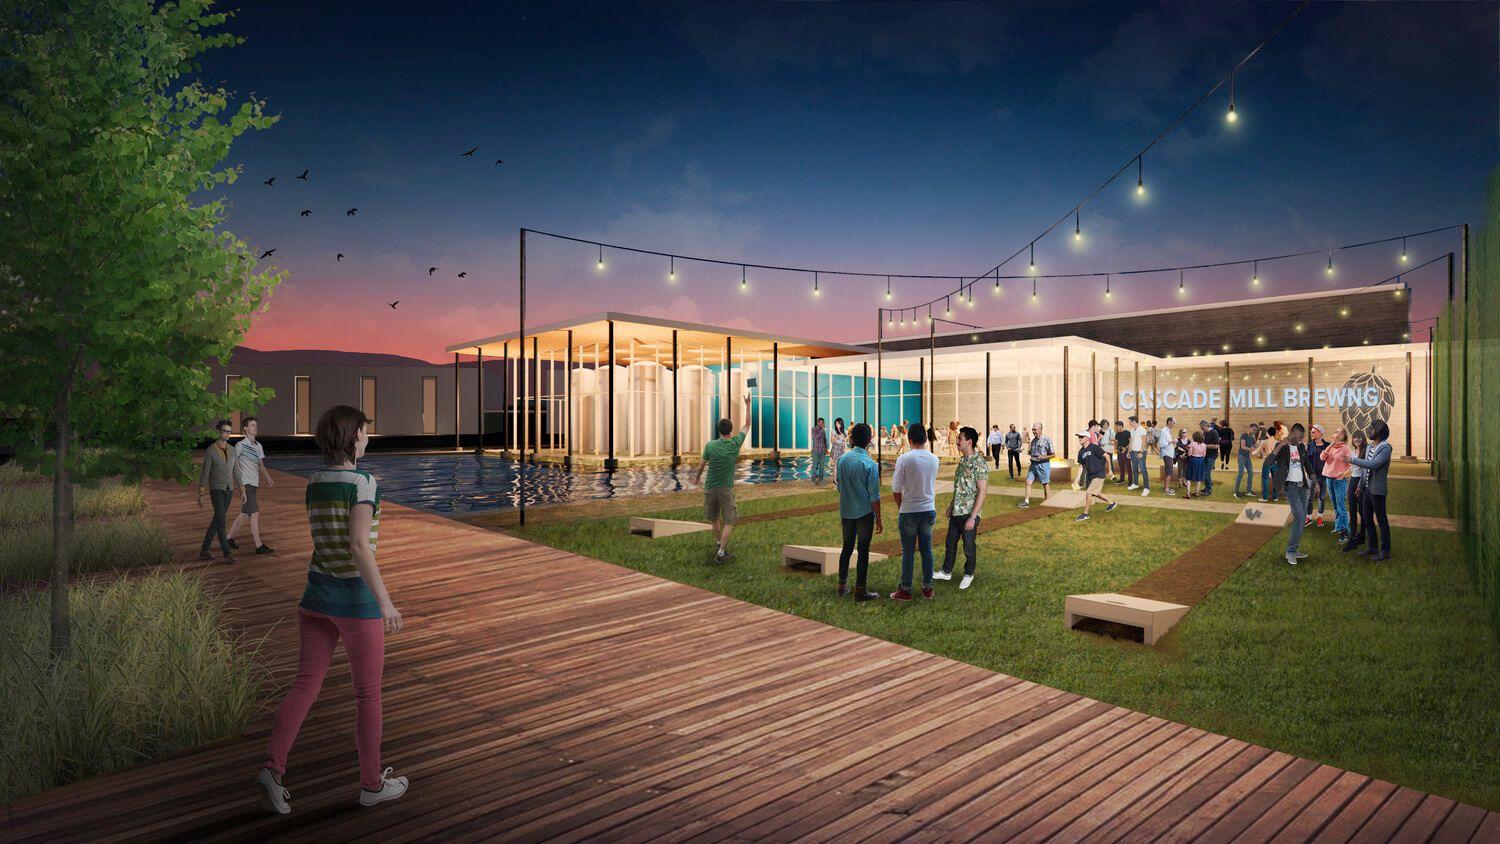
This master plan repurposes a historic logging mill site by leveraging Yakima's historical, cultural, and agricultural context to deliver an authentic framework and vision for sustainable economic growth.
DESIGN DRIVERS
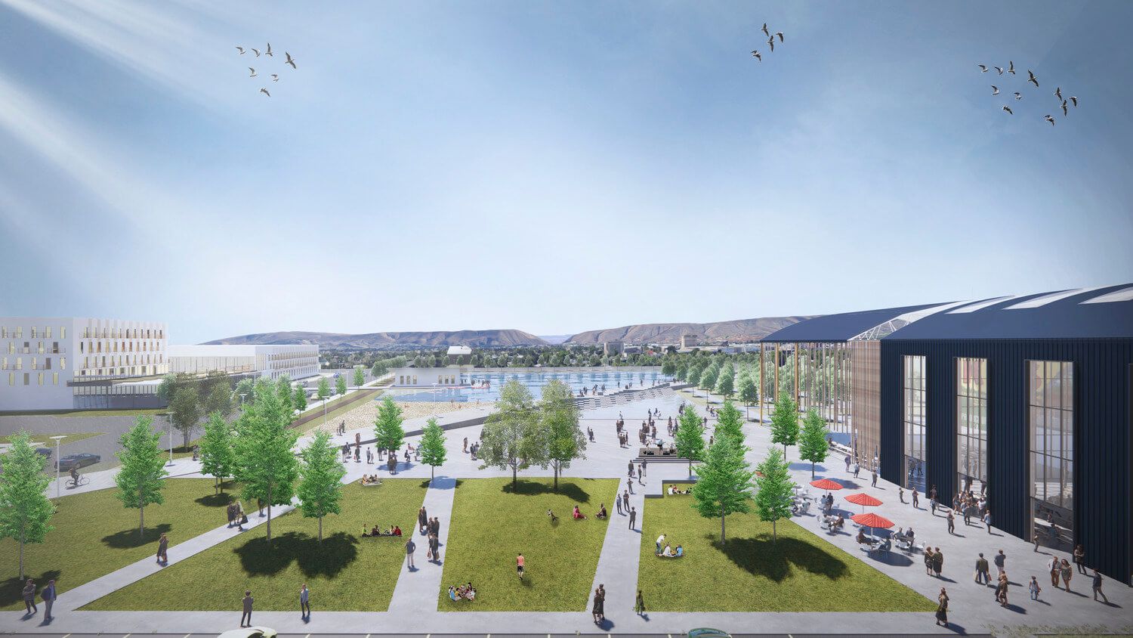
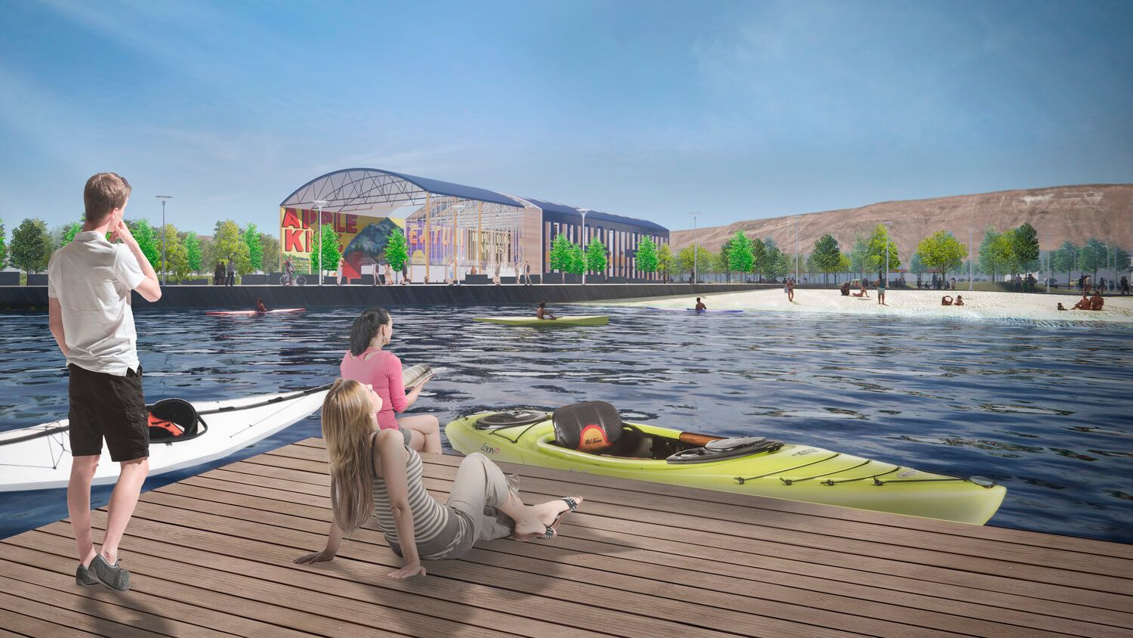
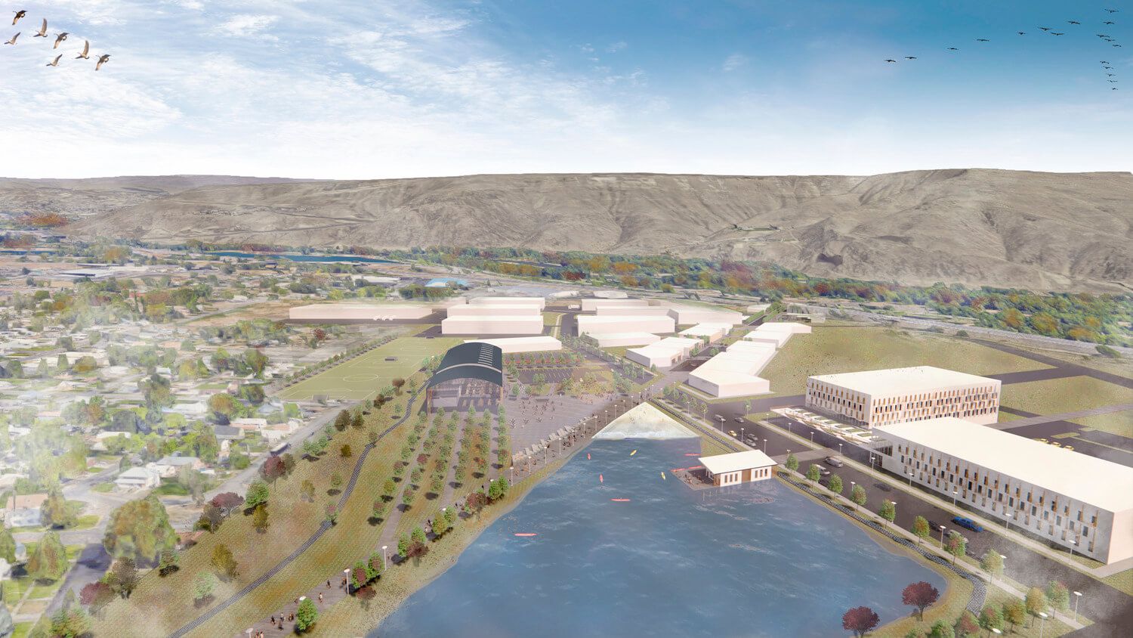
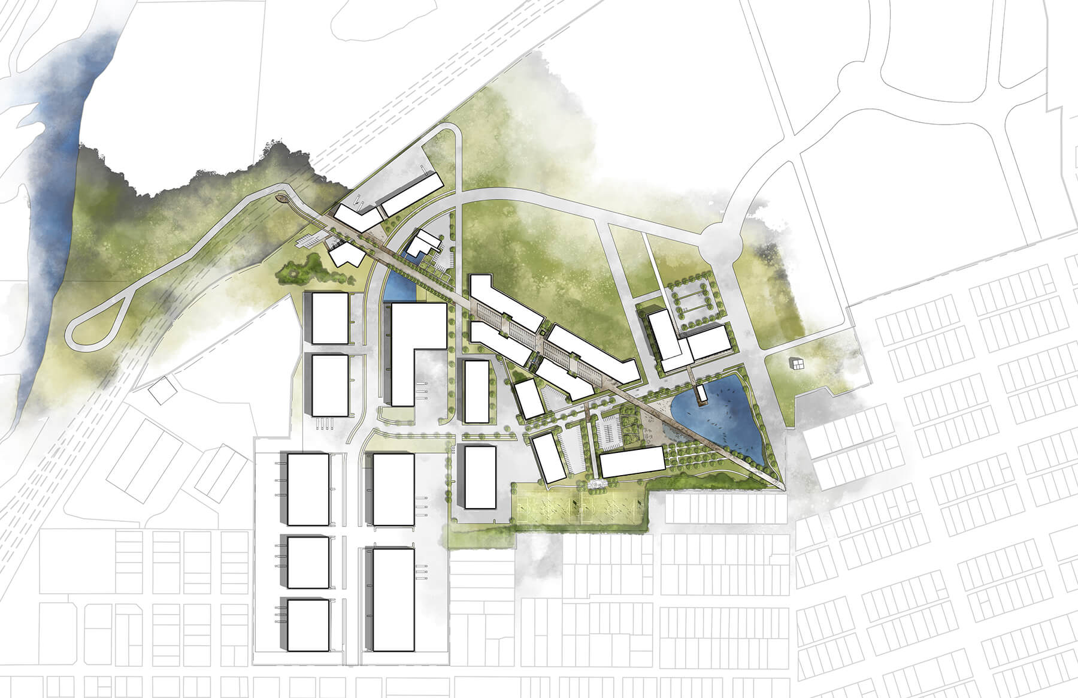
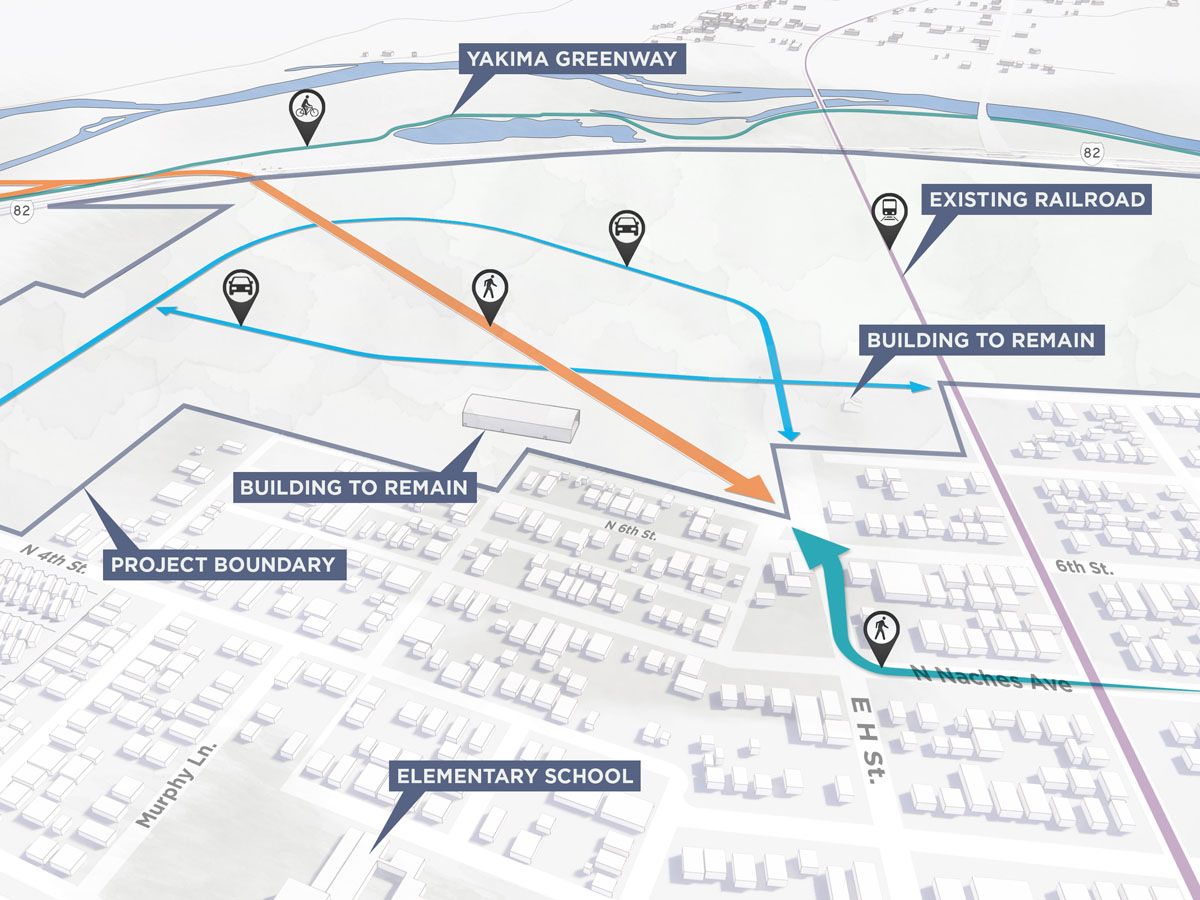
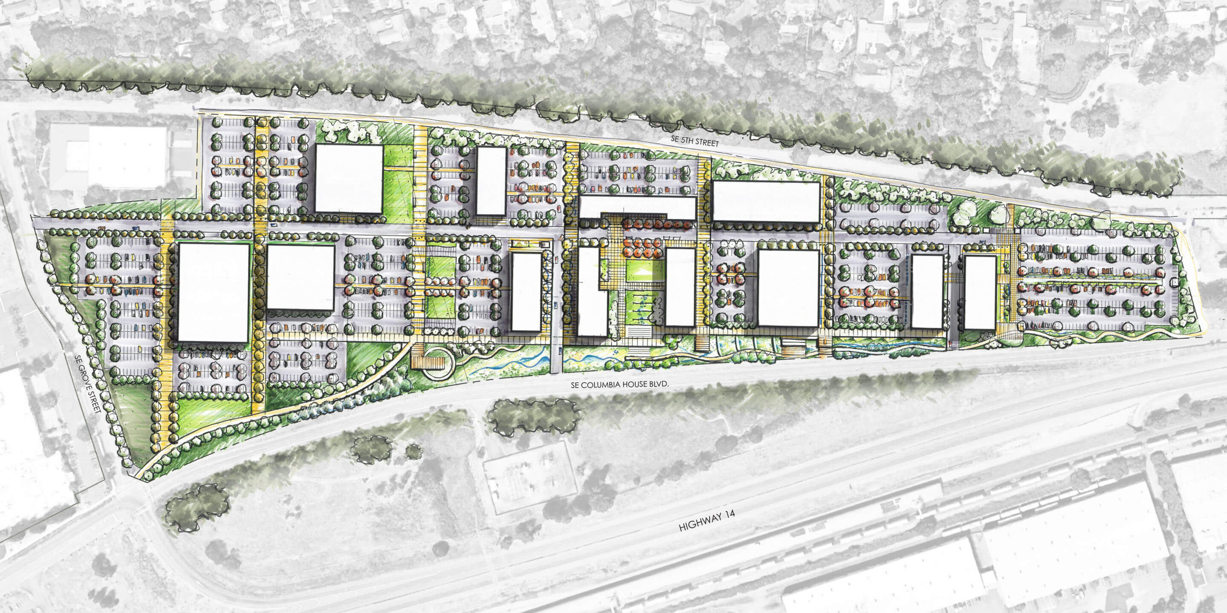
The design creates direct access to the river for the community. A strong diagonal boulevard serves as the main organizing element of the site.
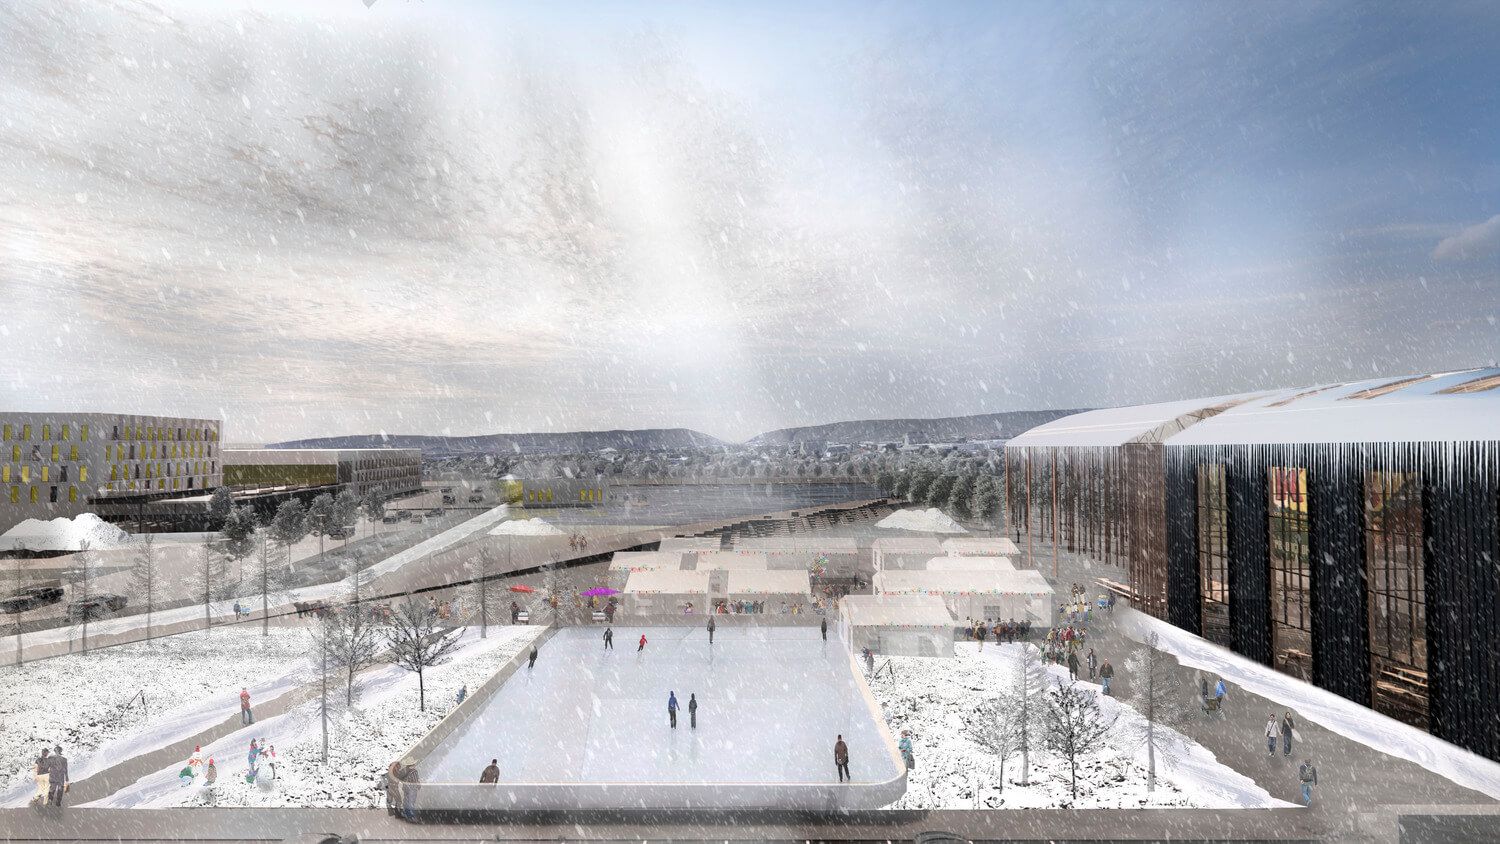
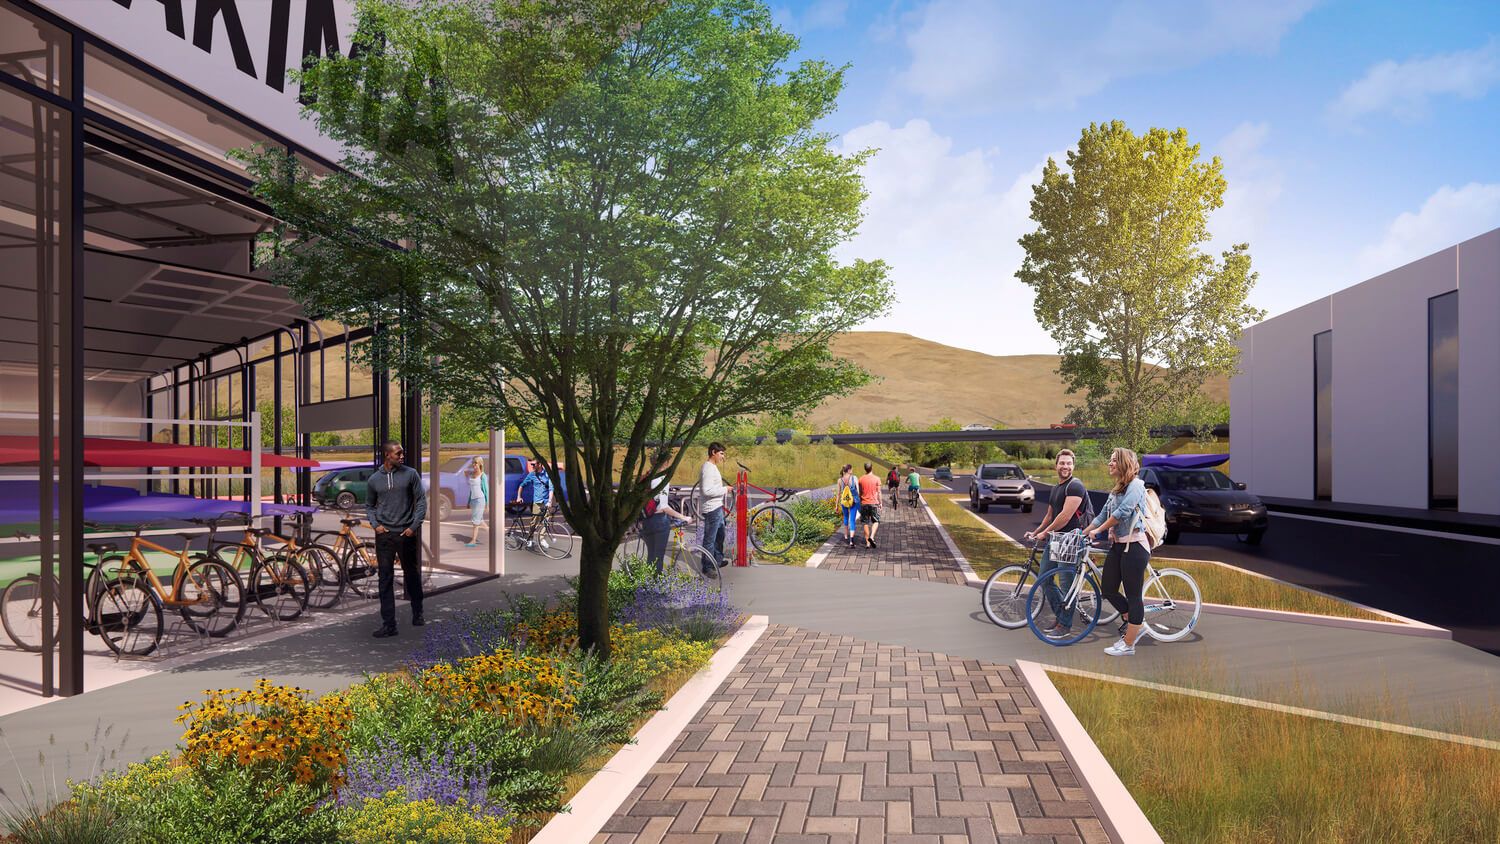
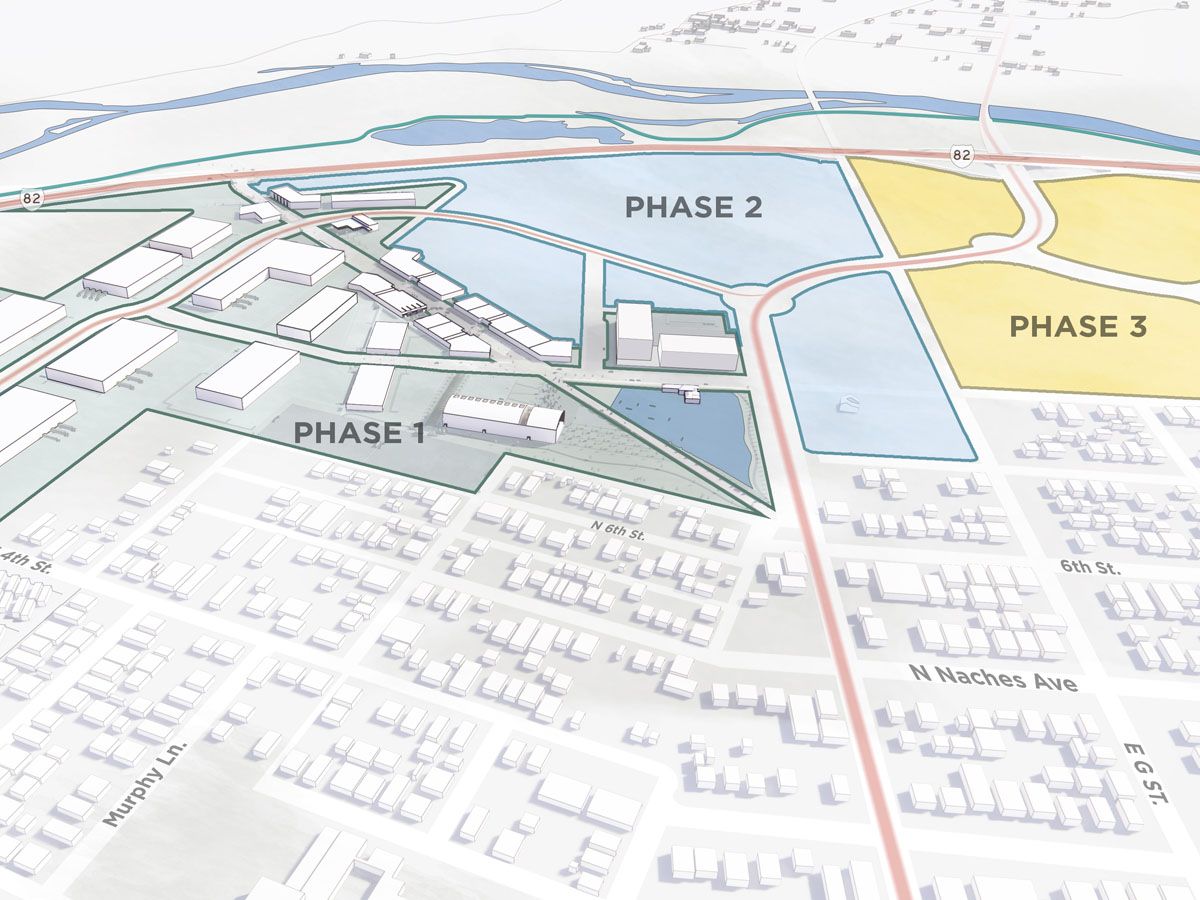
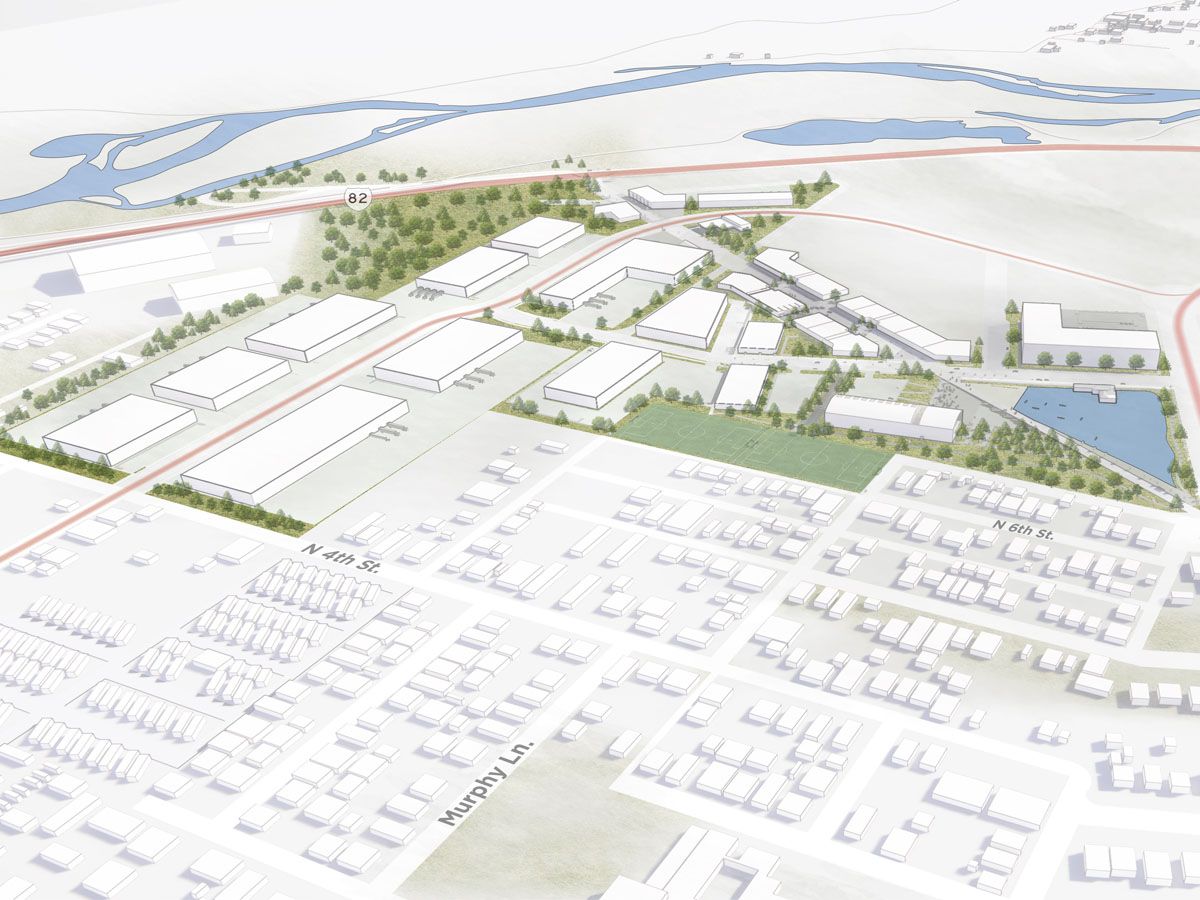
The master plan re-imagines a site with a mix of industrial and retail uses with an emphasis on community amenities. An industrial building is rehabilitated as an epicenter for gatherings and recreational uses while a series of pocket parks create a variety of experiences along a pedestrian-friendly connection between the neighborhood and the river.