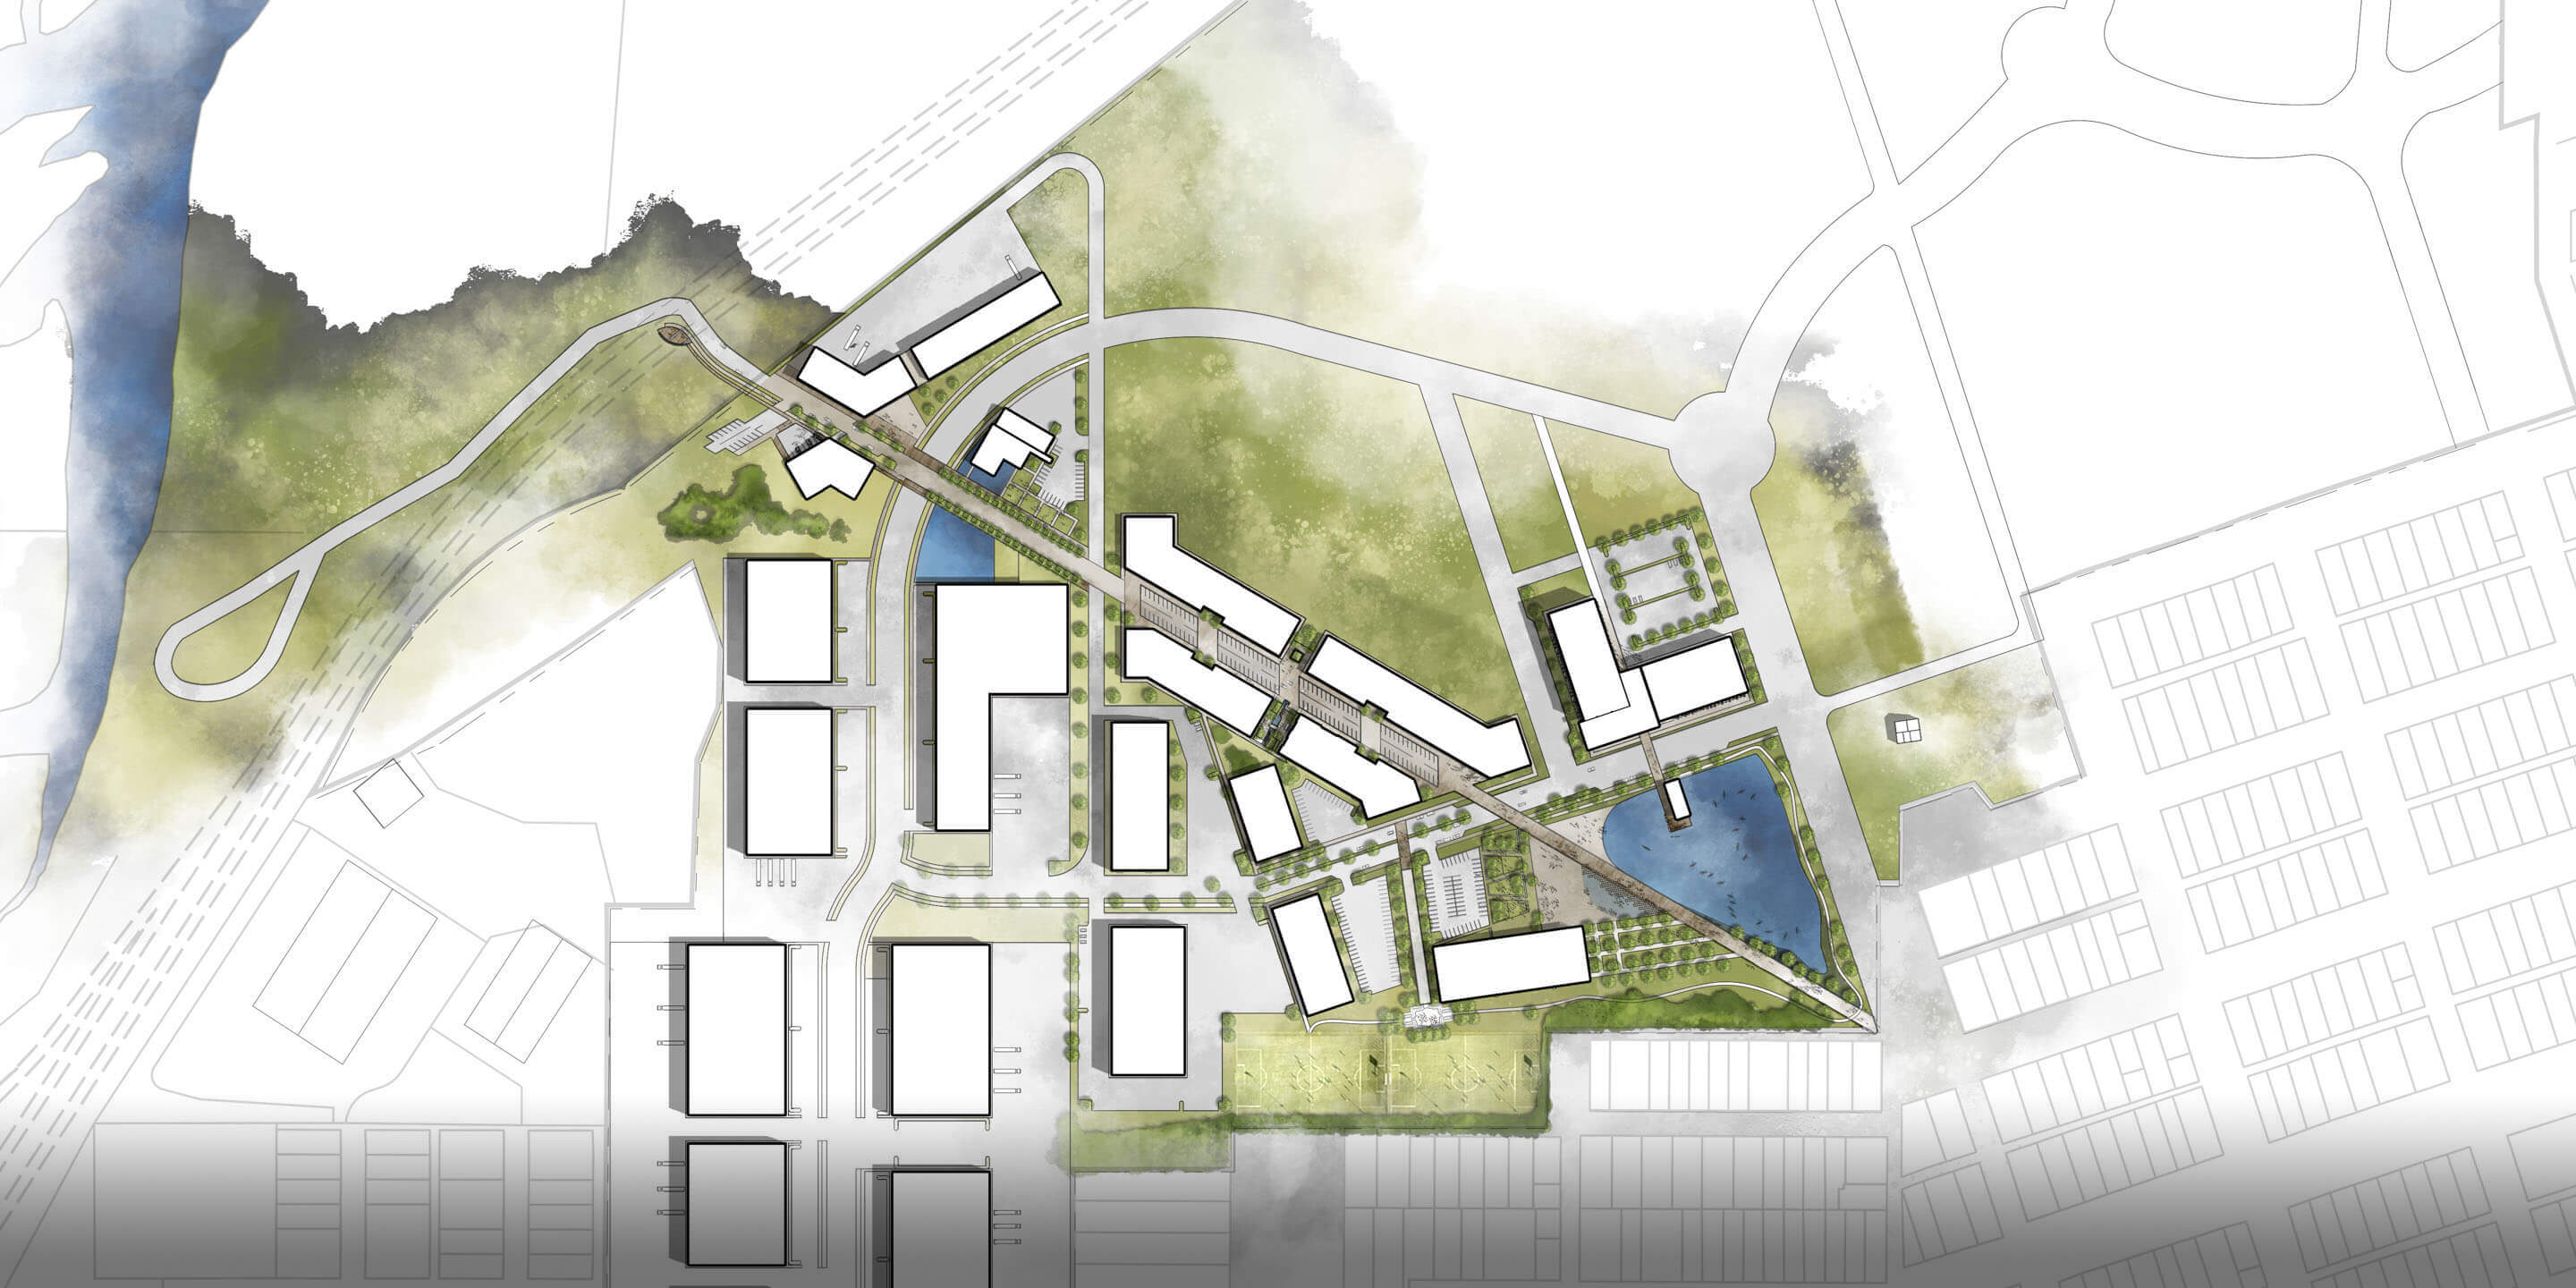
Setting the stage for a vibrant collection of commercial, retail, and flex-industrial uses.
SERVICES PROVIDED:
Architecture
Interiors
Structural Engineering
Civil Engineering
Land Use Planning
Landscape Architecture
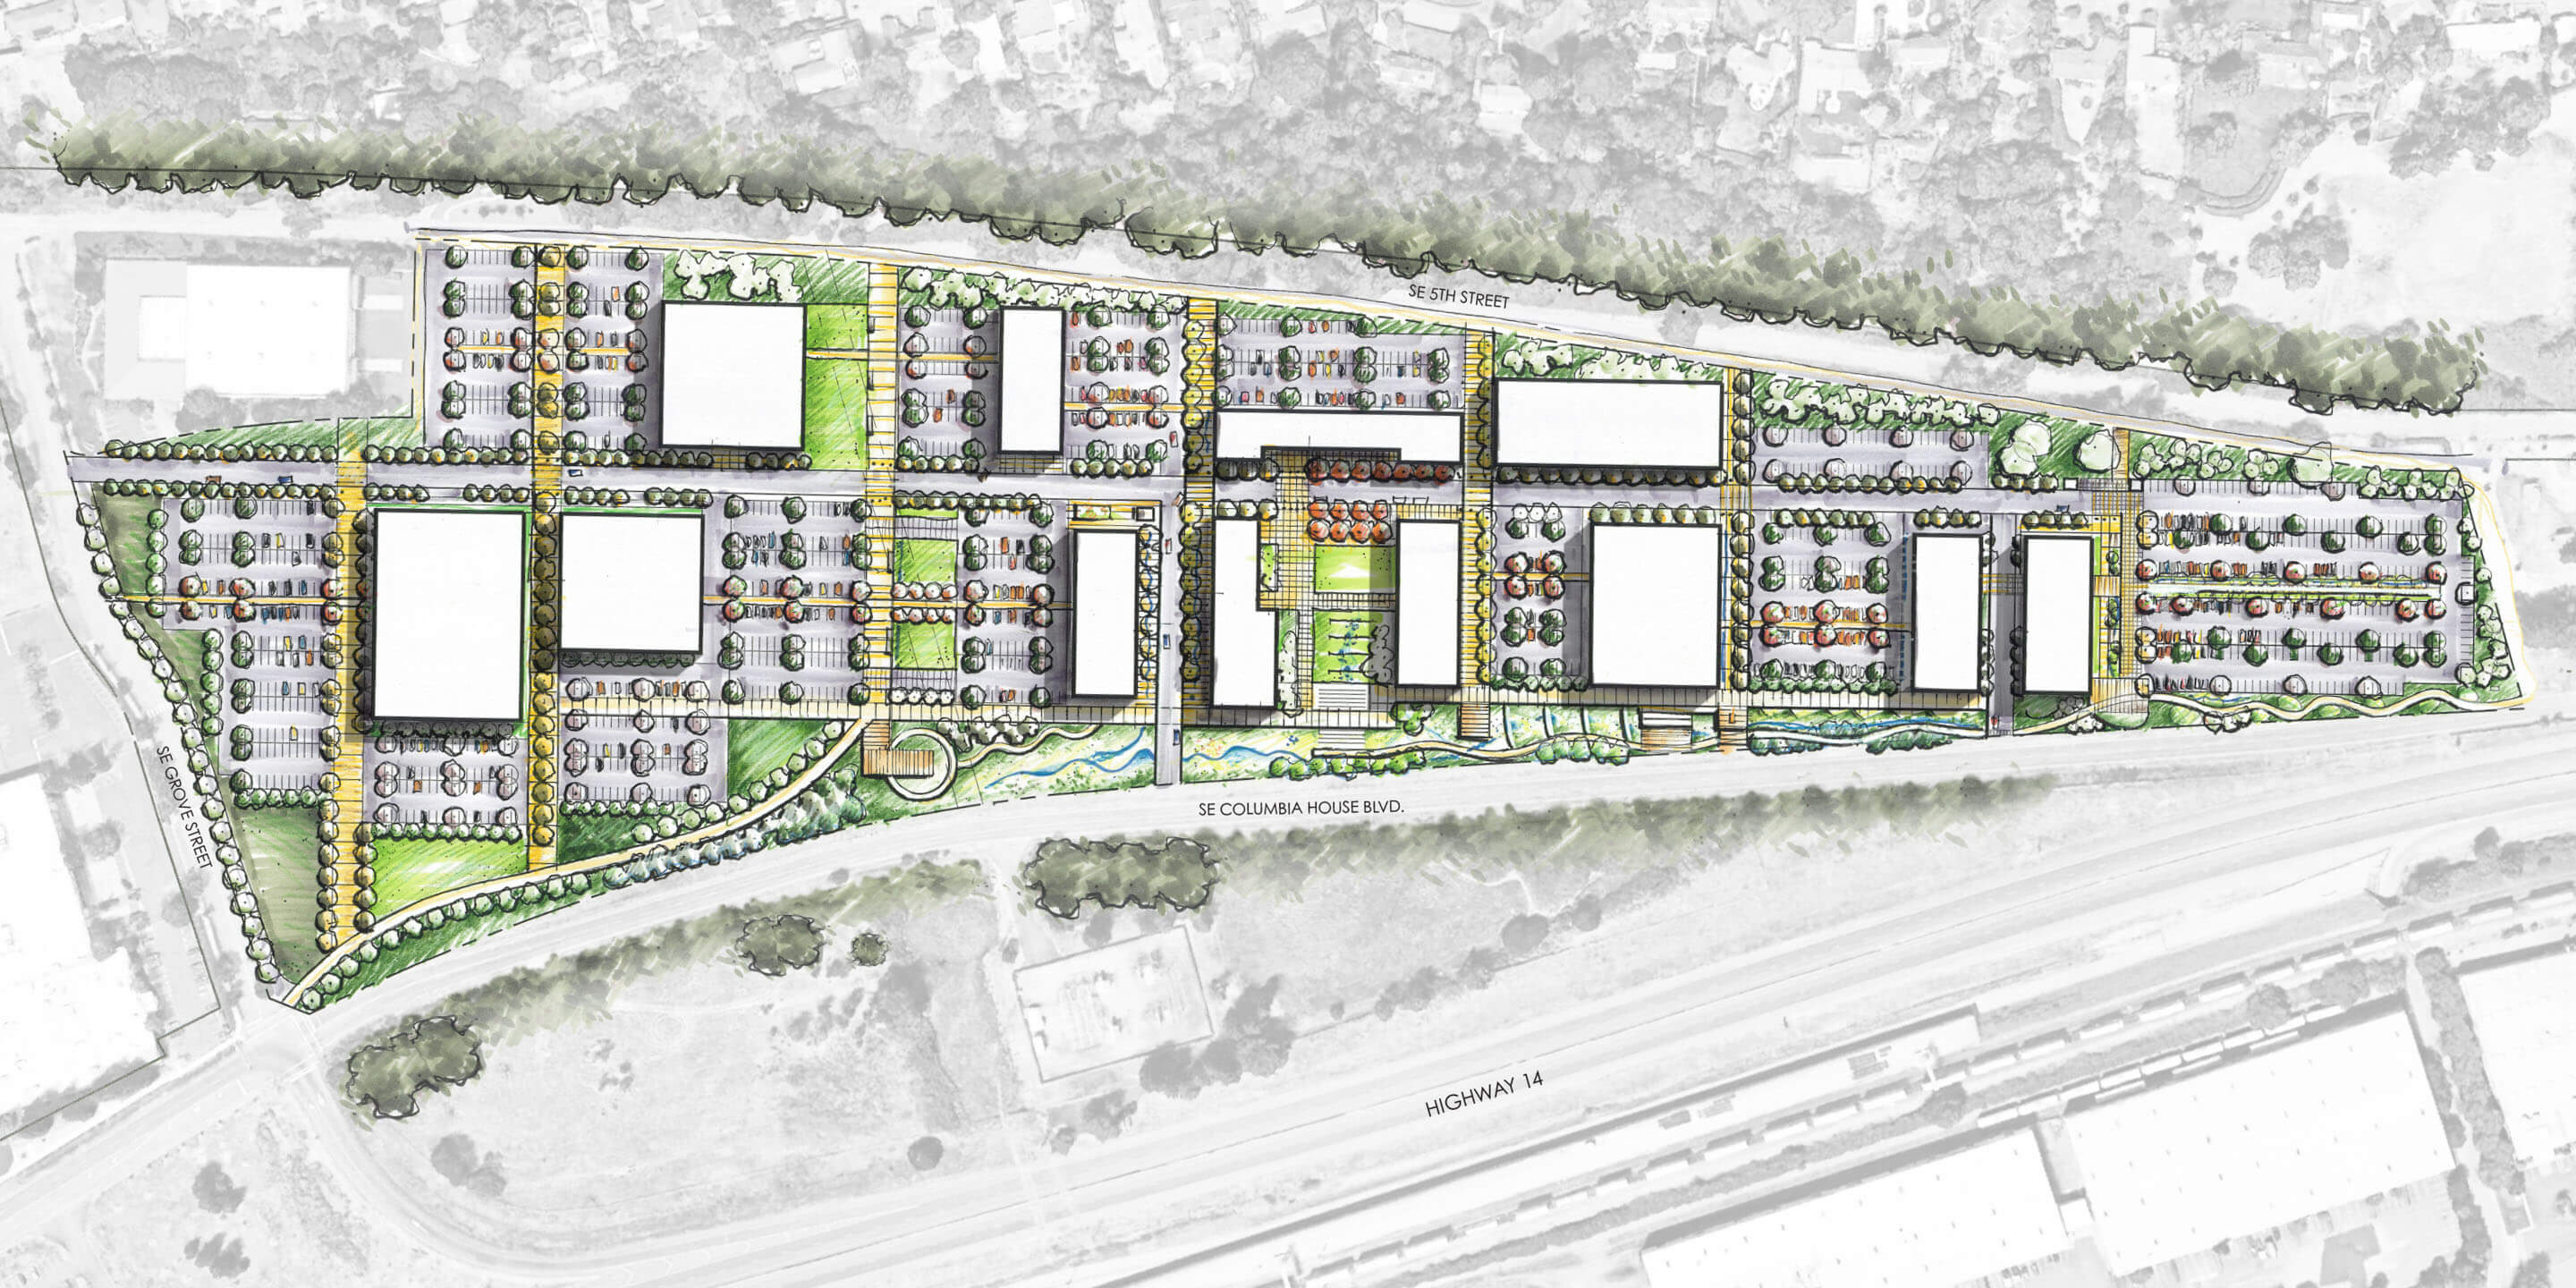
This mixed-use masterplan lies just east of downtown Vancouver and employs urban placemaking strategies in a suburban context. Organized along an amenity-rich greenbelt linear spine, the mix of commercial, retail, and flex uses create an urban streetscape, while providing pockets of parking and amenities.
DESIGN DRIVERS
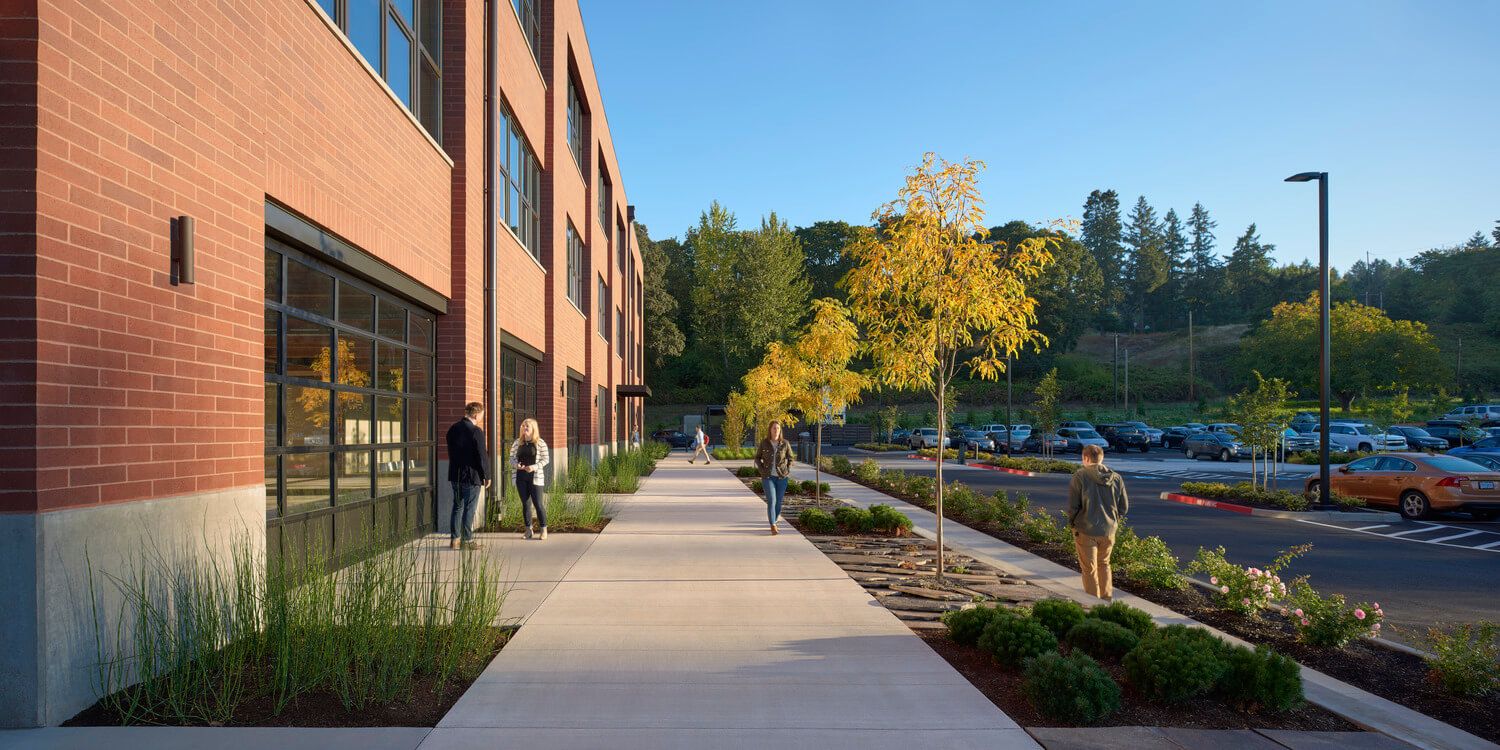
Landscape, pathways, and amenities are integrated around a district-wide stormwater strategy that promotes a sustainability first approach and establishing a distinct sense of place.
Stormwater is used as a design theme along Columbia House Boulevard. Pedestrian pathways meander through a series of placemaking opportunities, celebrating innovative stormwater and landscape features along the way.
In addition to stormwater, the design had to work through multiple technical challenges centered around easements, access, and surrounding neighborhood concerns.
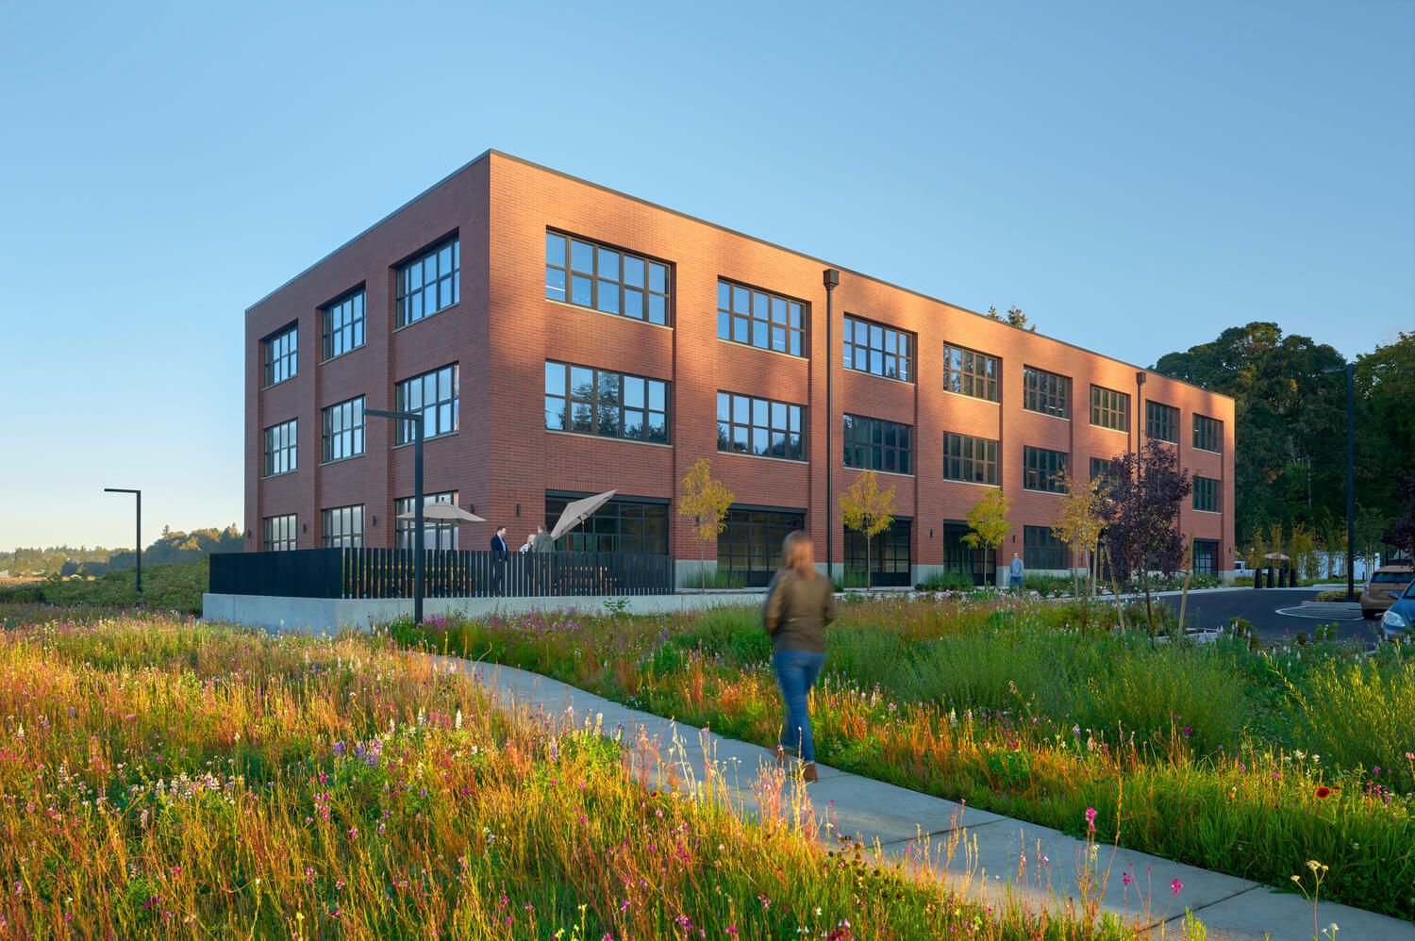
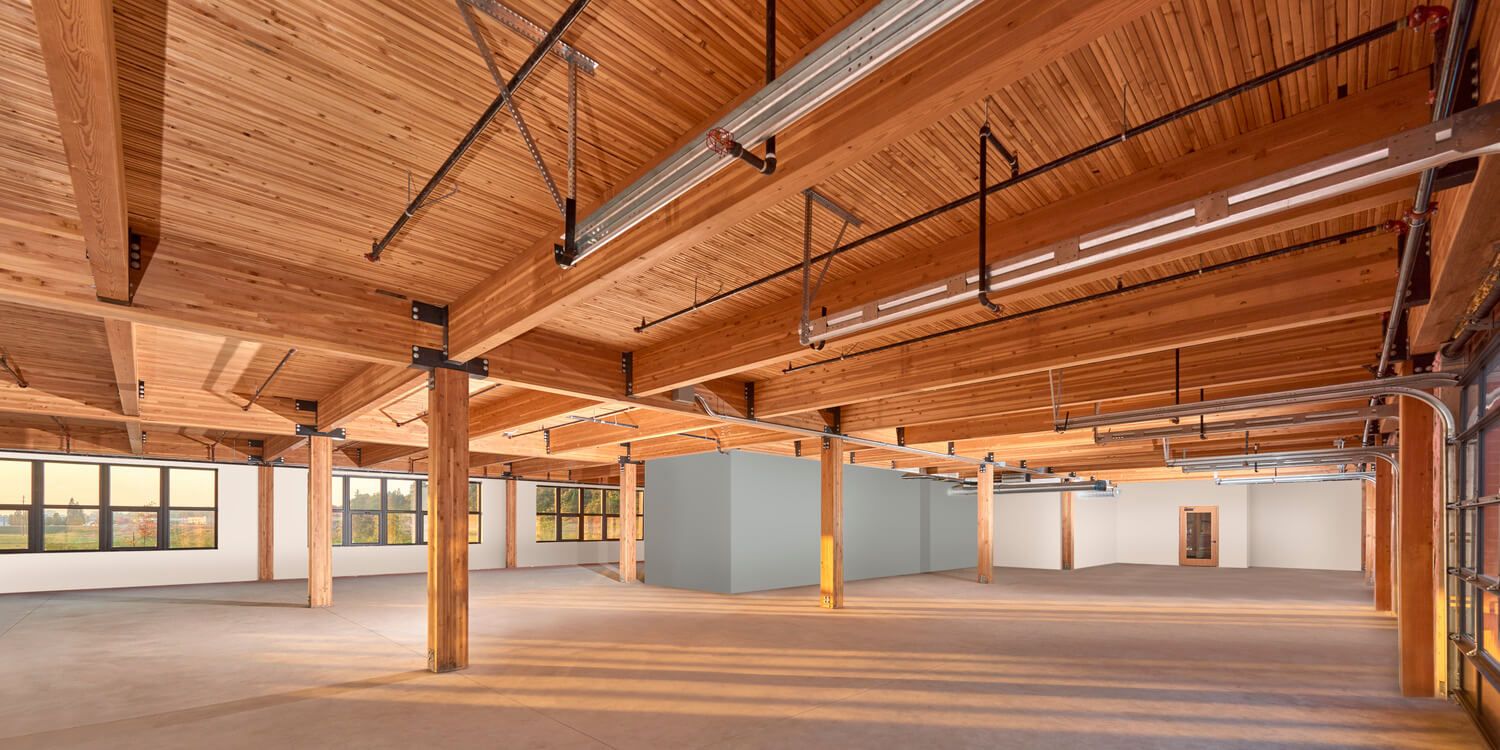
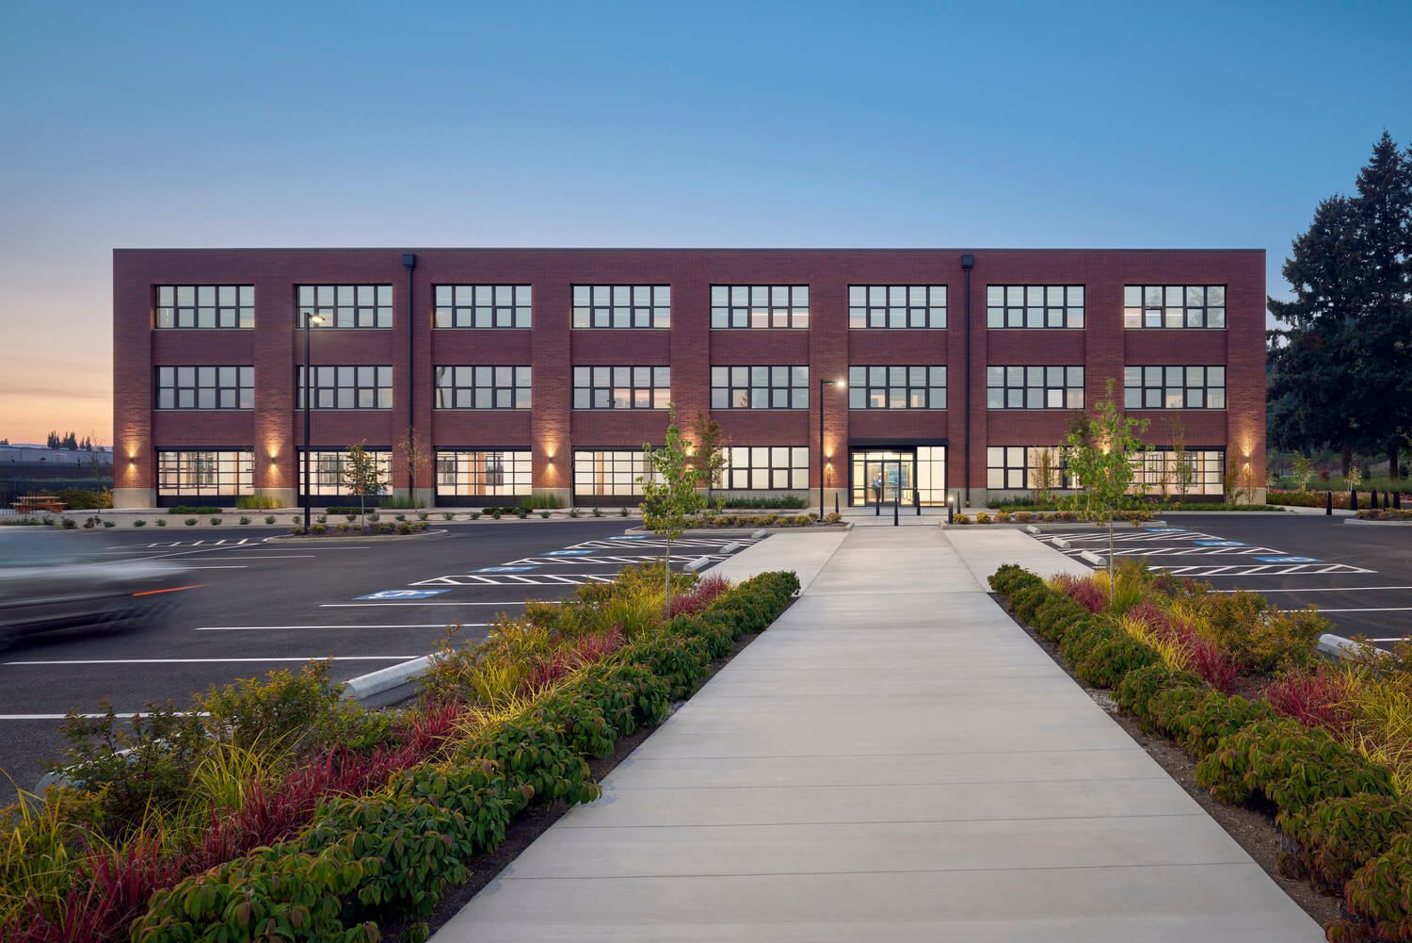
Phase 1 included a three-story mass timber office situated on five acres to provide the Eastern bookend for the site.
Placemaking features include an alley of trees along the pathway, a tree bosque, and carefully placed gathering spaces. A centuries-old native oak tree was preserved as well.
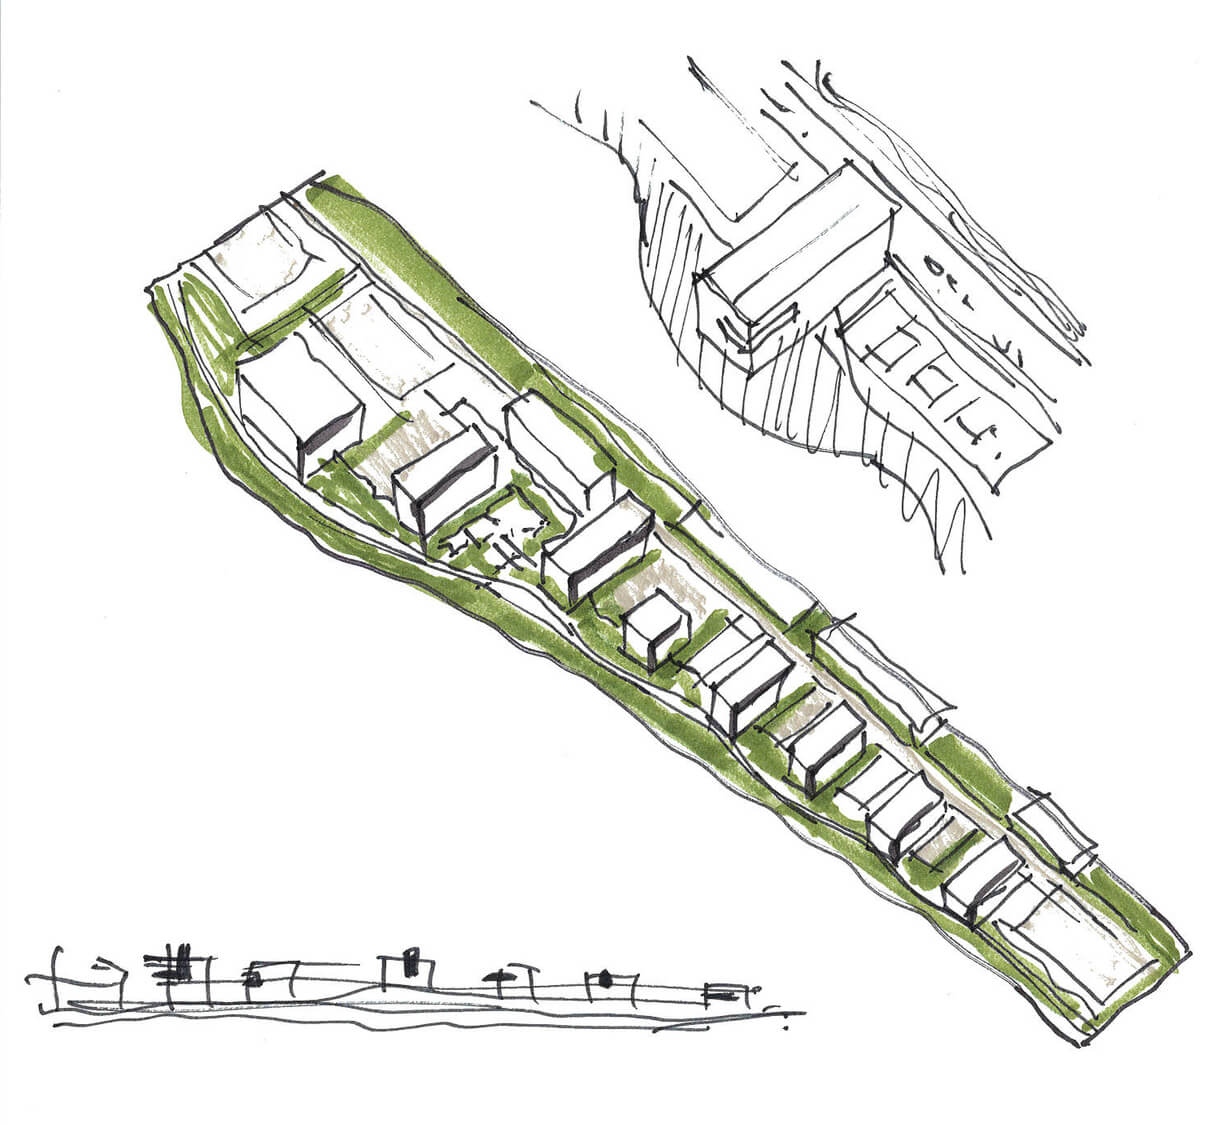
Site Diagram
Uses are organized along a linear spine and organic pathways.
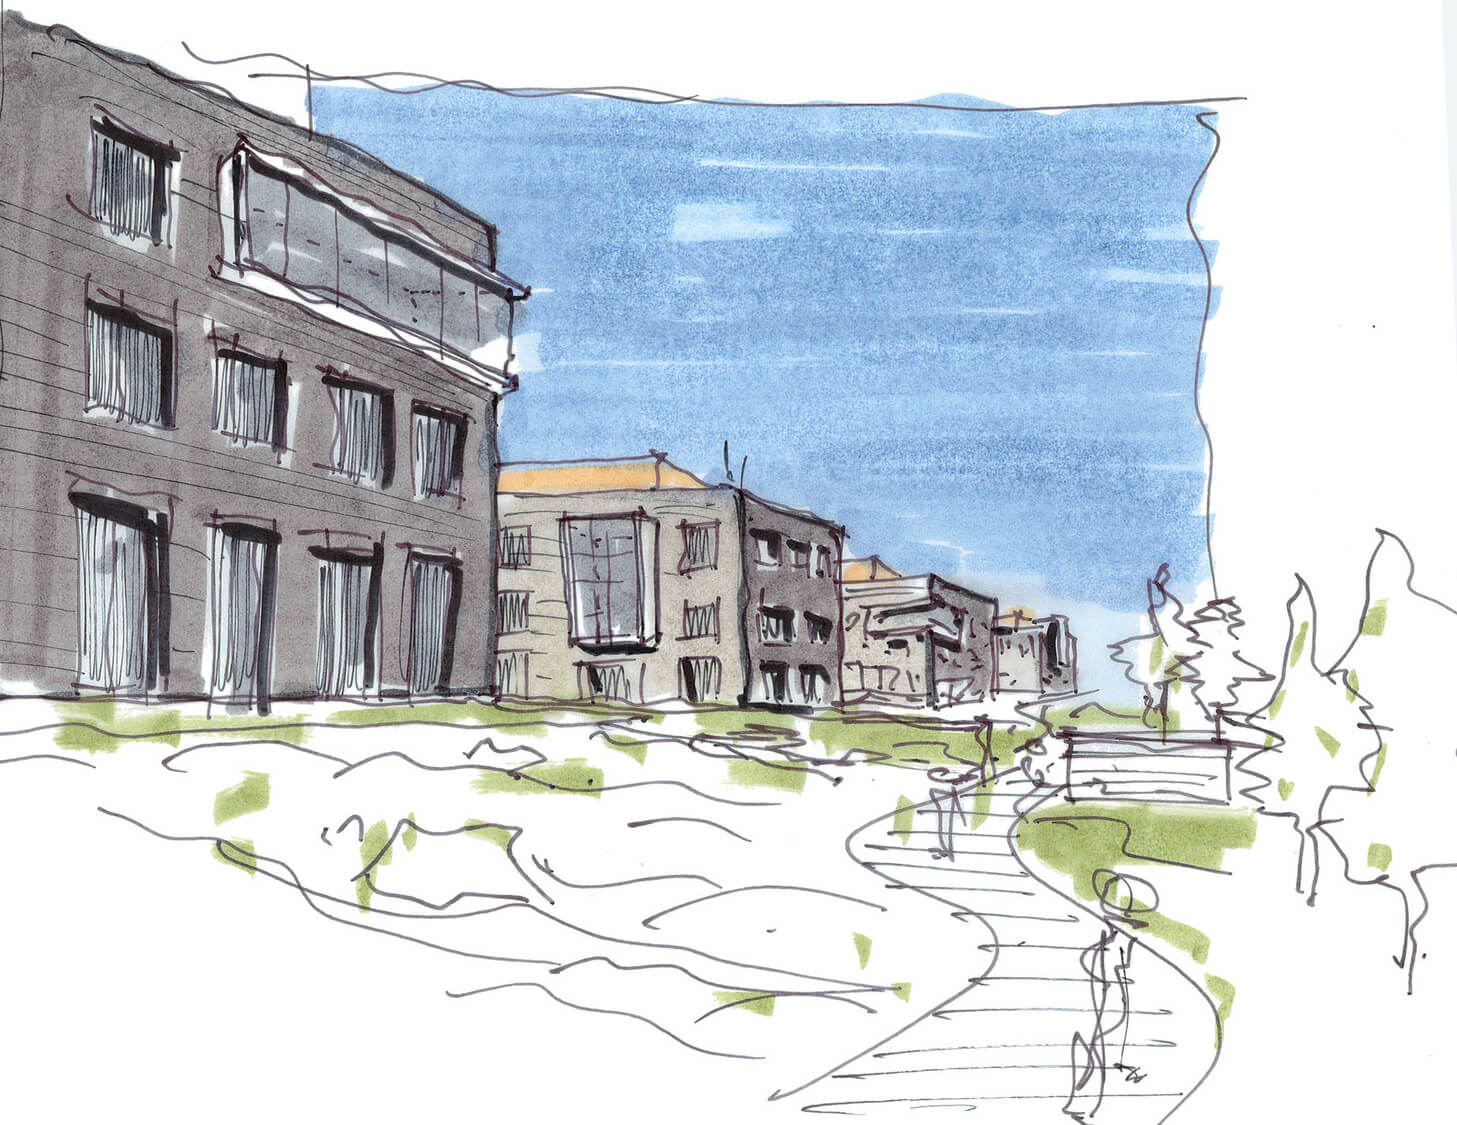
Pathways
Organic pathways intermingle with stormwater and landscape features as a contrast to urban form.
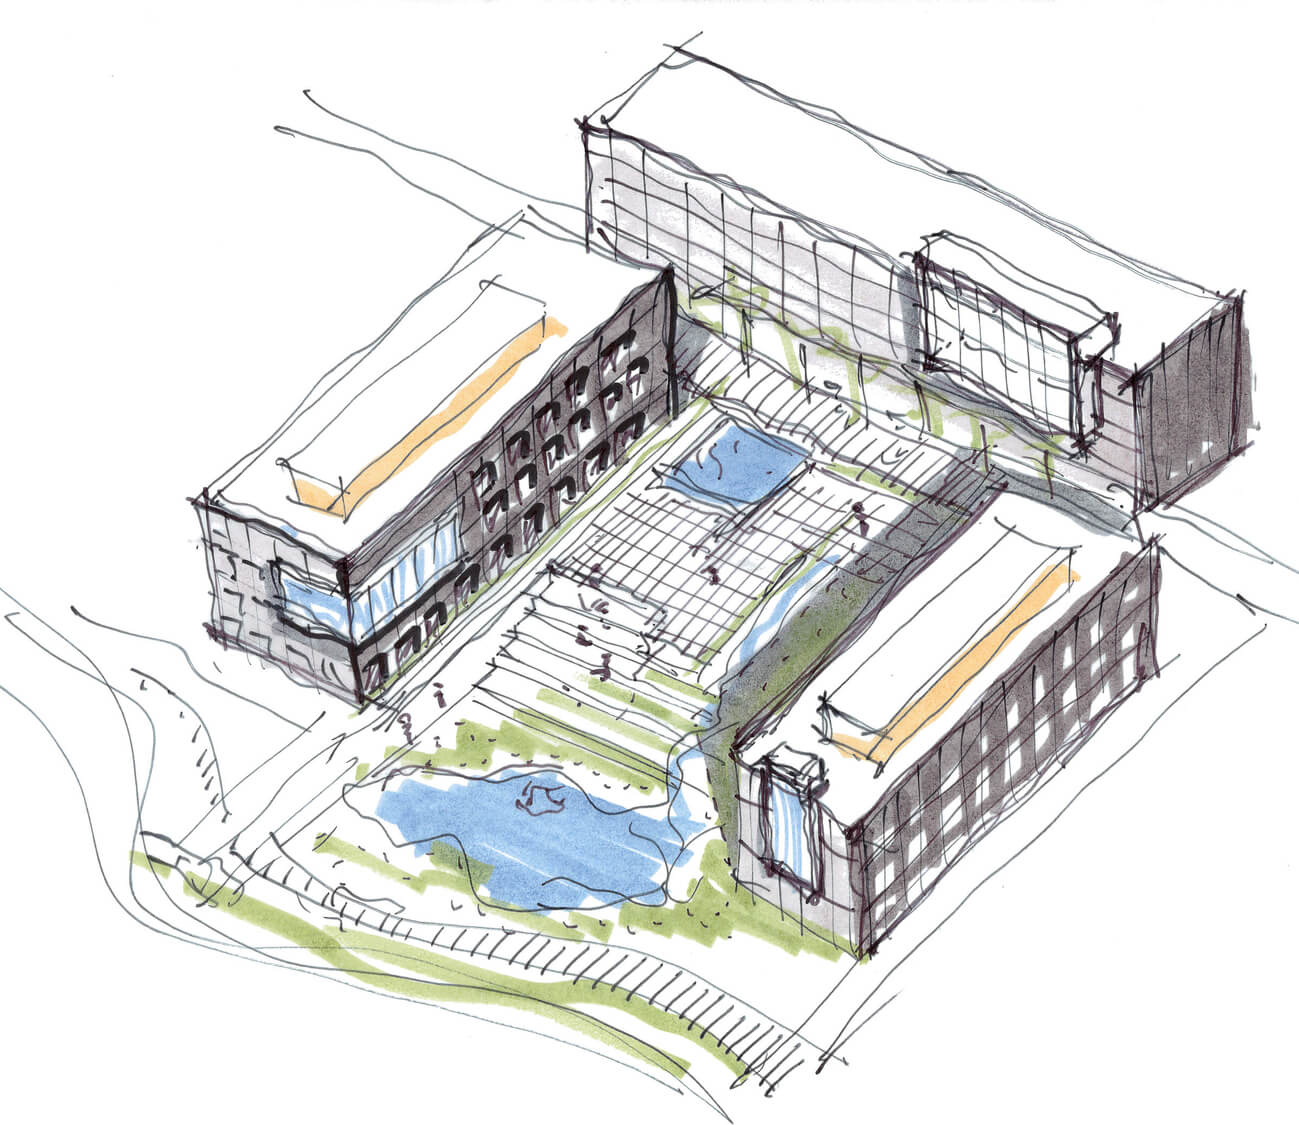
Central plaza
The heart of the plan is a central plaza for gathering, where an urban scale meets natural landscape.