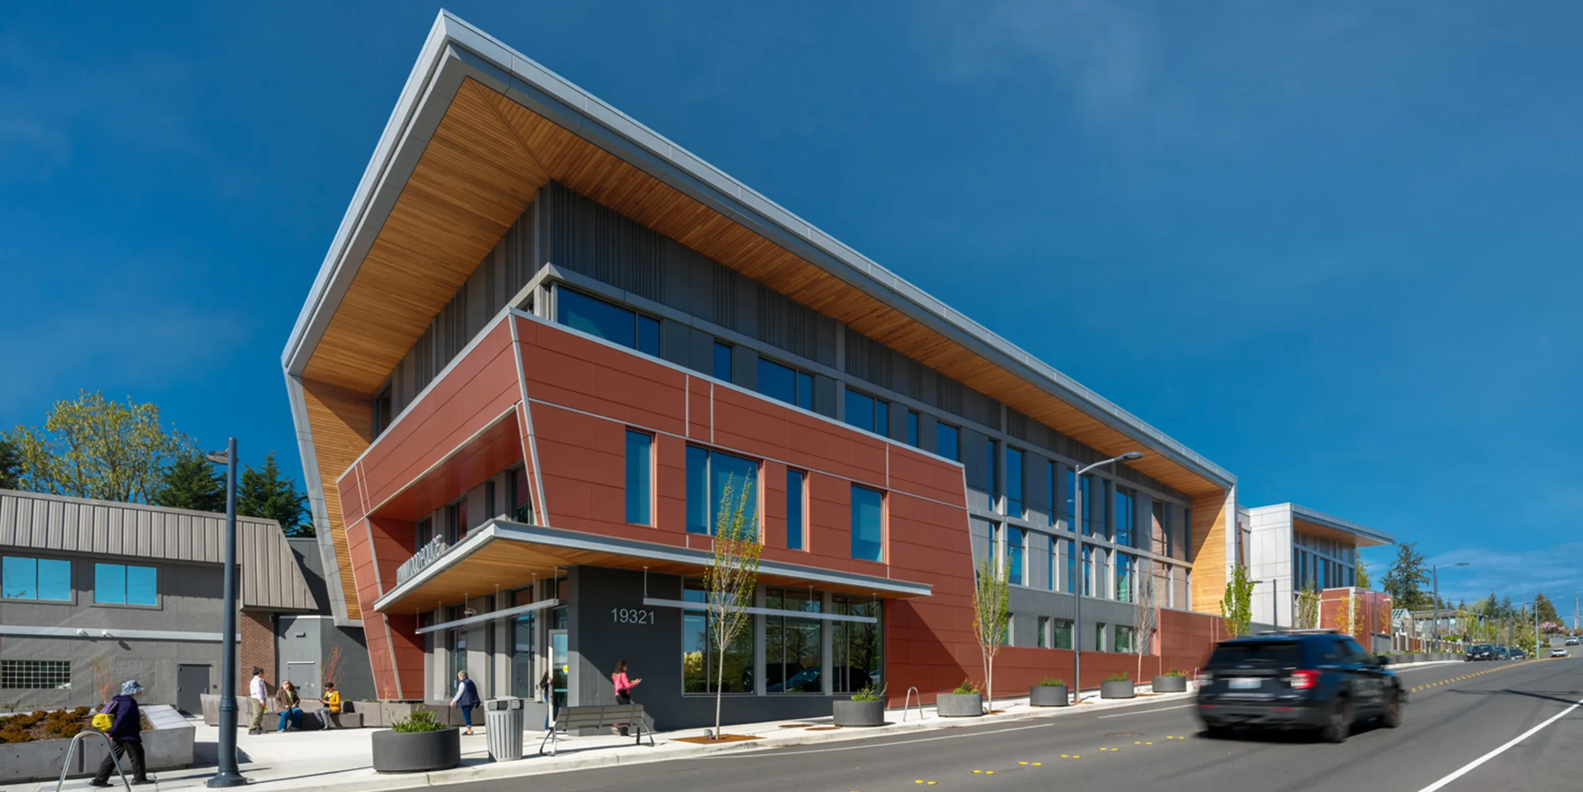
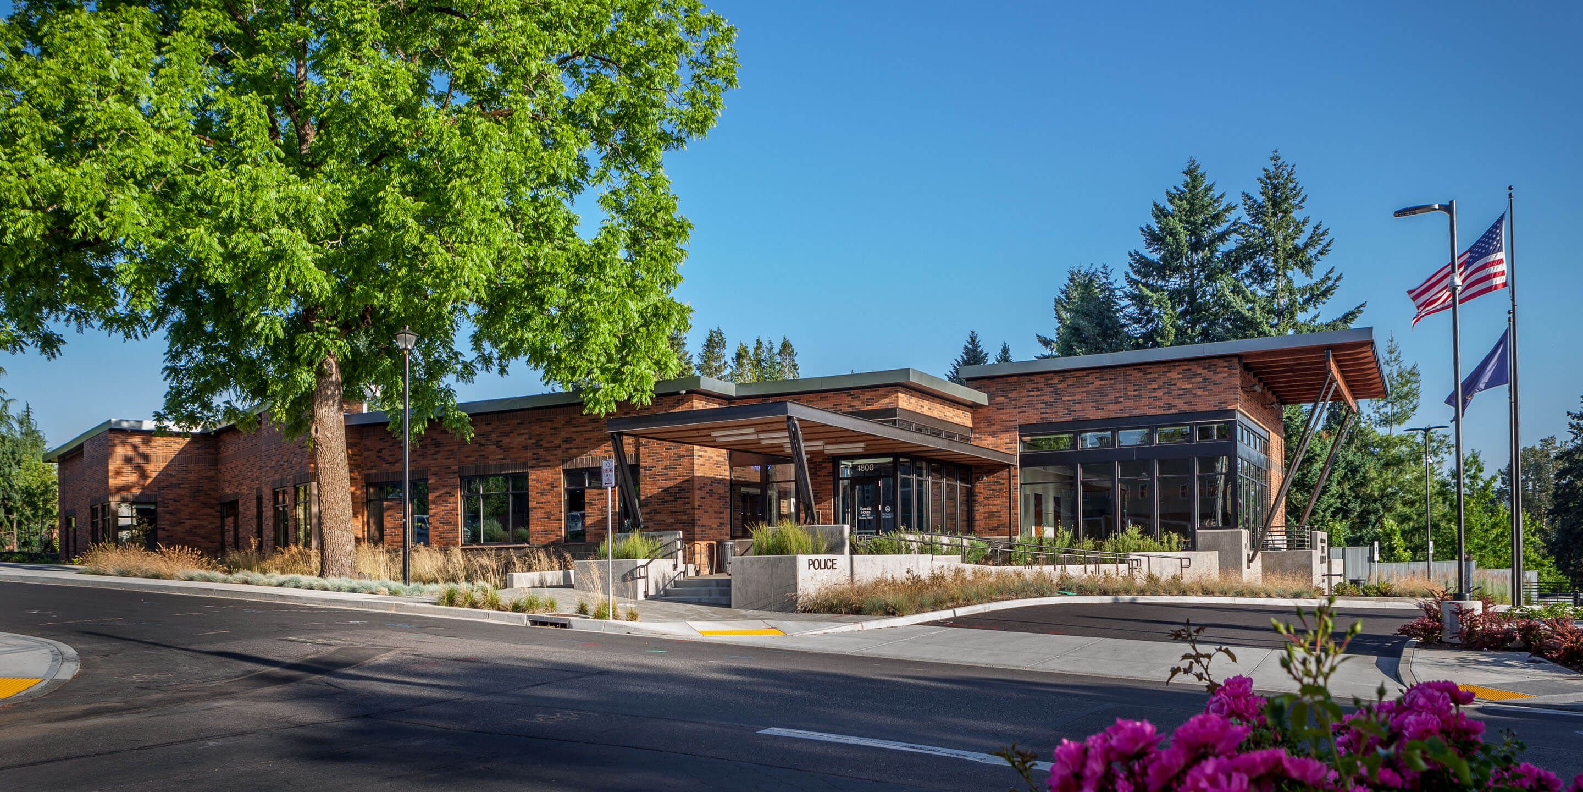
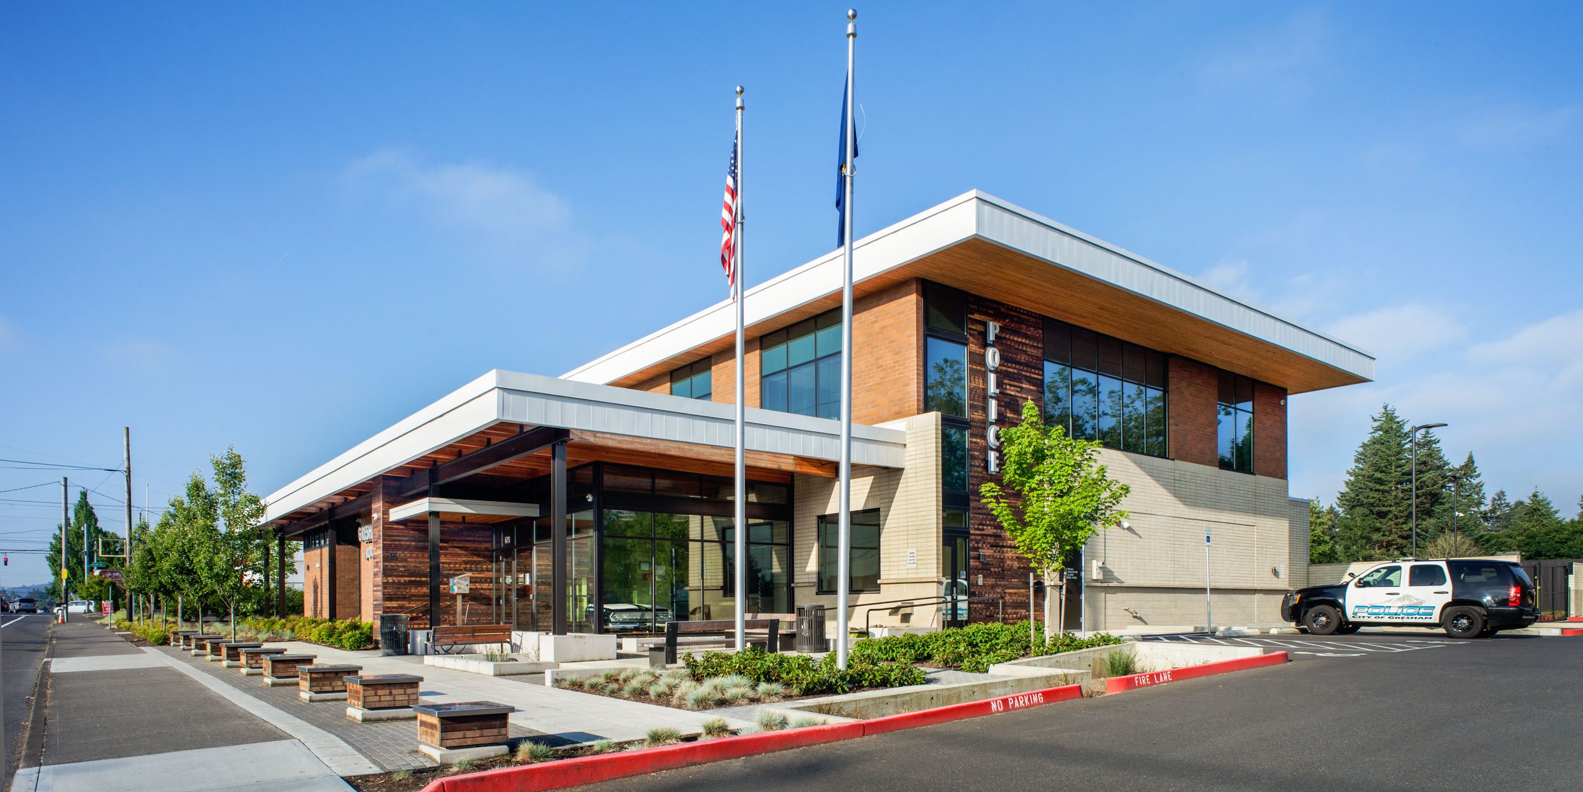
A desire to improve work across departments lead to full renovation of the office portion of this 1970s-era building.
SERVICES PROVIDED:
Architecture
Interiors
Structural Engineering
Civil Engineering
Land Use Planning
Landscape Architecture
The initial goal of the project was to create a master plan and guidebook for growing and evolving the office work environment over time as funding allowed, bringing all departments together in a more collaborative way. At the conclusion of the planning phase, it was determined that it would be less disruptive to staff and services, as well as faster to implement and less costly, to gut and renovate the building at one time. This approach not only lead to a more cohesive result but a fully refreshed building reflective of CPI’s brand. What began as an interior vision evolved to include full cladding of the exterior with modern, energy-efficient systems, reroofing, seismic upgrades, and development of a new public and staff exterior plaza.
DESIGN DRIVERS
A vision to refresh a building to support a brand.
The desire to be good stewards of the environment drove key design decisions including an enhanced envelope to reduce heat loss, replacement of fixtures with LEDs to reduce energy needs, and introduction of solar hot water and EV charging stations to demonstrate alternatives to pure grid options.
The desire to create a cohesive and collaborative culture between office and operations departments lead to new open and centralized spaces, surrounding core shared functions.
Bringing in natural light and enhancing ventilation for increased health and wellness of staff was key to pushing the limits on the existing structure to maximize new windows and skylights.
Enhancing the public experience while maintaining CPI's culture was critical to managing how the building's entry, lobby, reception, and available community room functions were organized and developed.