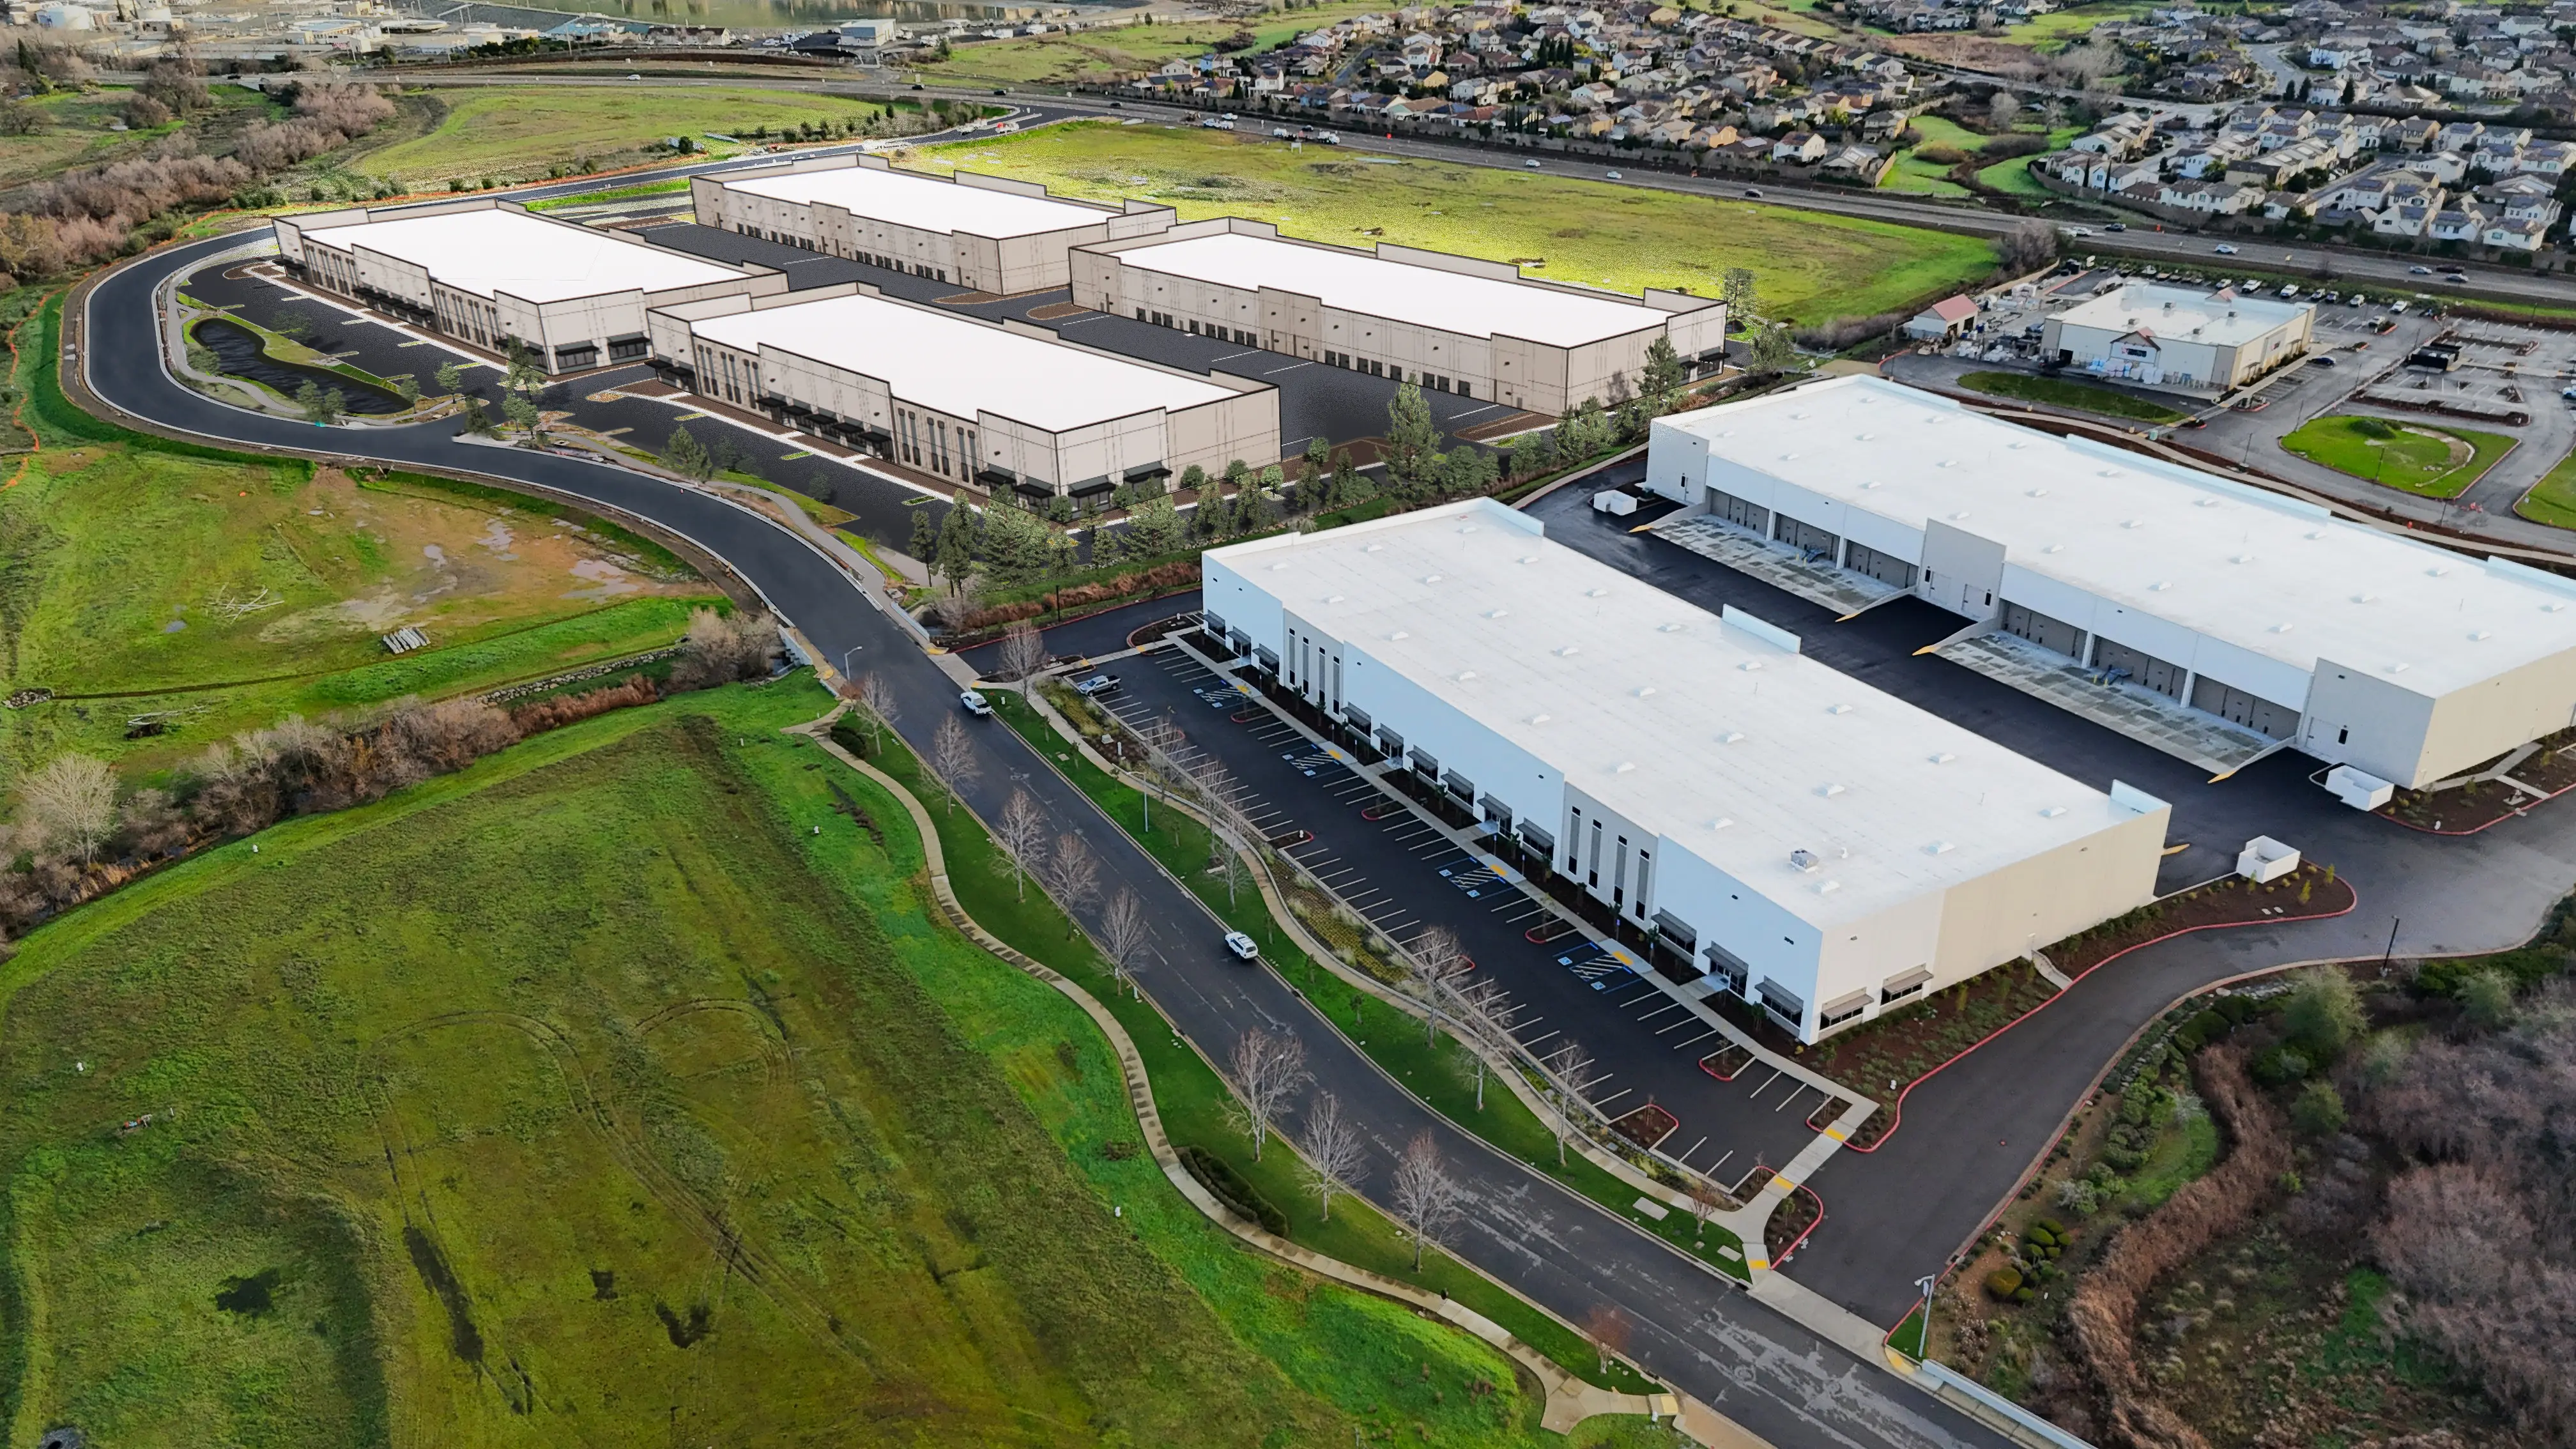
An industrial campus designed for sustainable long-term growth
SERVICES PROVIDED:
Architecture
Structural Engineering
Land Use Planning
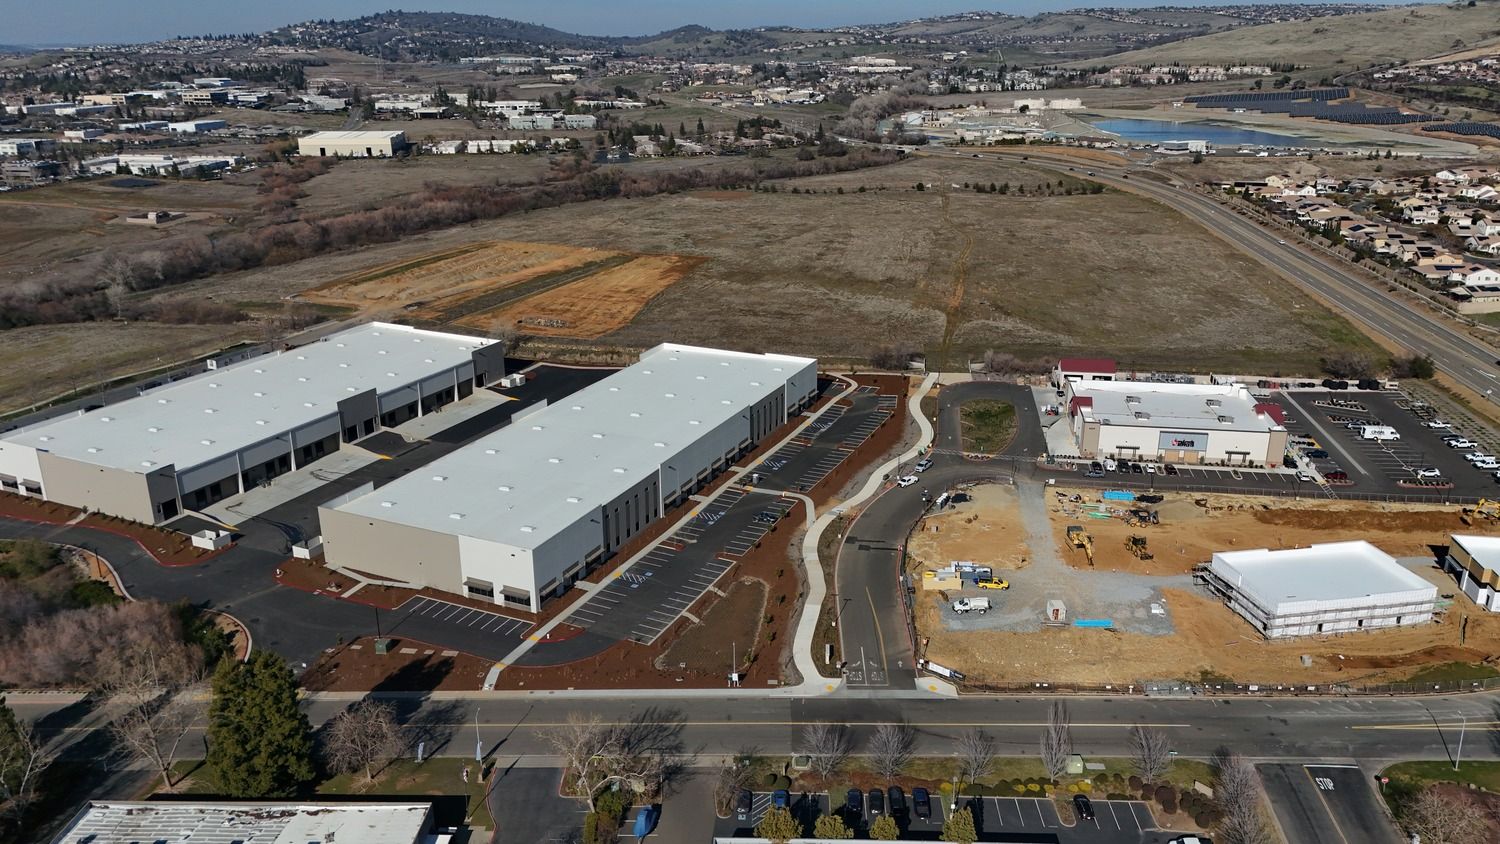
Gateway El Dorado is the product of 20 years of work on a site in a rapidly growing Sacramento suburb. The project's long-term vision is to strategically meet evolving regional needs and opportunities through a mix of uses, including industrial and retail.
The first two phases of a long-term plan have been completed, including a retail building (Tractor Supply, designed by another firm), two detached retail pads, and two new flex industrial buildings, each supporting up to four users.
DESIGN DRIVERS
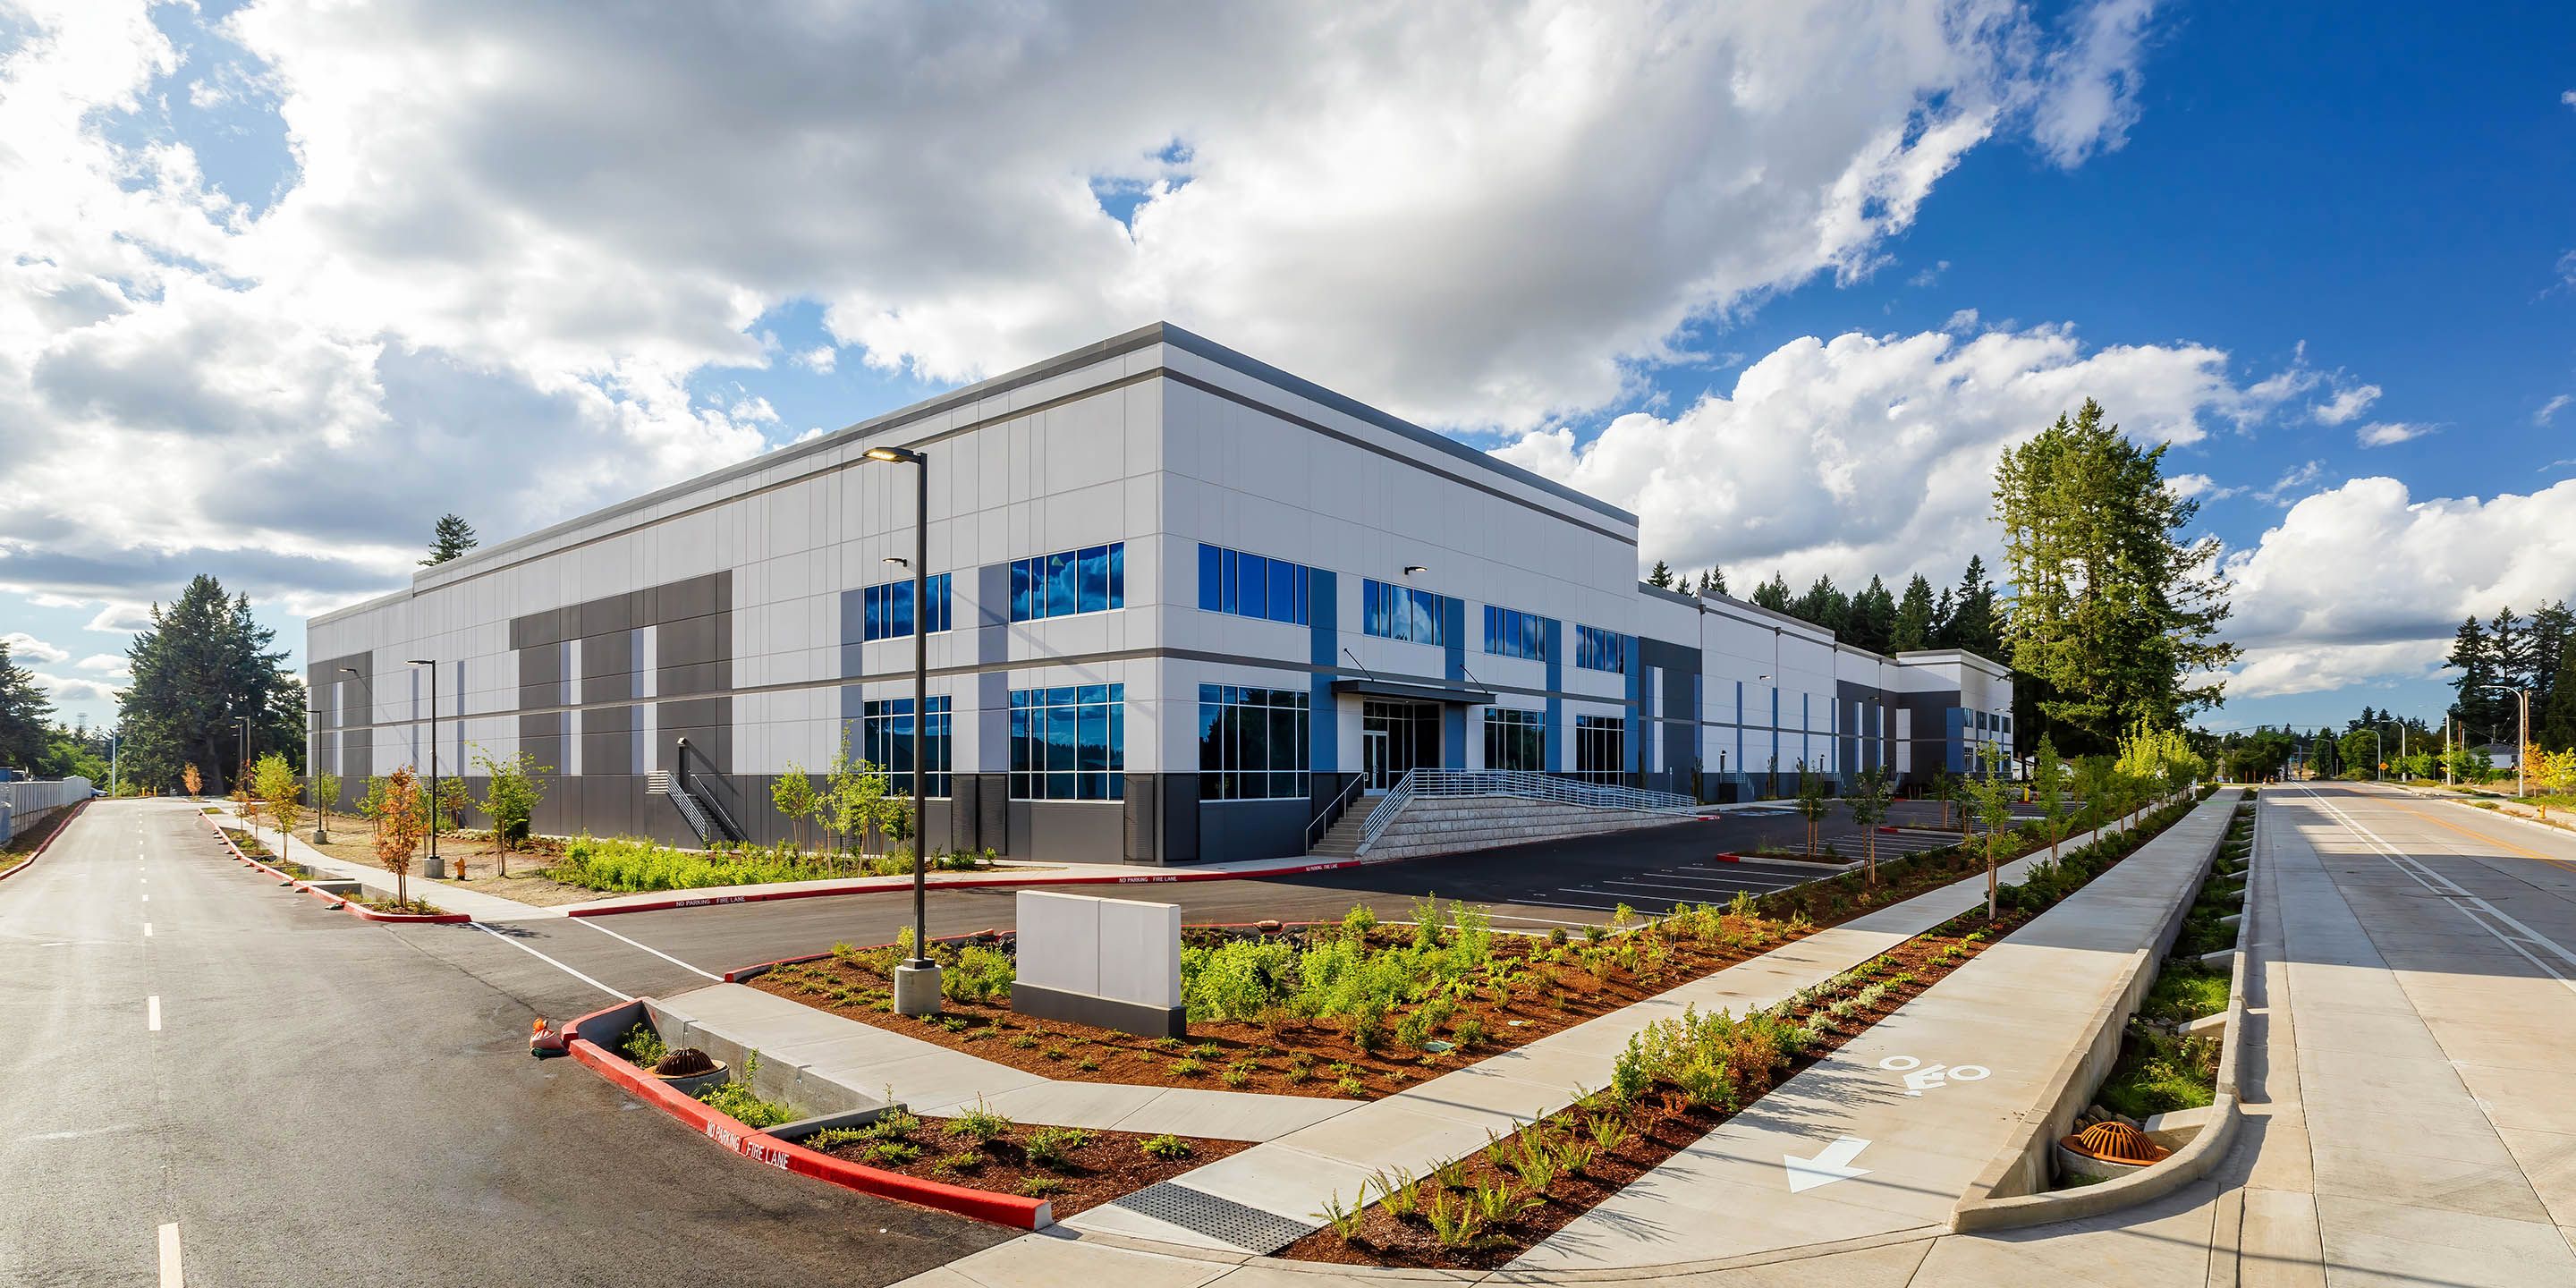
Gateway El Dorado provides modern light industrial space in an underserved market.
The development has navigated economic uncertainty, and gone through a variety of product studies on building shape, size, and density before arriving at the current iteration.
Future industrial and retail opportunities are currently slated for the rest of the buildout.
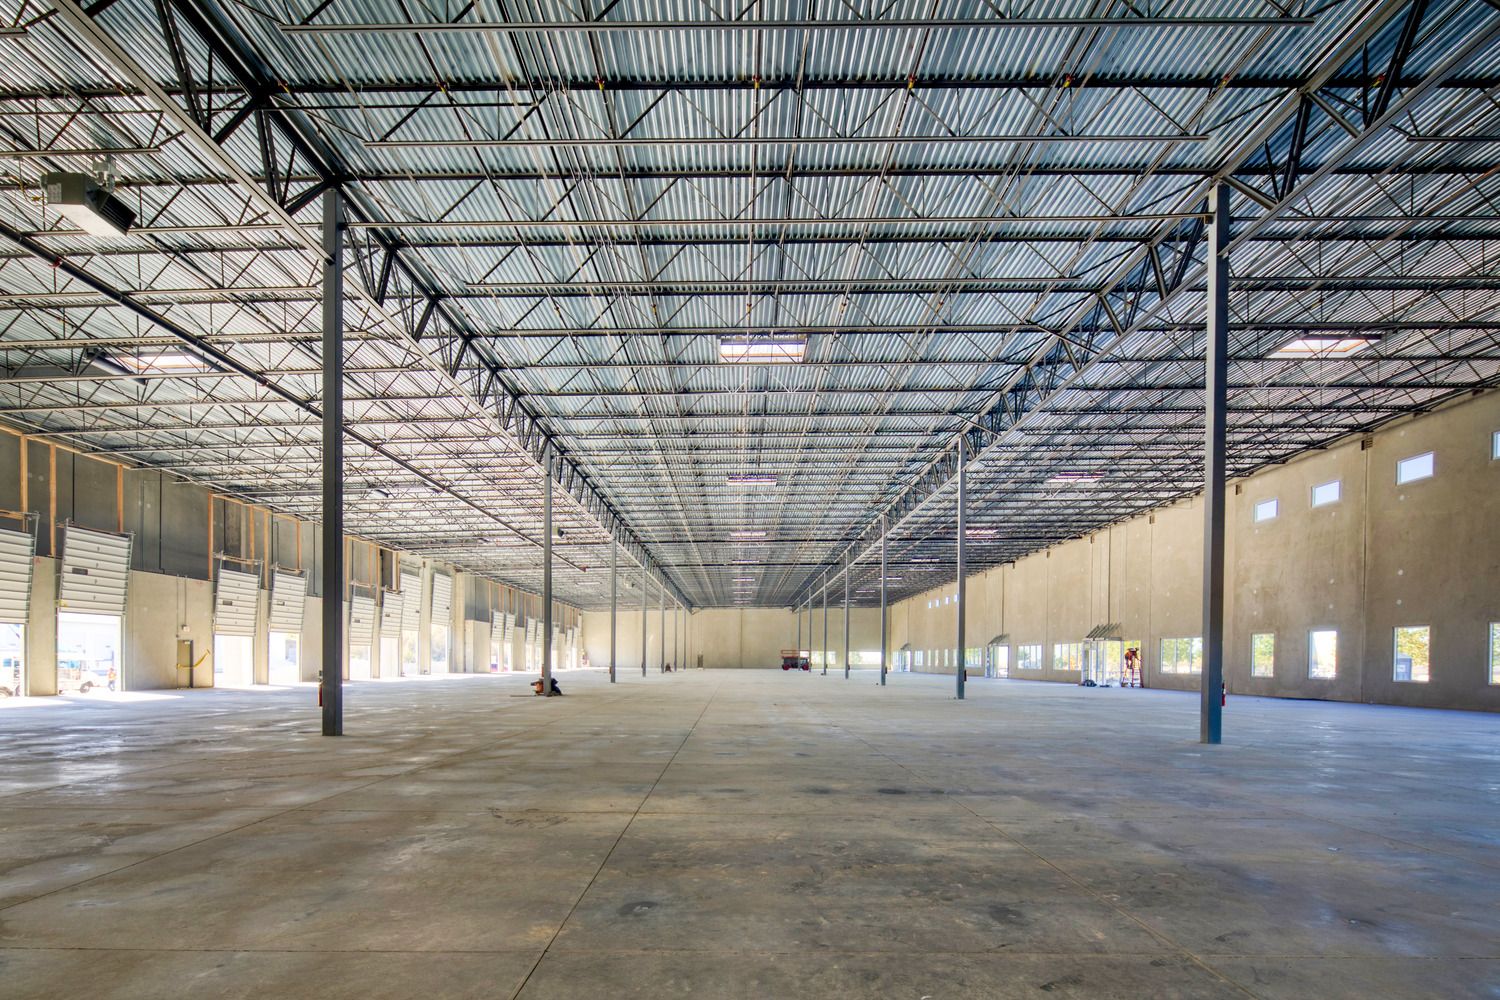
The development exceeds the standards of the El Dorado Hills Business Park, and feature a 24’-0” clearance.
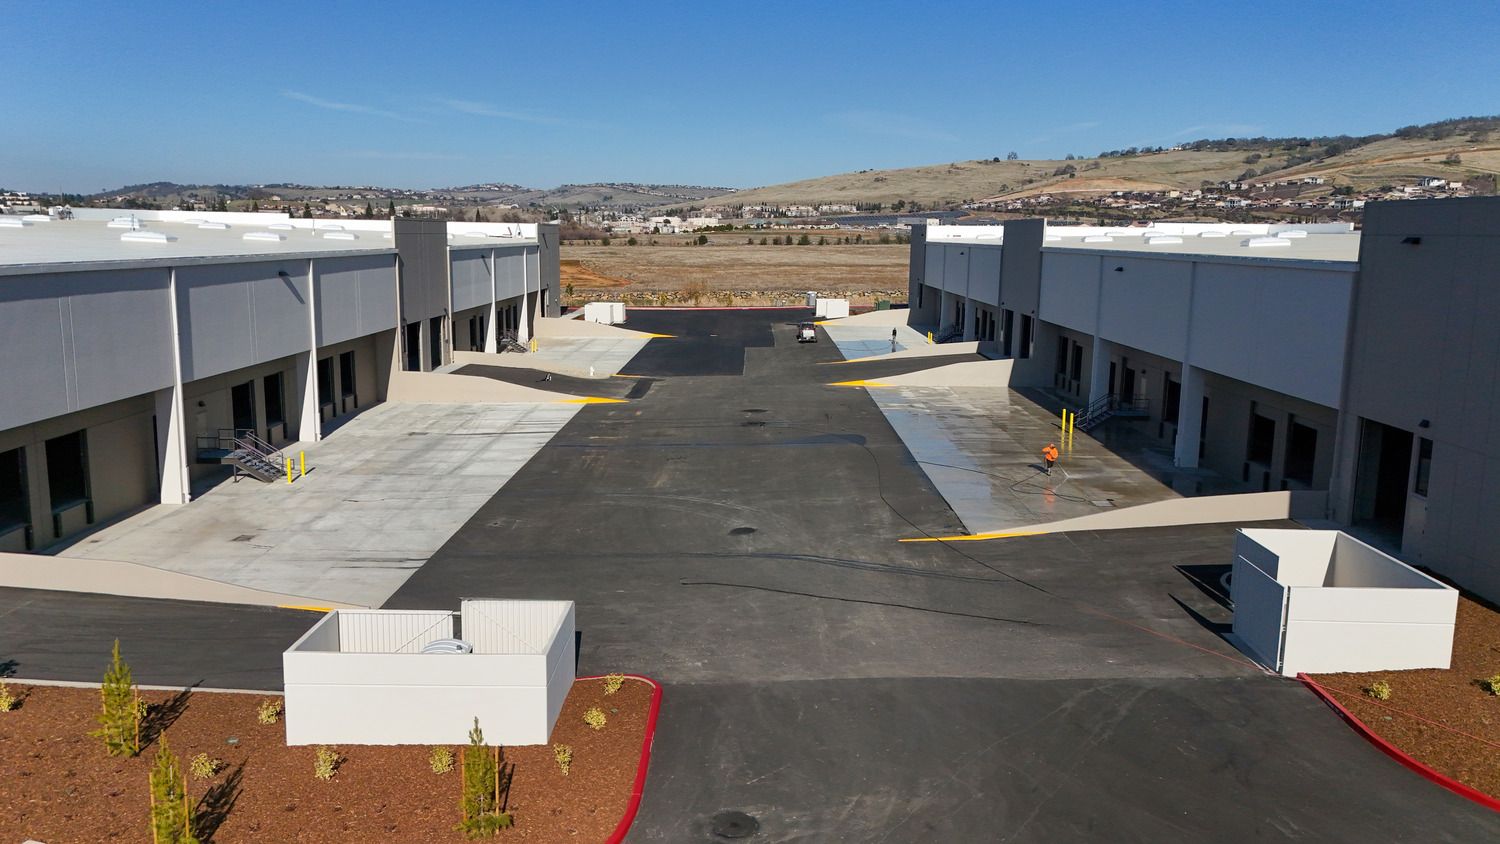
The loading docks and yard area have been located to minimize negative impact on the surrounding community.