A four-story tenant improvement designed to support our region's most vulnerable populations.
SERVICES PROVIDED:
Architecture
Interiors
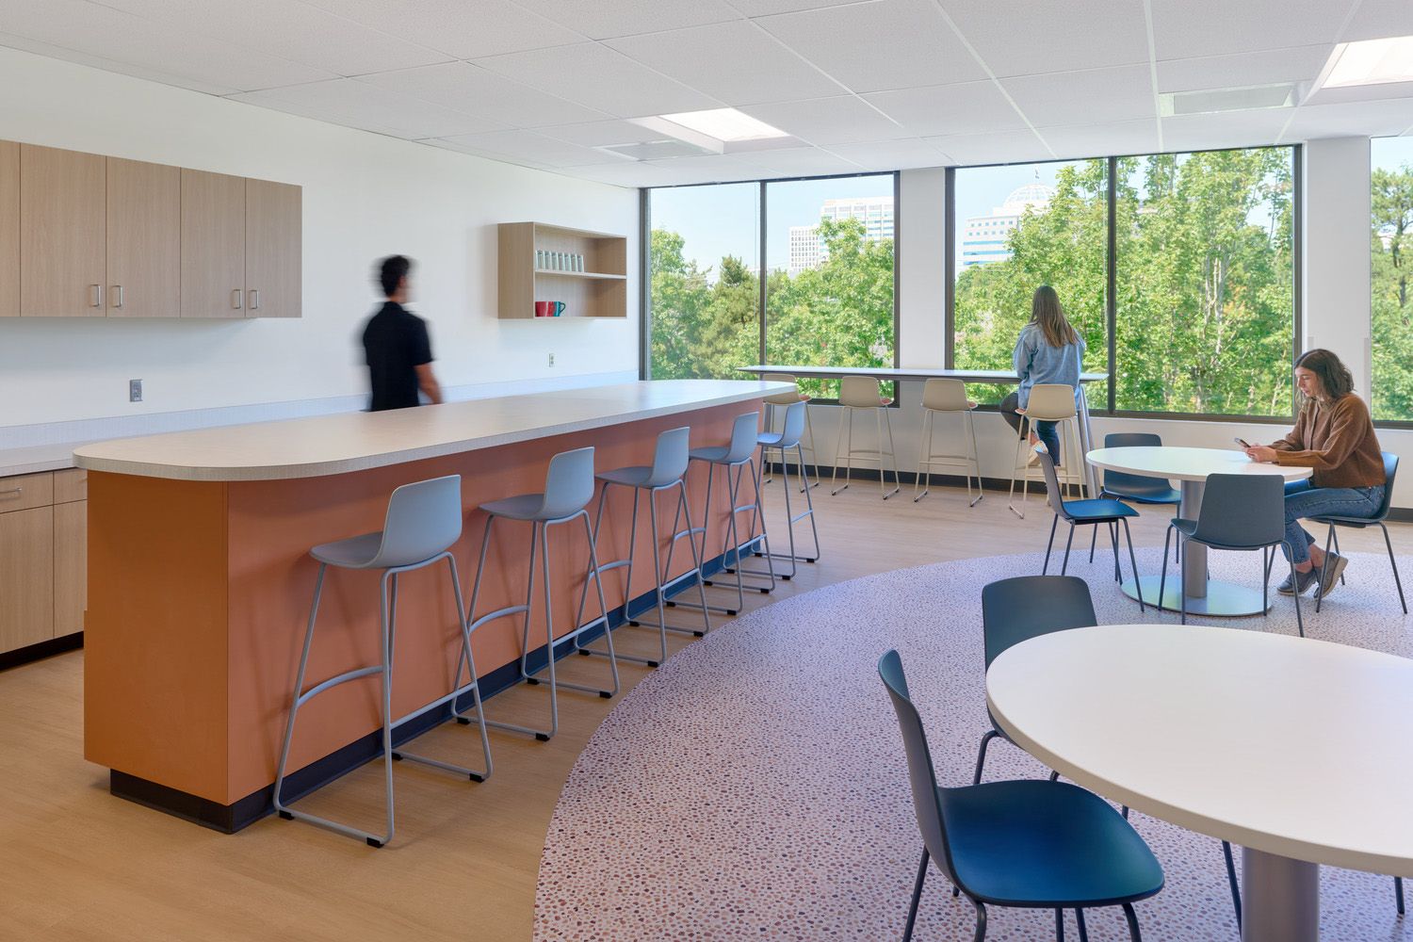
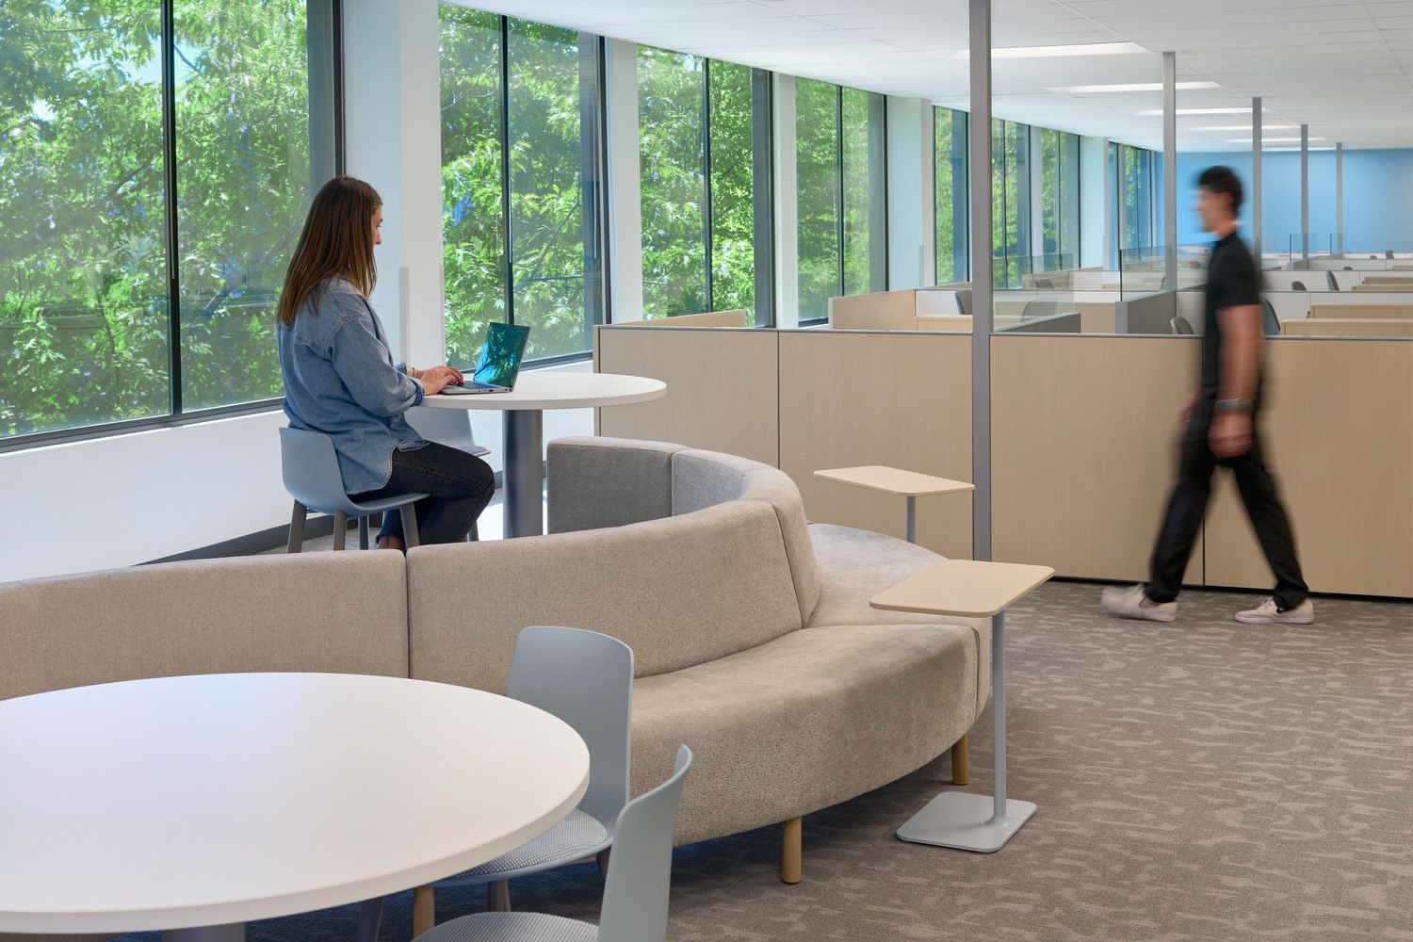
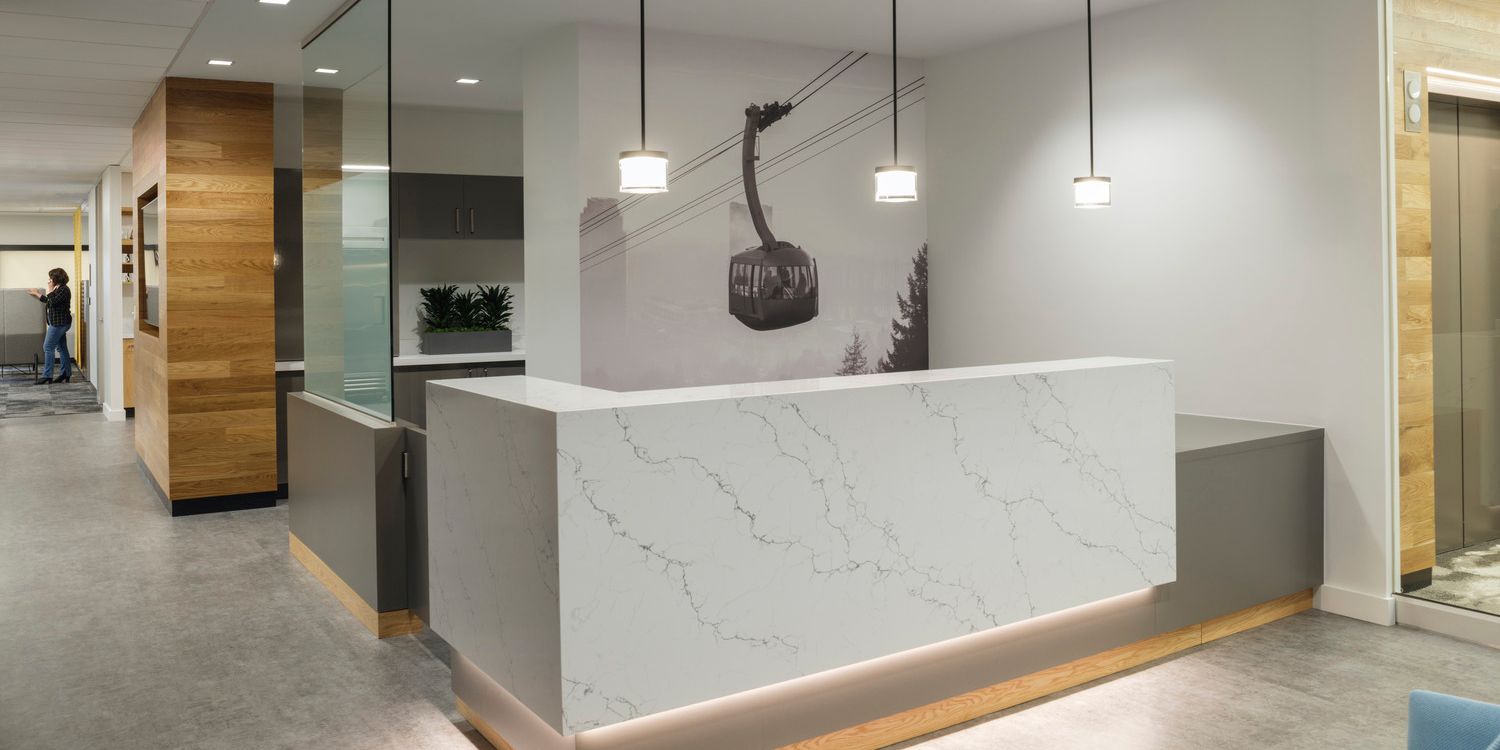
This large tenant improvement creates a new headquarter location for the Oregon Department of Human Services.
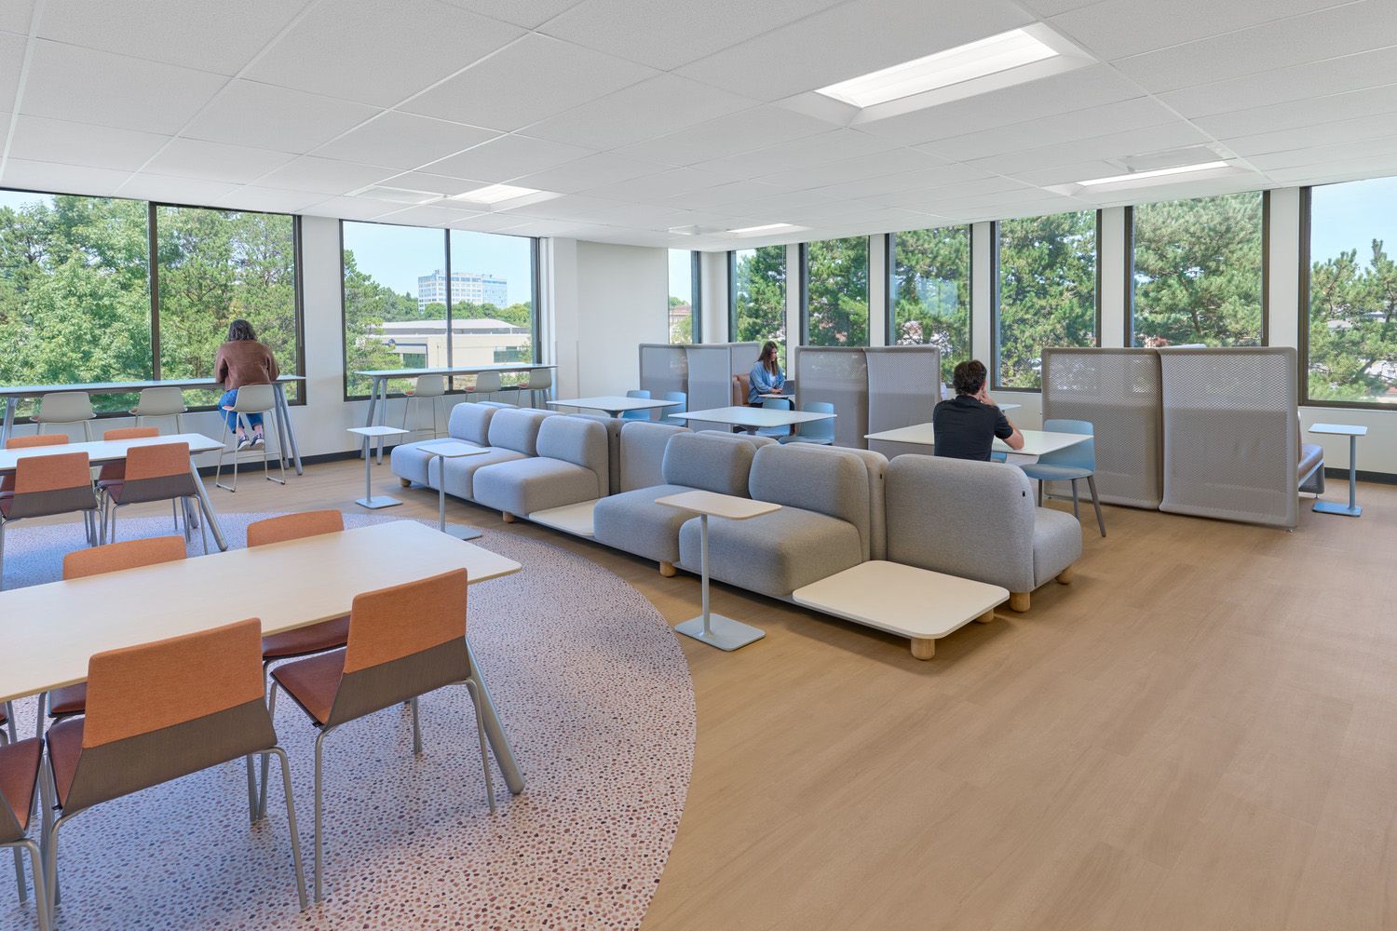
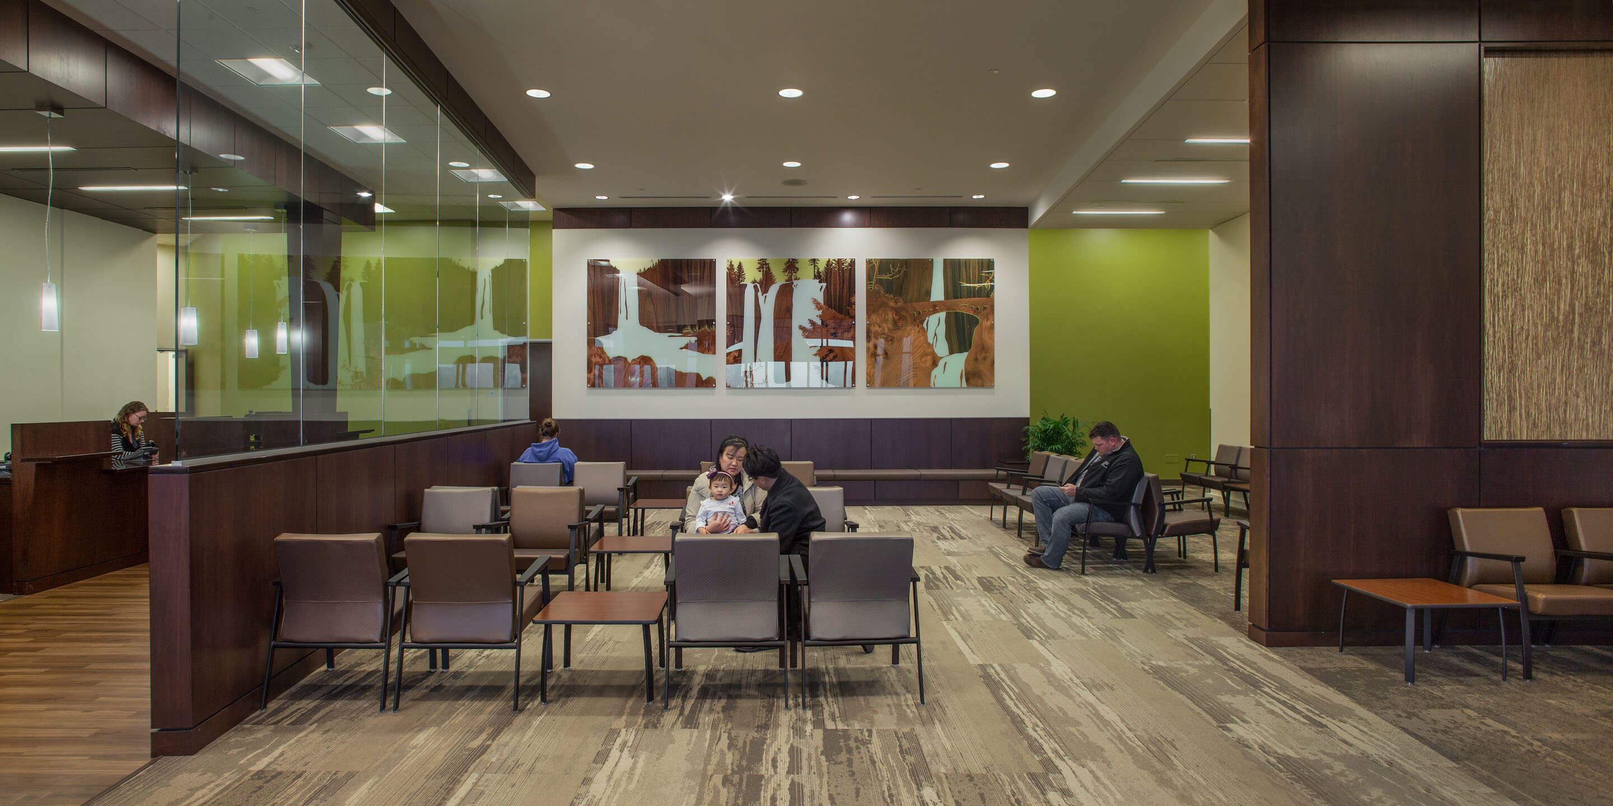
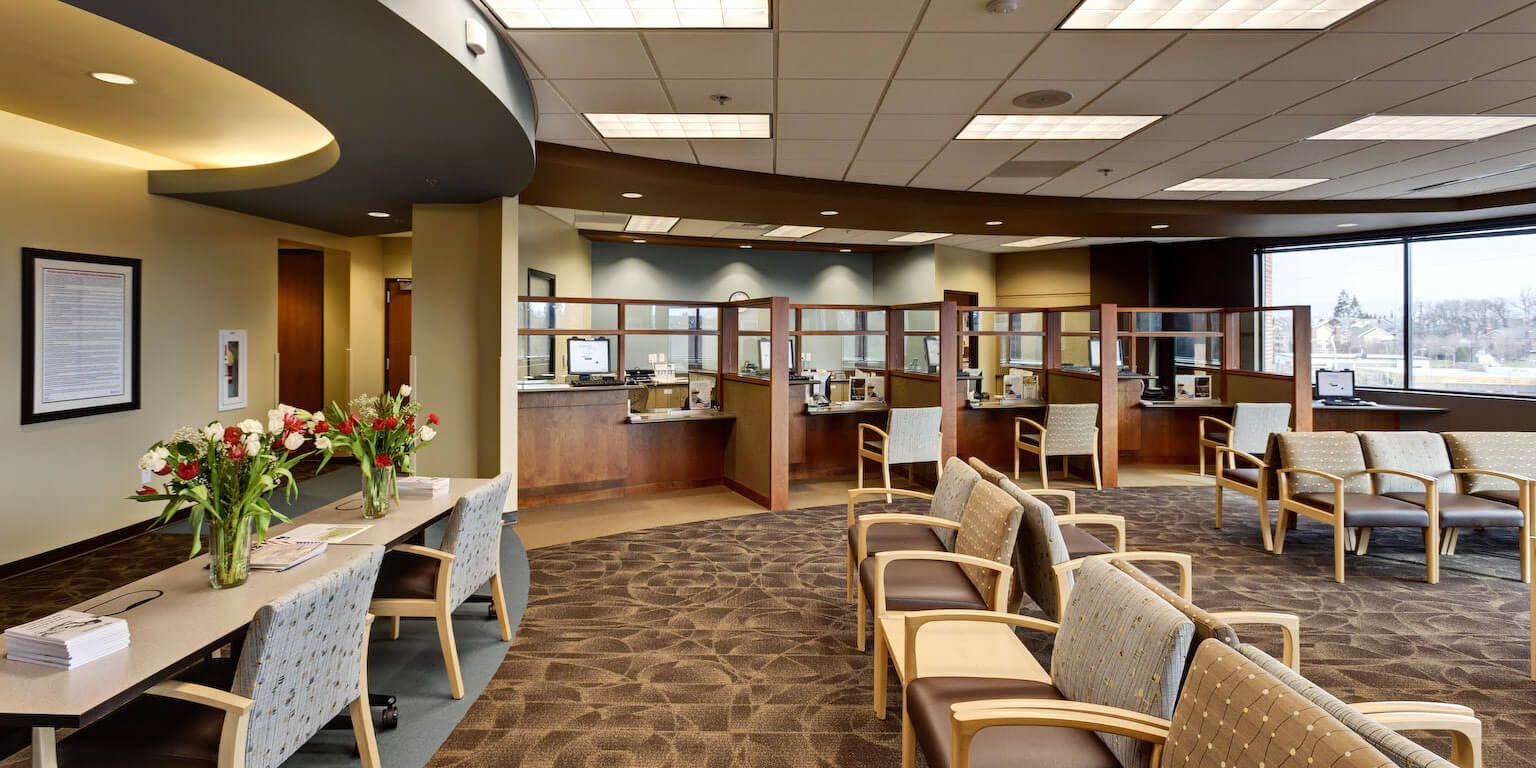
Throughout the four floors of the building, Mackenzie needed to design space that serves and honors both the employees and foster children and families. The design team immersed themselves in the services the ODHS employees skillfully provide on a day-to-day basis, dedicated to designing a safe and welcoming space for all.
DESIGN DRIVERS
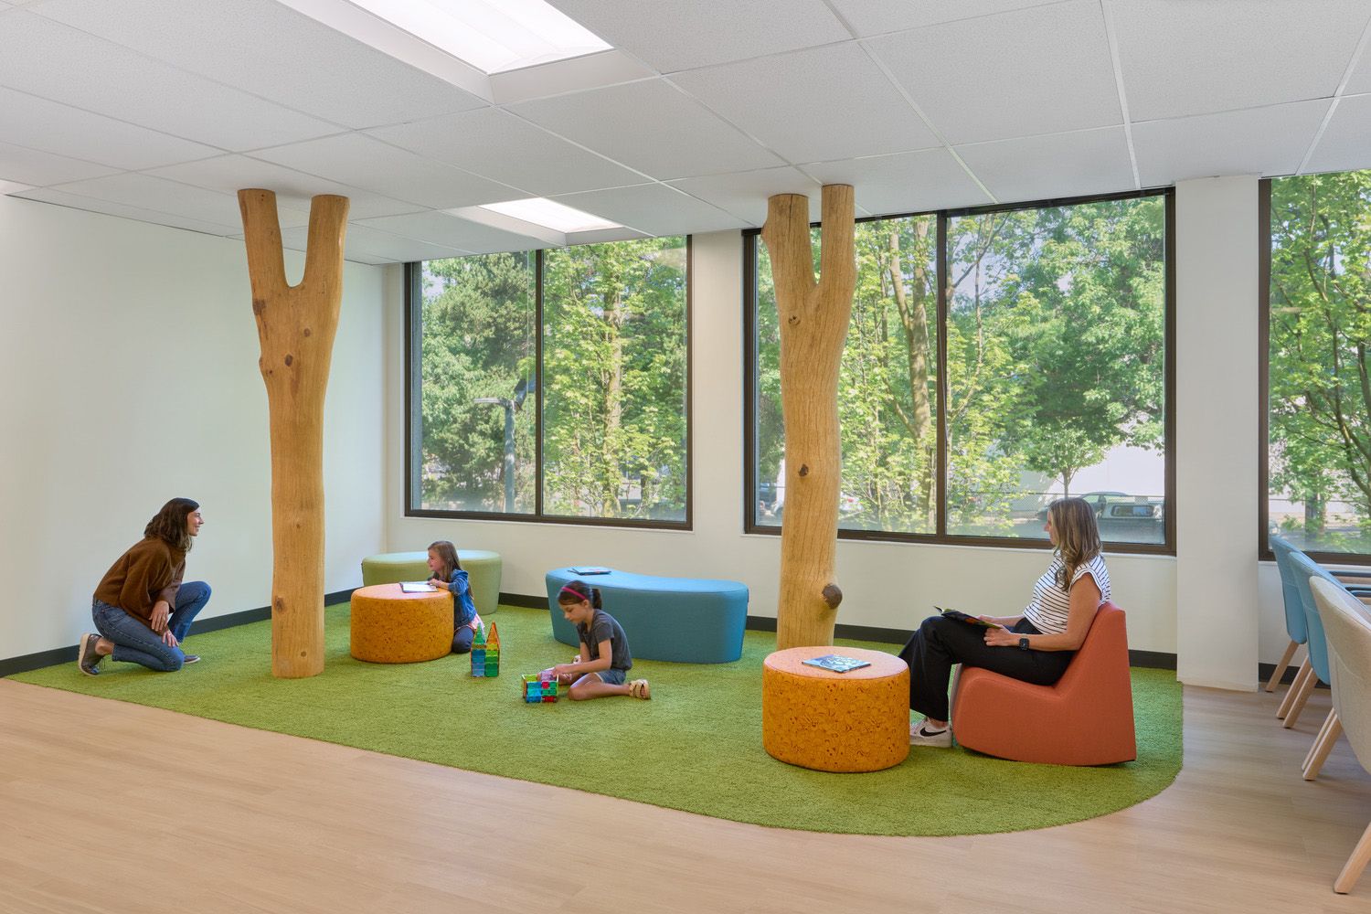
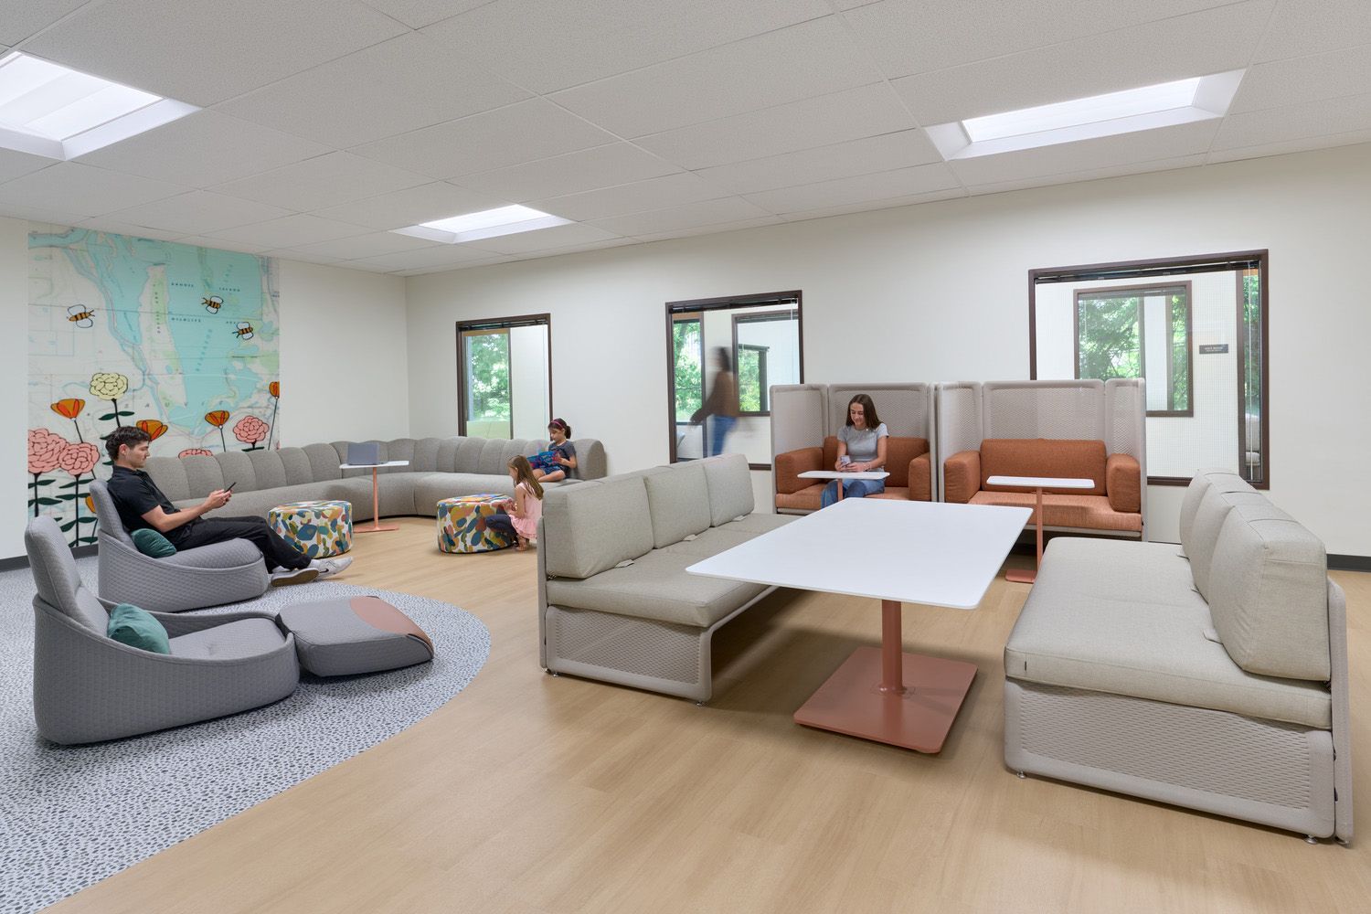
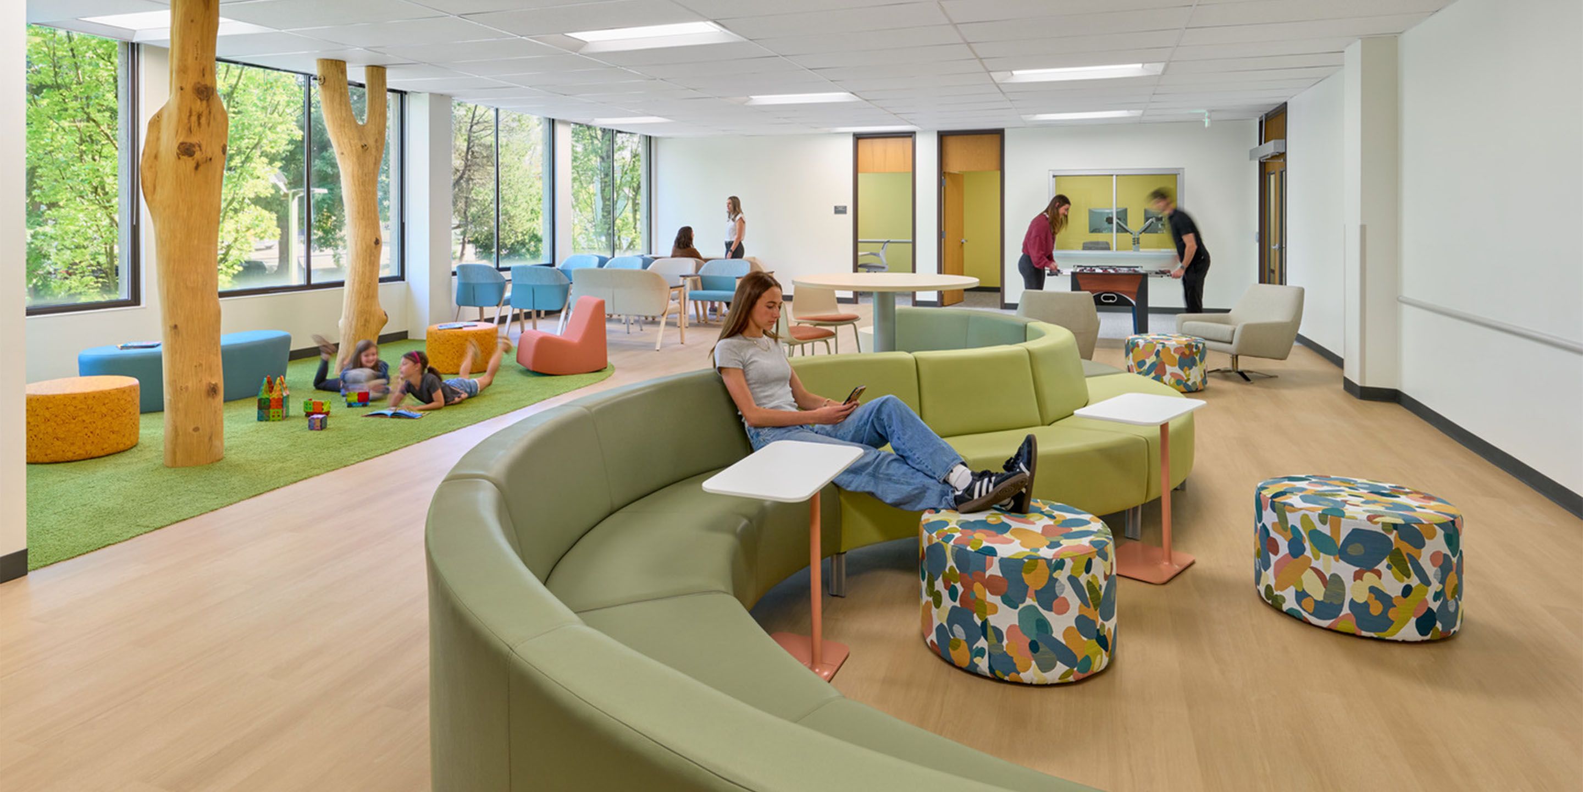
The building is a welcoming space for families and the DHS employees who serve them.
The project needed to strike a balance between creating a space that fosters a sense of softness and security for both employees and the populations they serve.
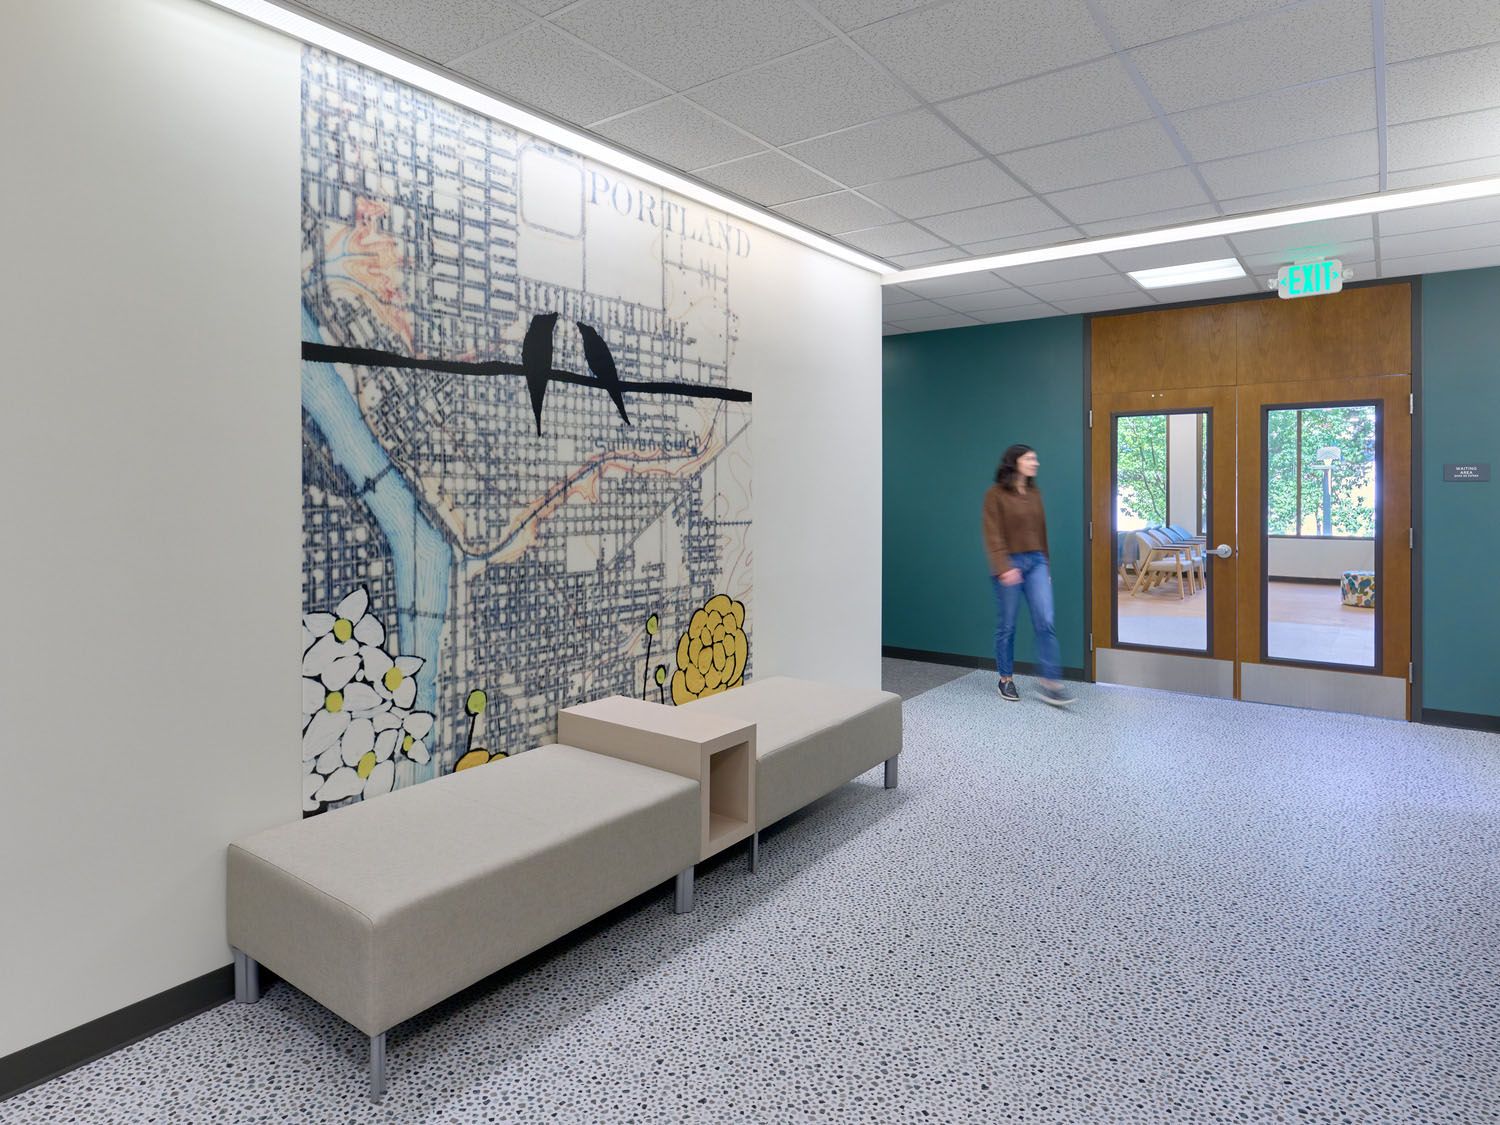
Trauma-informed design played a large role throughout the space planning, finishes, and furniture selections.
The design incorporates biophilia, therapeutic strategies, and local art to support a strong sense of community.