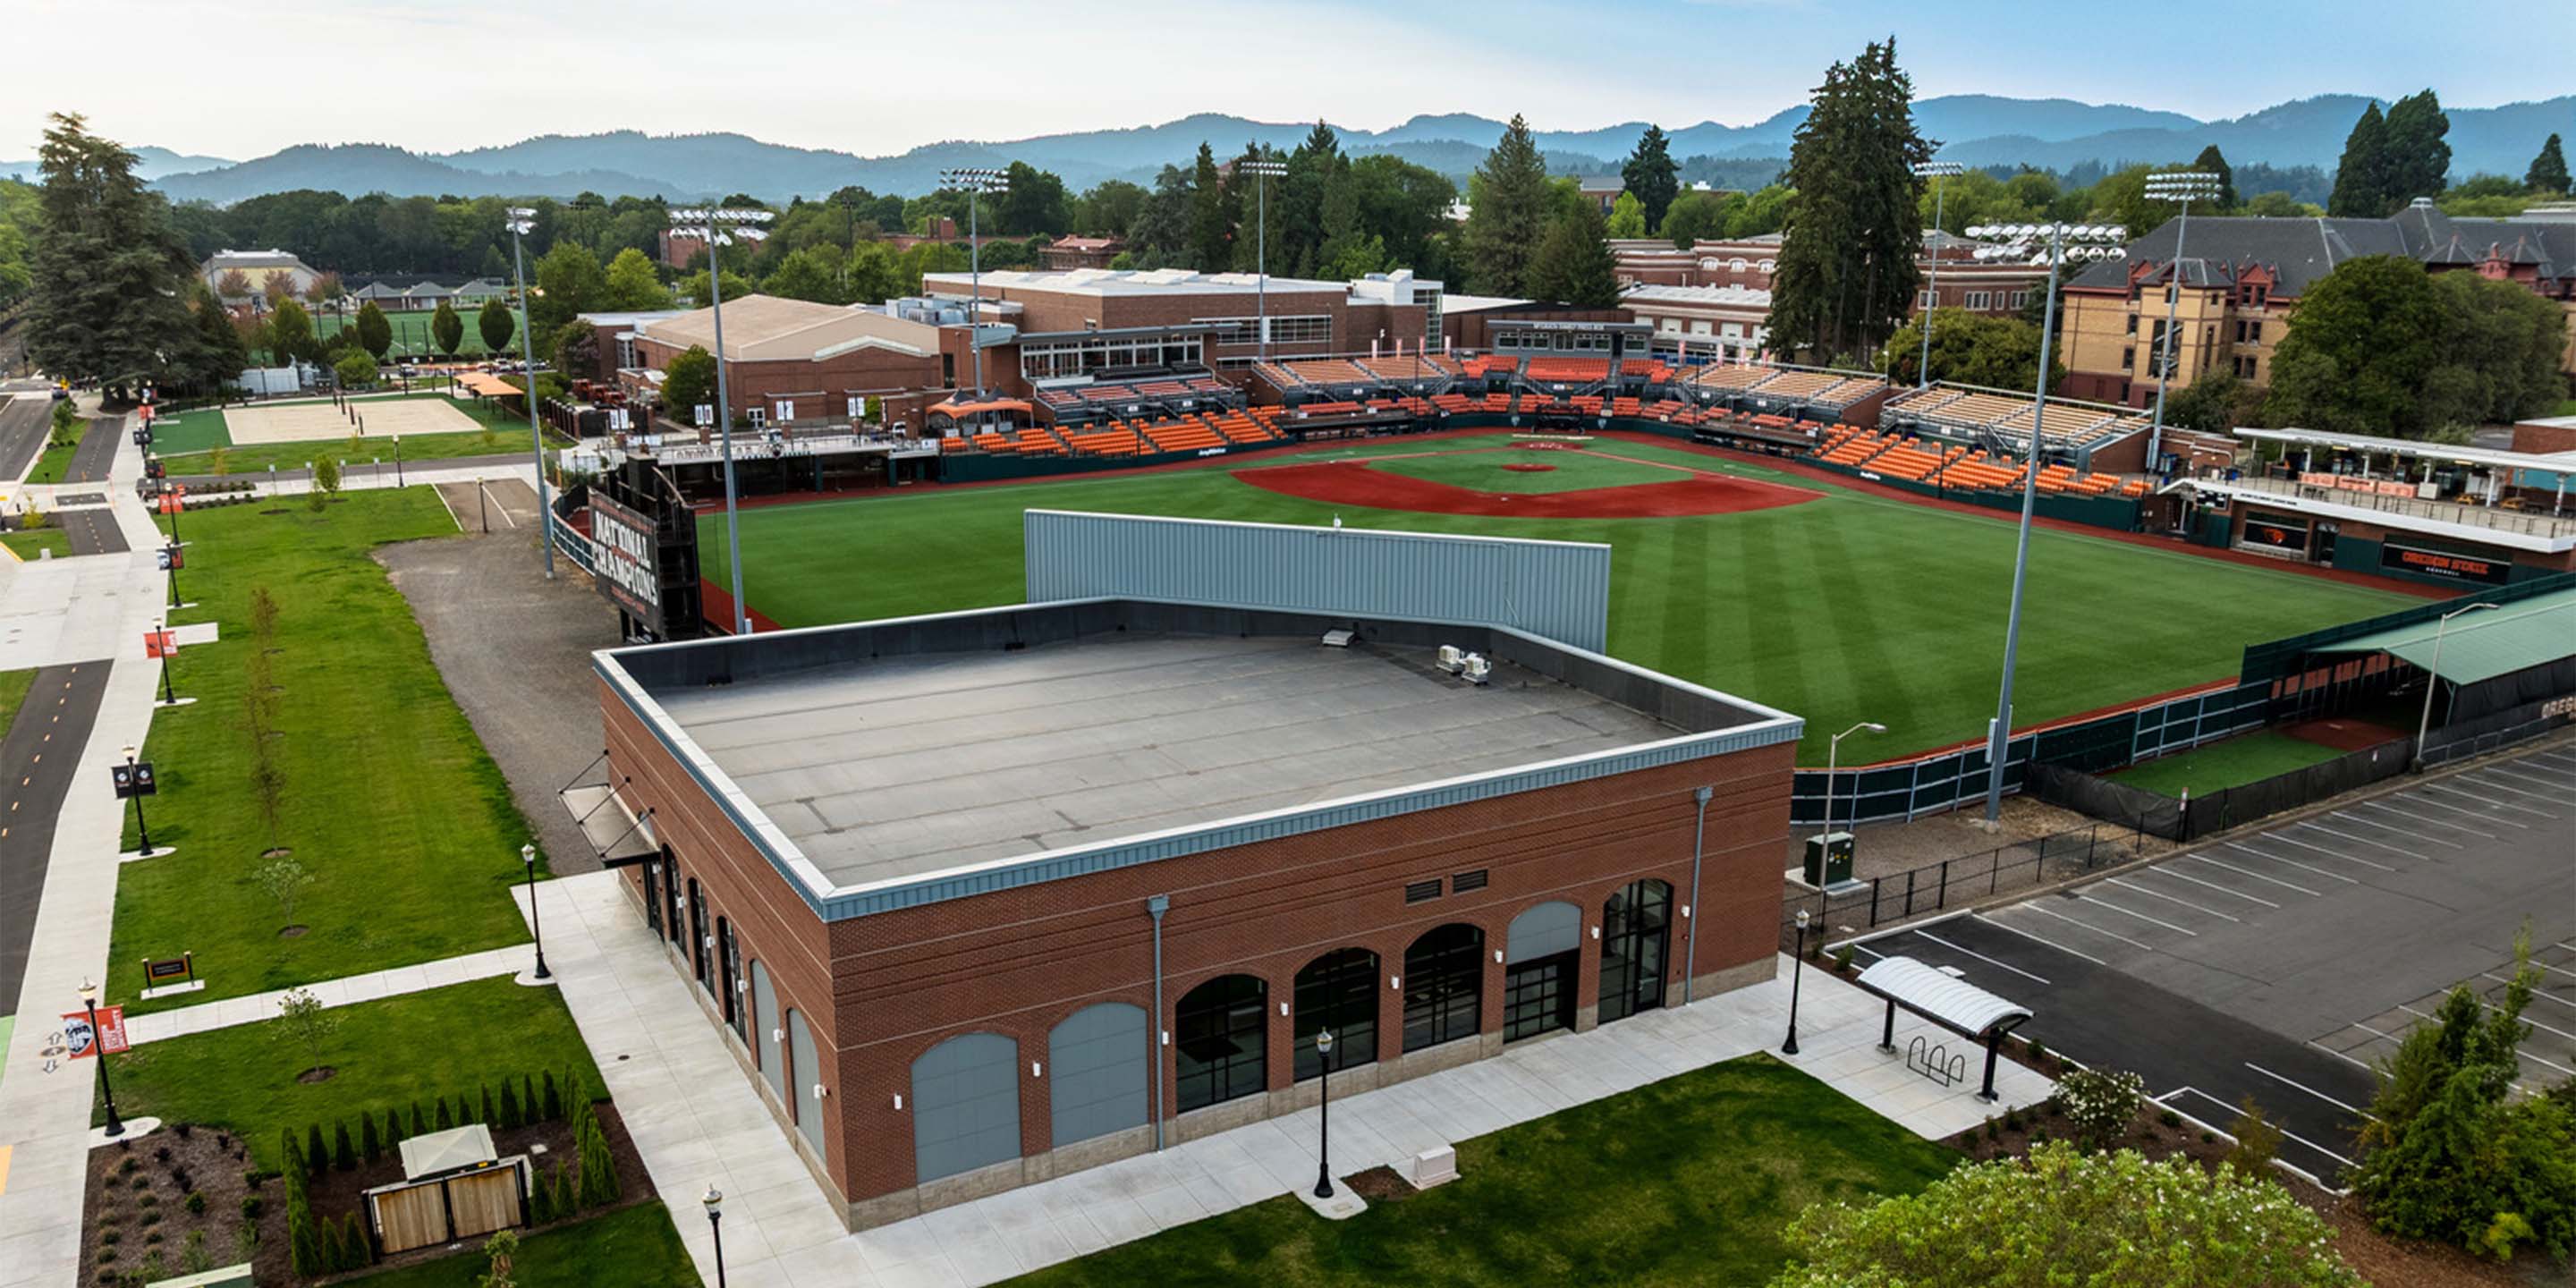
A high-tech addition to the oldest continuously used ballpark in the nation.
SERVICES PROVIDED:
Architecture
Interiors
Structural Engineering
Civil Engineering
Land Use Planning
Landscape Architecture
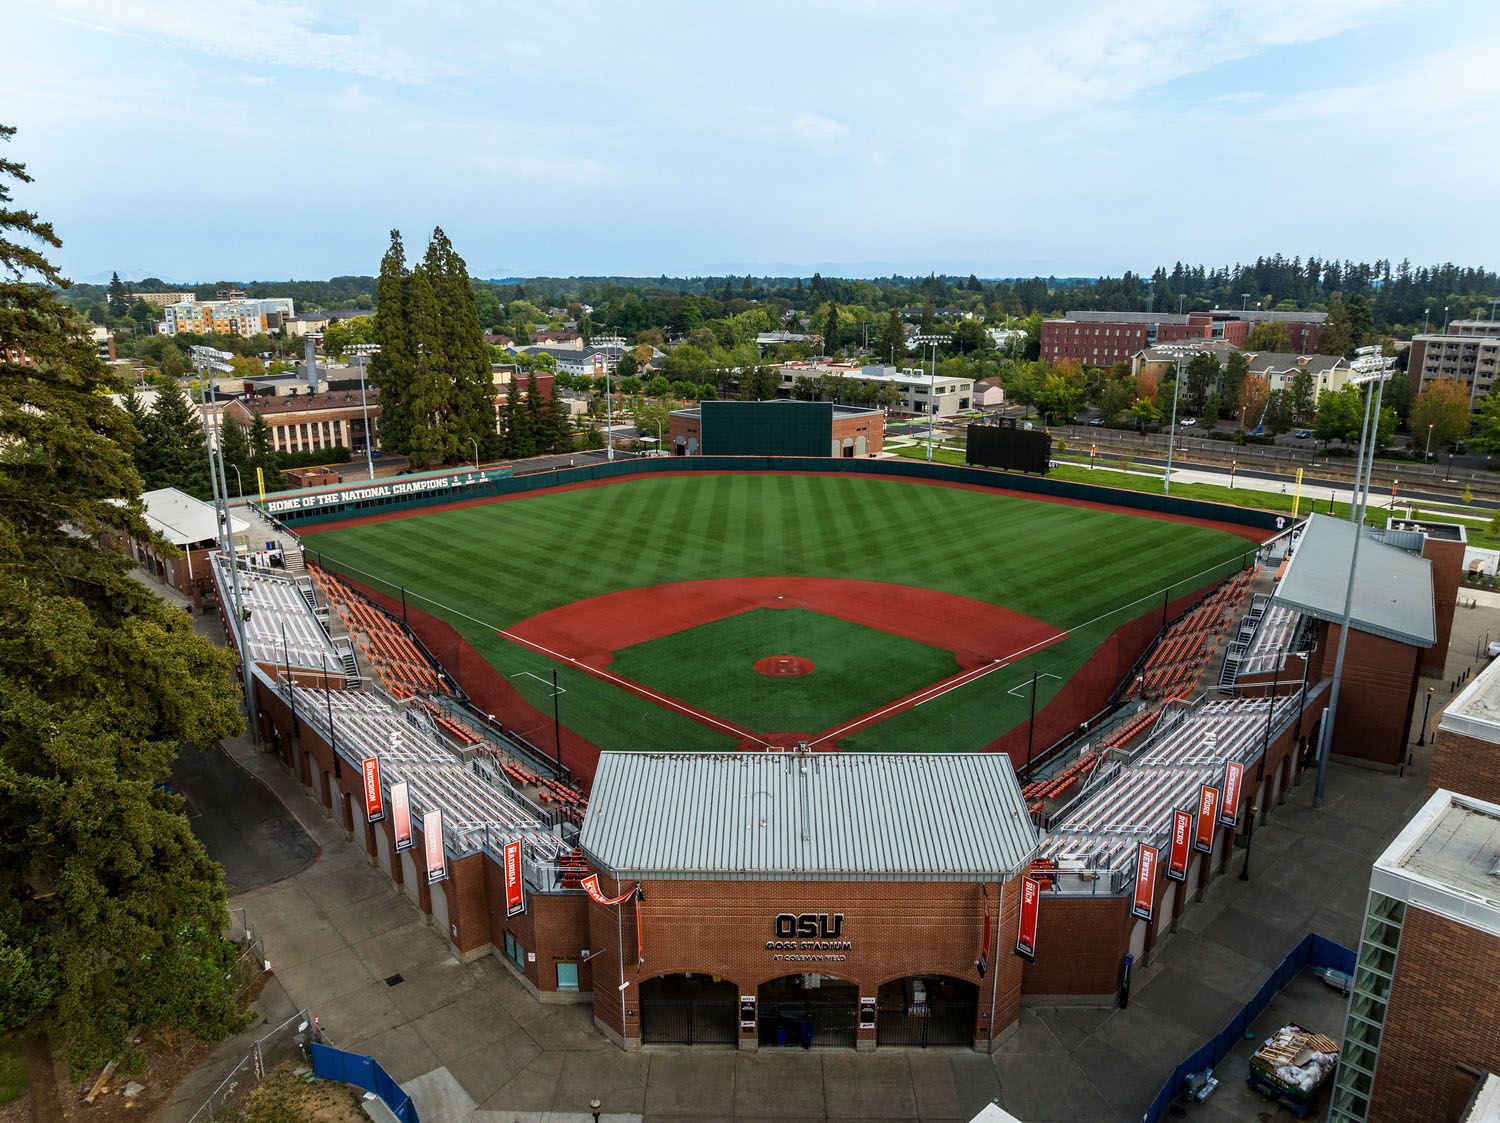
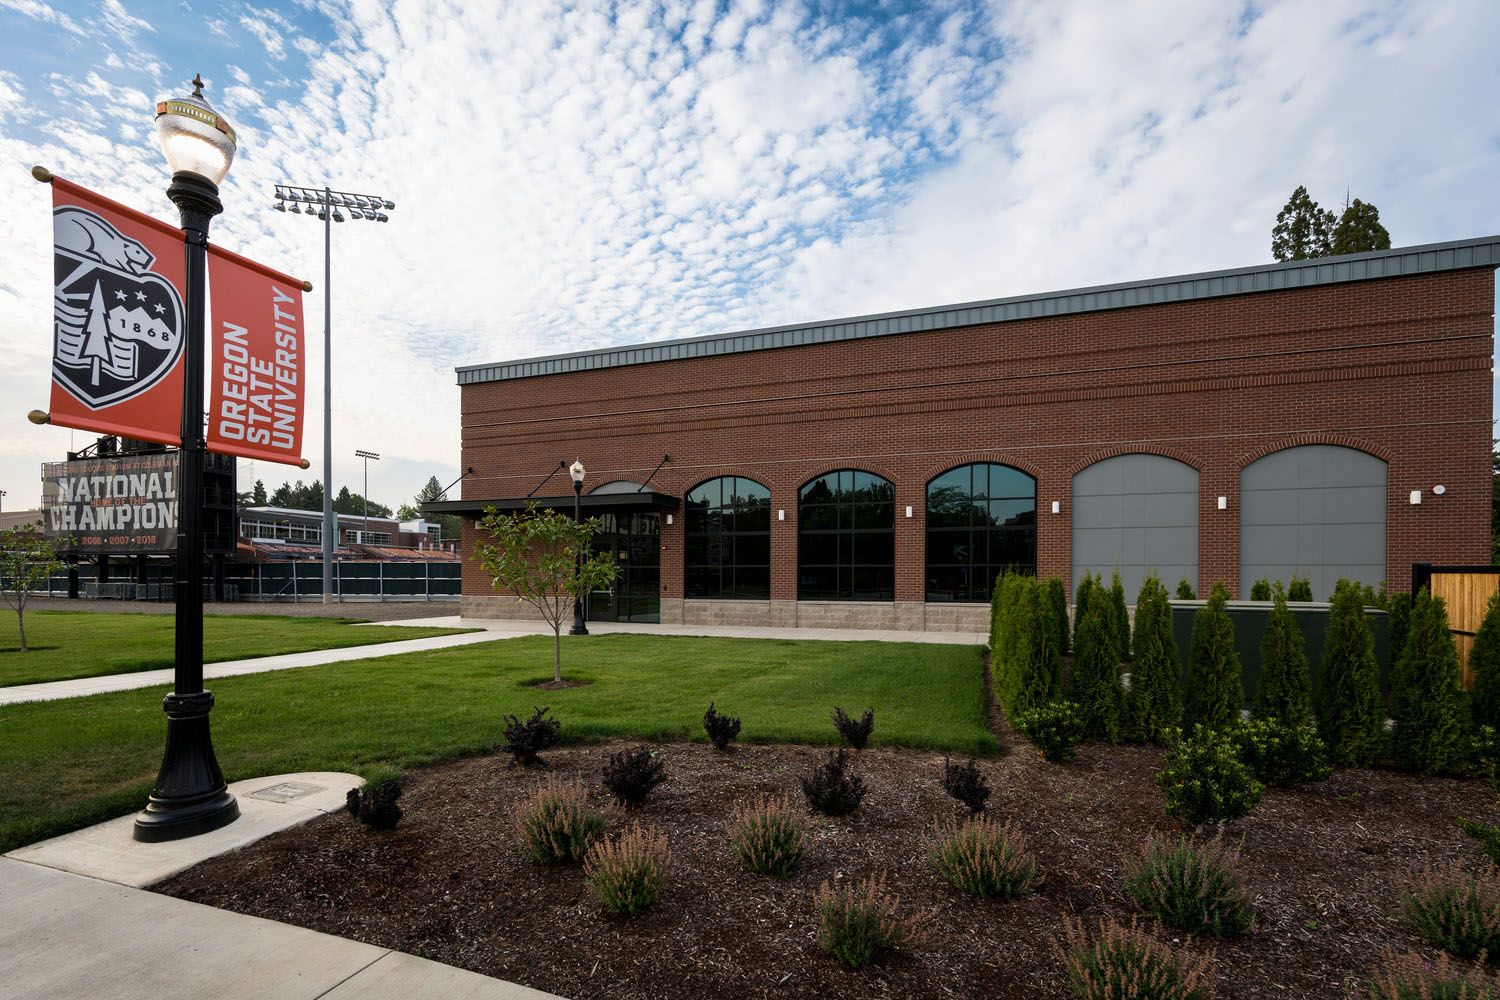
Mackenzie designed a new hitting facility at Goss Stadium on Oregon State University’s main campus in Corvallis, Oregon. This significant addition to the stadium's facilities provides OSU Baseball with important space to support student-athletes at this storied, three-time Collegiate World Series champion program.
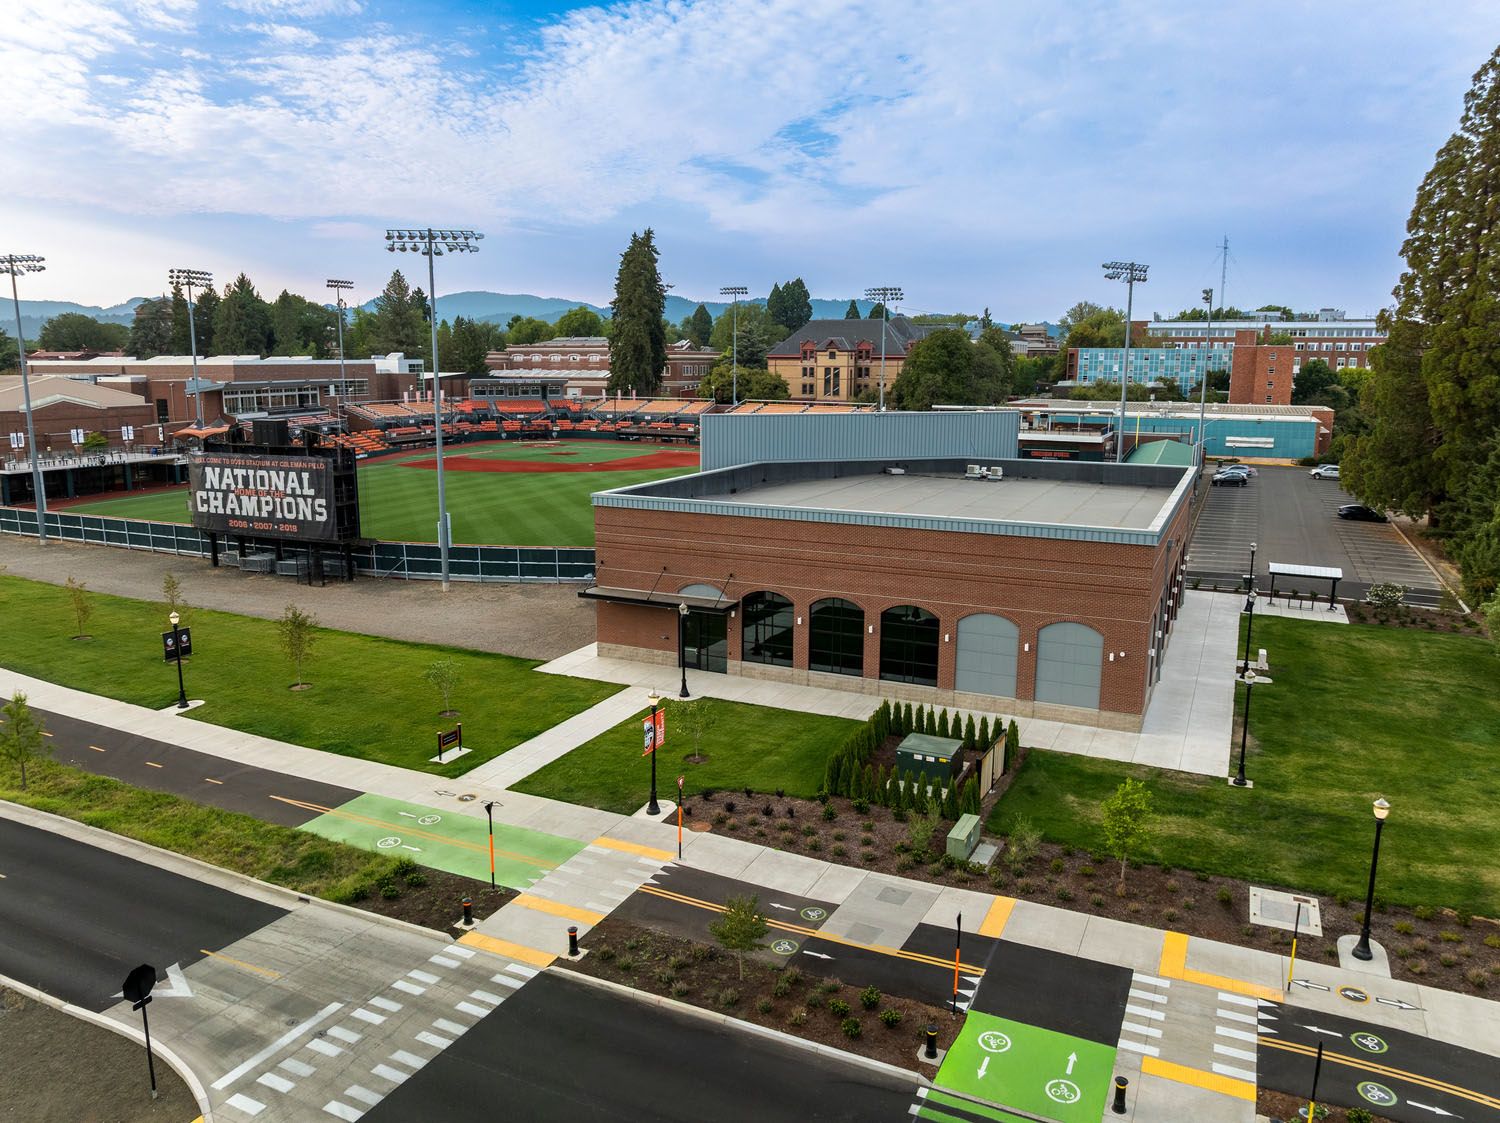
Mackenzie's team designed the project within OSU’s Campus Planning Committee context, as the site is in the middle of campus, along a major thoroughfare. Among other design features, the materials used in this addition are familiar to the campus and to the existing Goss Ballpark.
DESIGN DRIVERS
This state-of-the-art facility enhances training for OSU baseball while reflecting the stadium’s storied history.
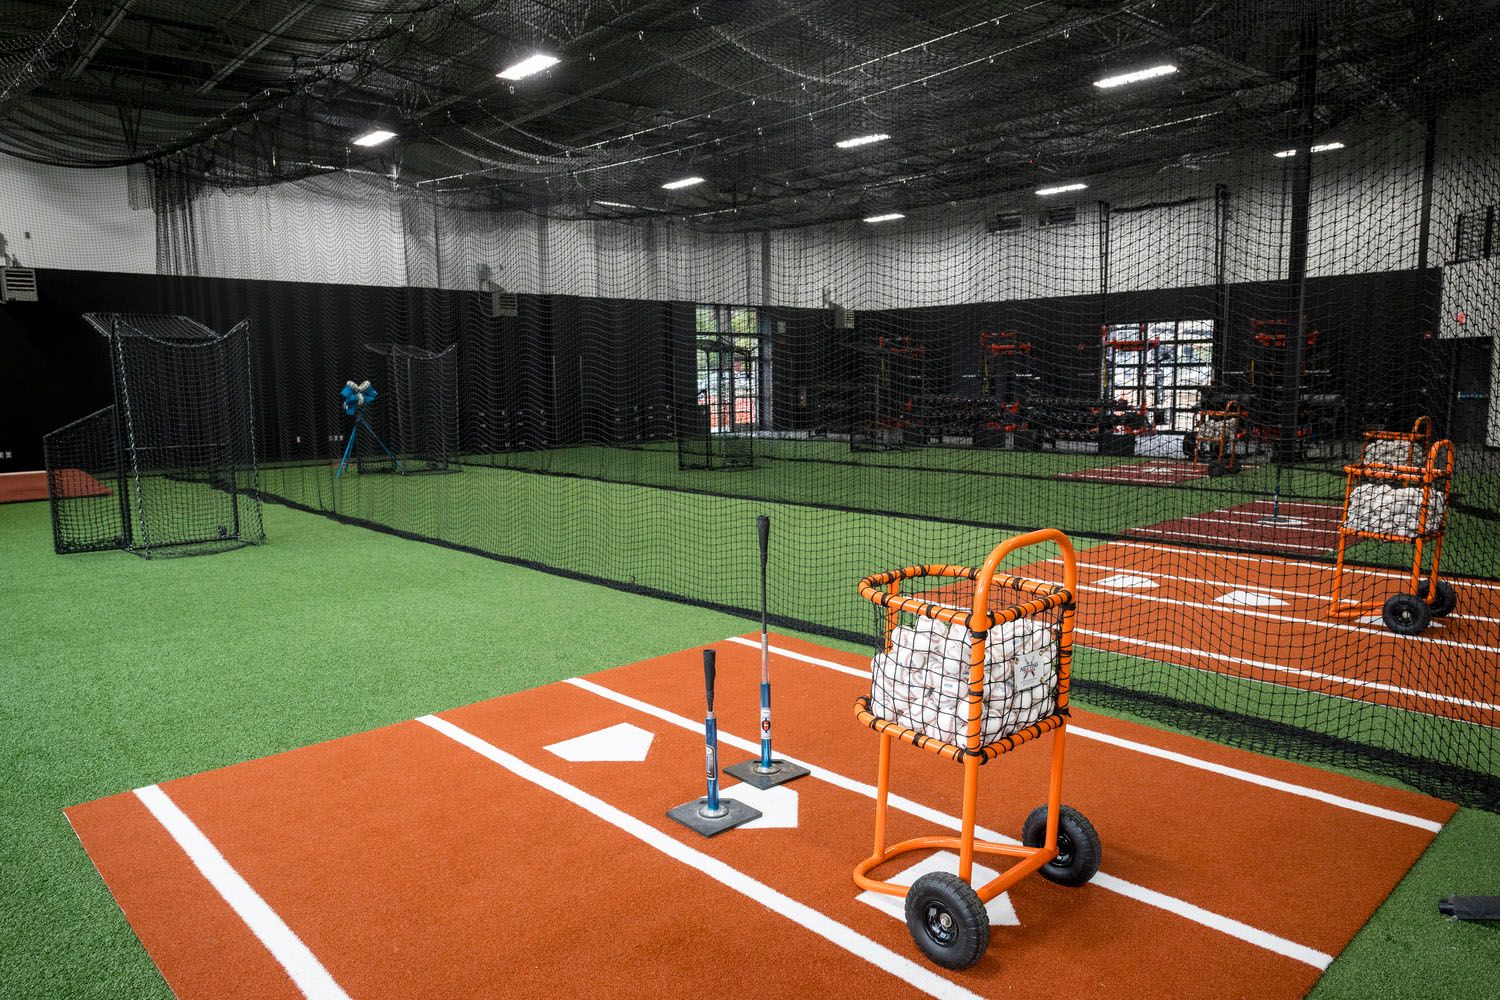
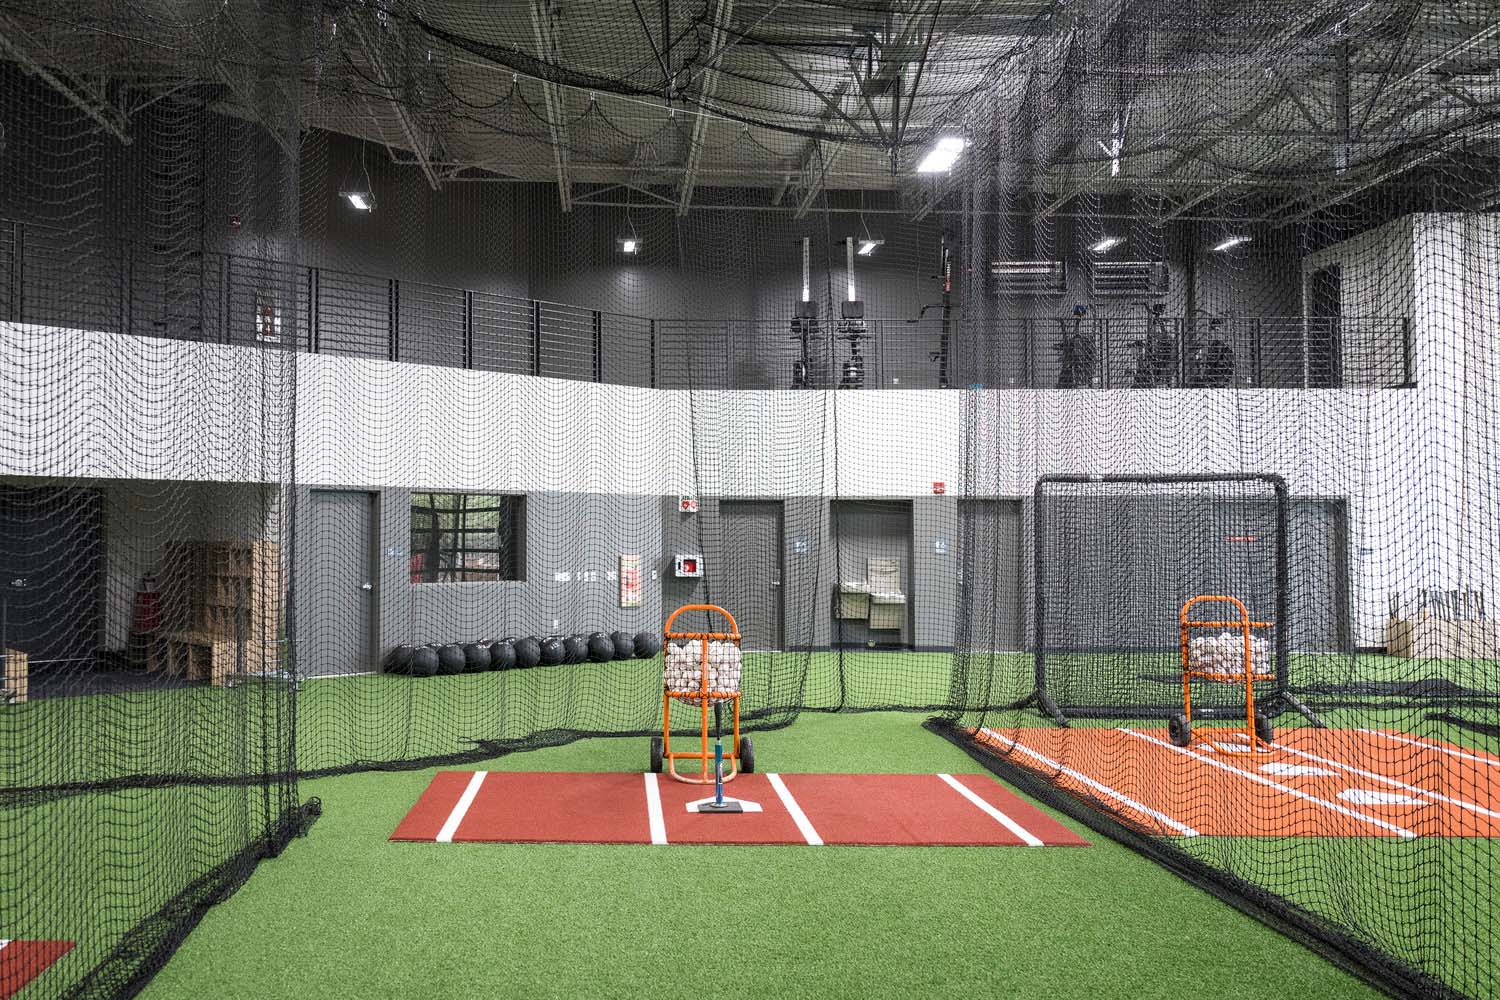
The hitting facility adds four batting cages, a weight training room, general storage, and customized spaces for advanced player development technology.
The ballpark is located within the City of Corvallis Historic Preservation district. Therefore, the hitting facility addition was required to meet Historic Preservation Planning and Commission guidelines.
The facility's design integrates a brand-new batter’s eye wall that meets NCAA requirements