A new benchmark for senior living in the Pacific Northwest.
SERVICES PROVIDED:
Architecture
Structural Engineering
Civil Engineering
Land Use Planning
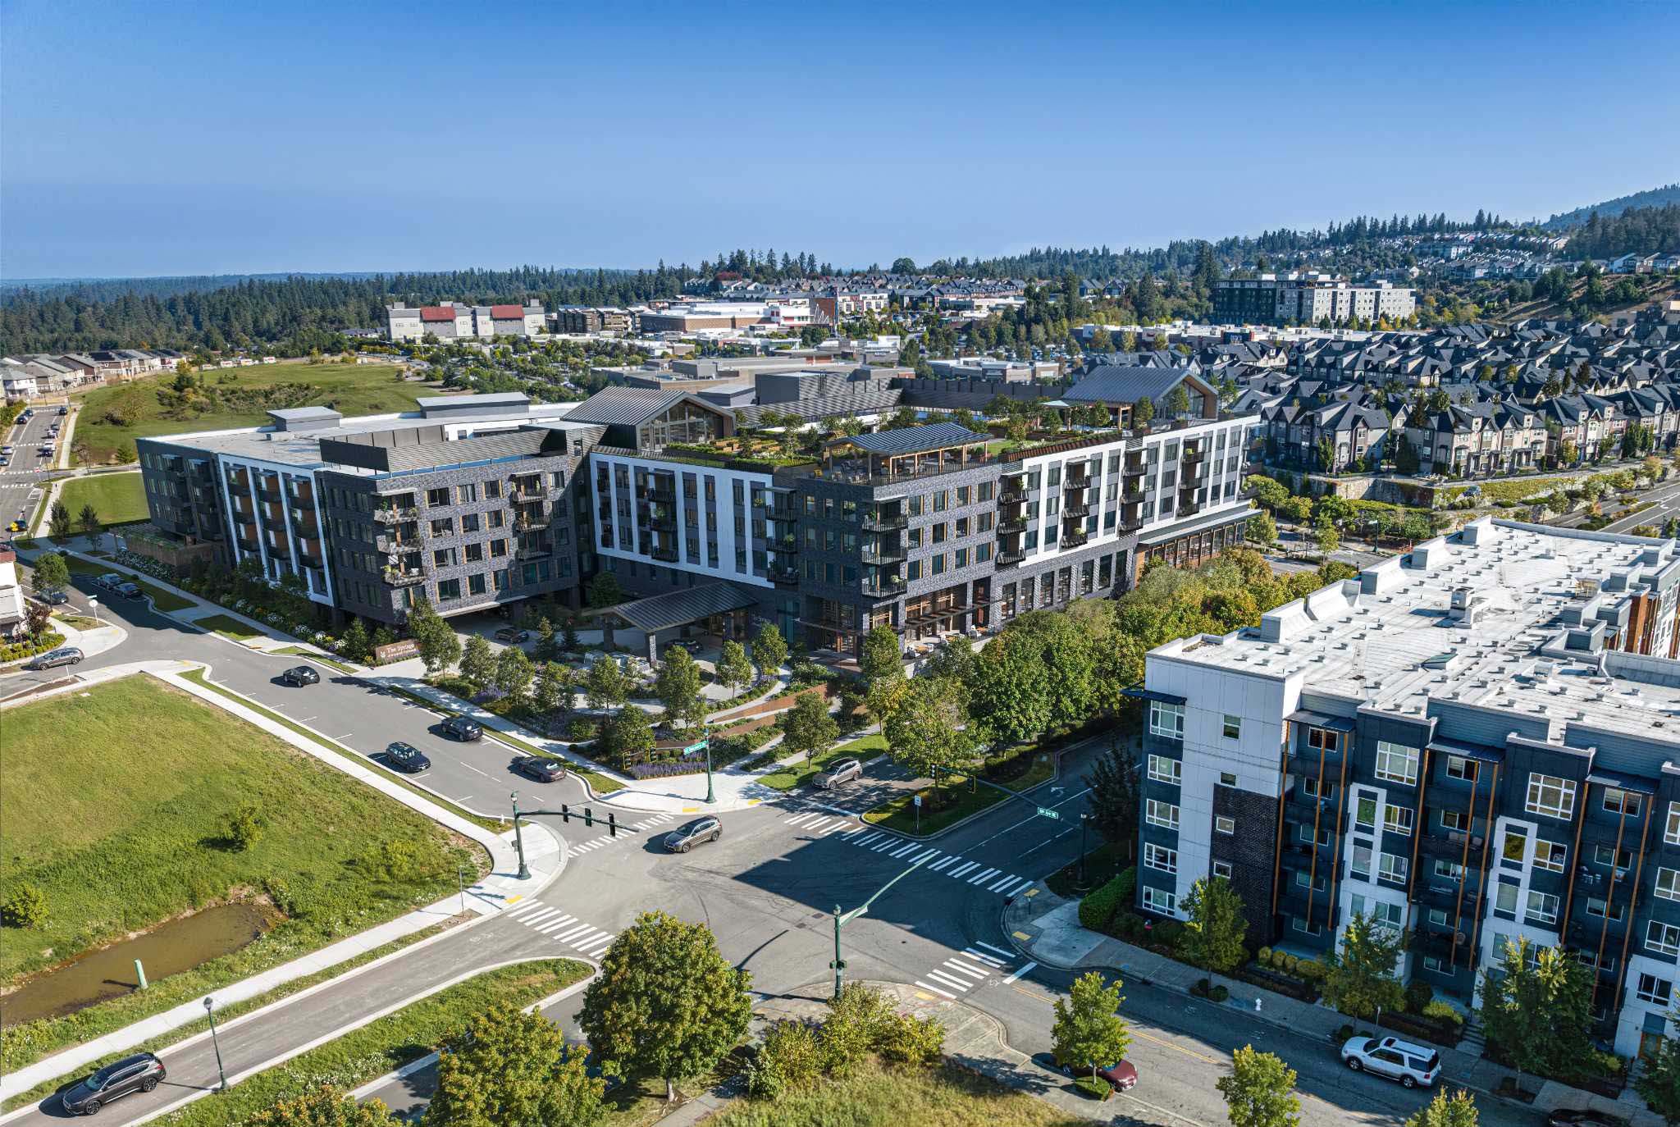
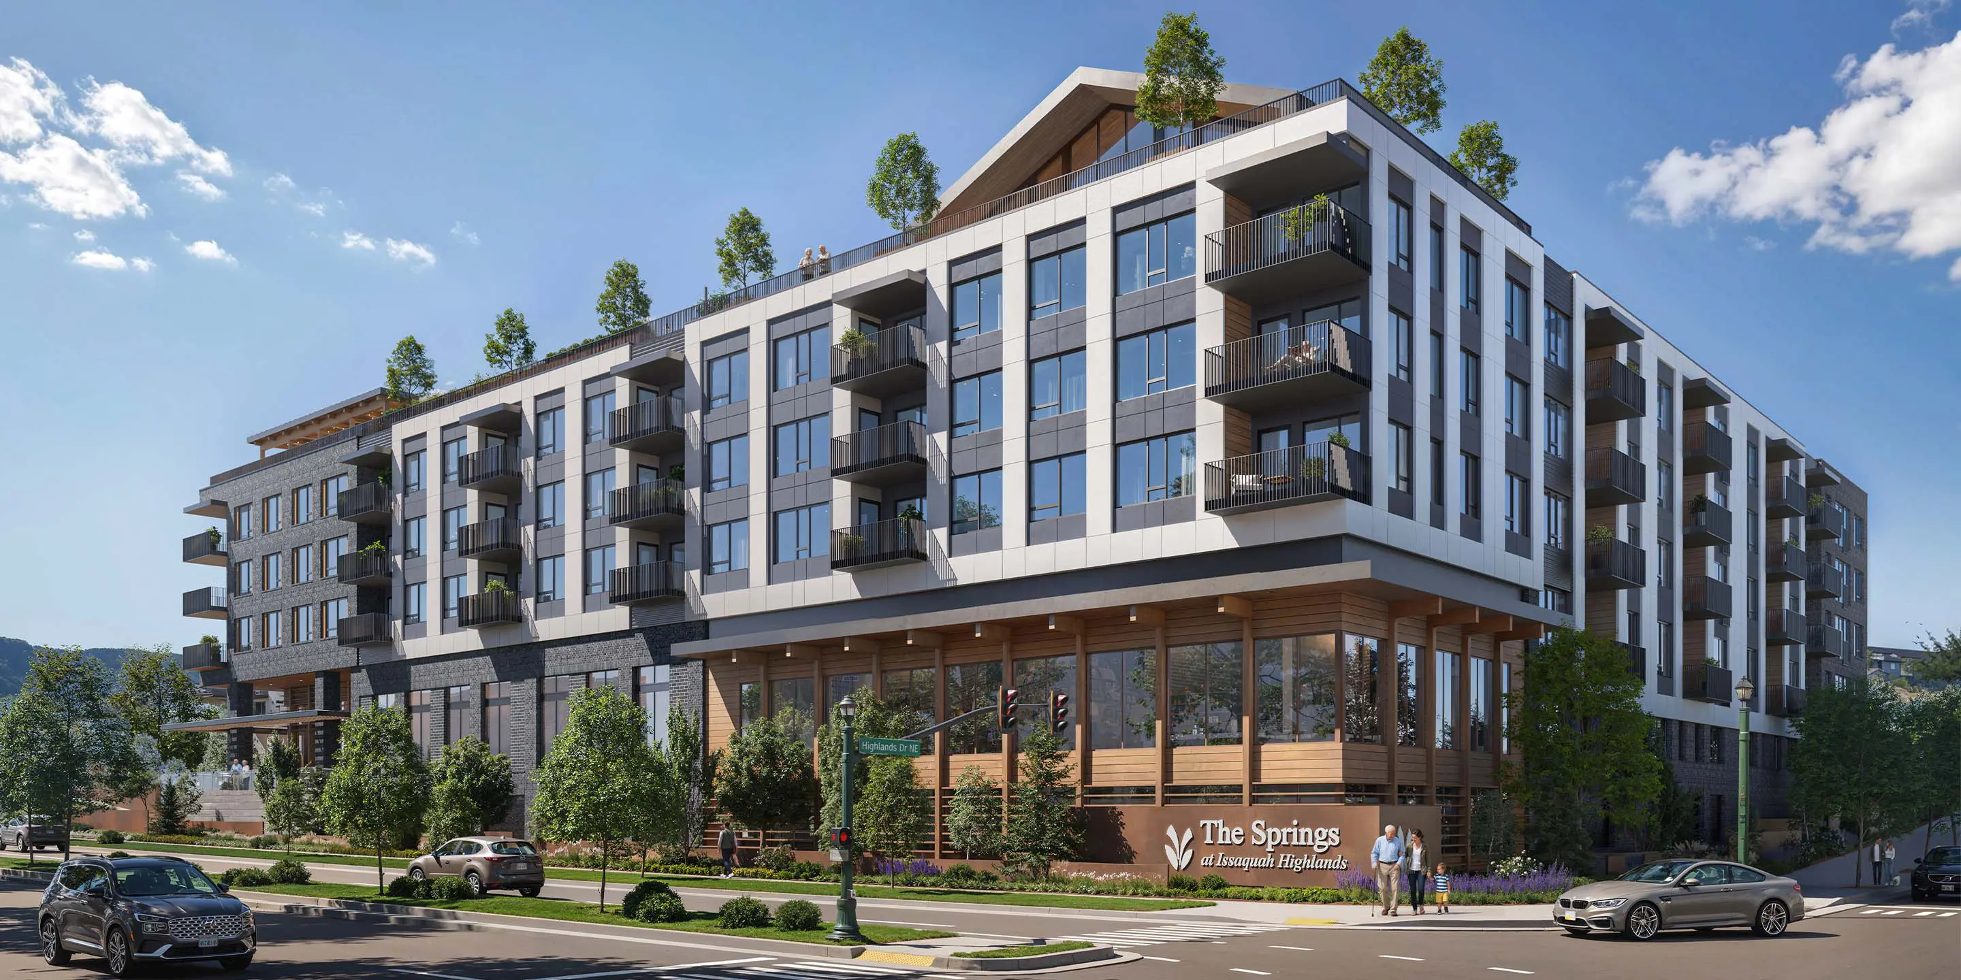
Developed in close partnership with GBD Architects, The Springs at Issaquah Highlands is designed for comfort, safety, and community.
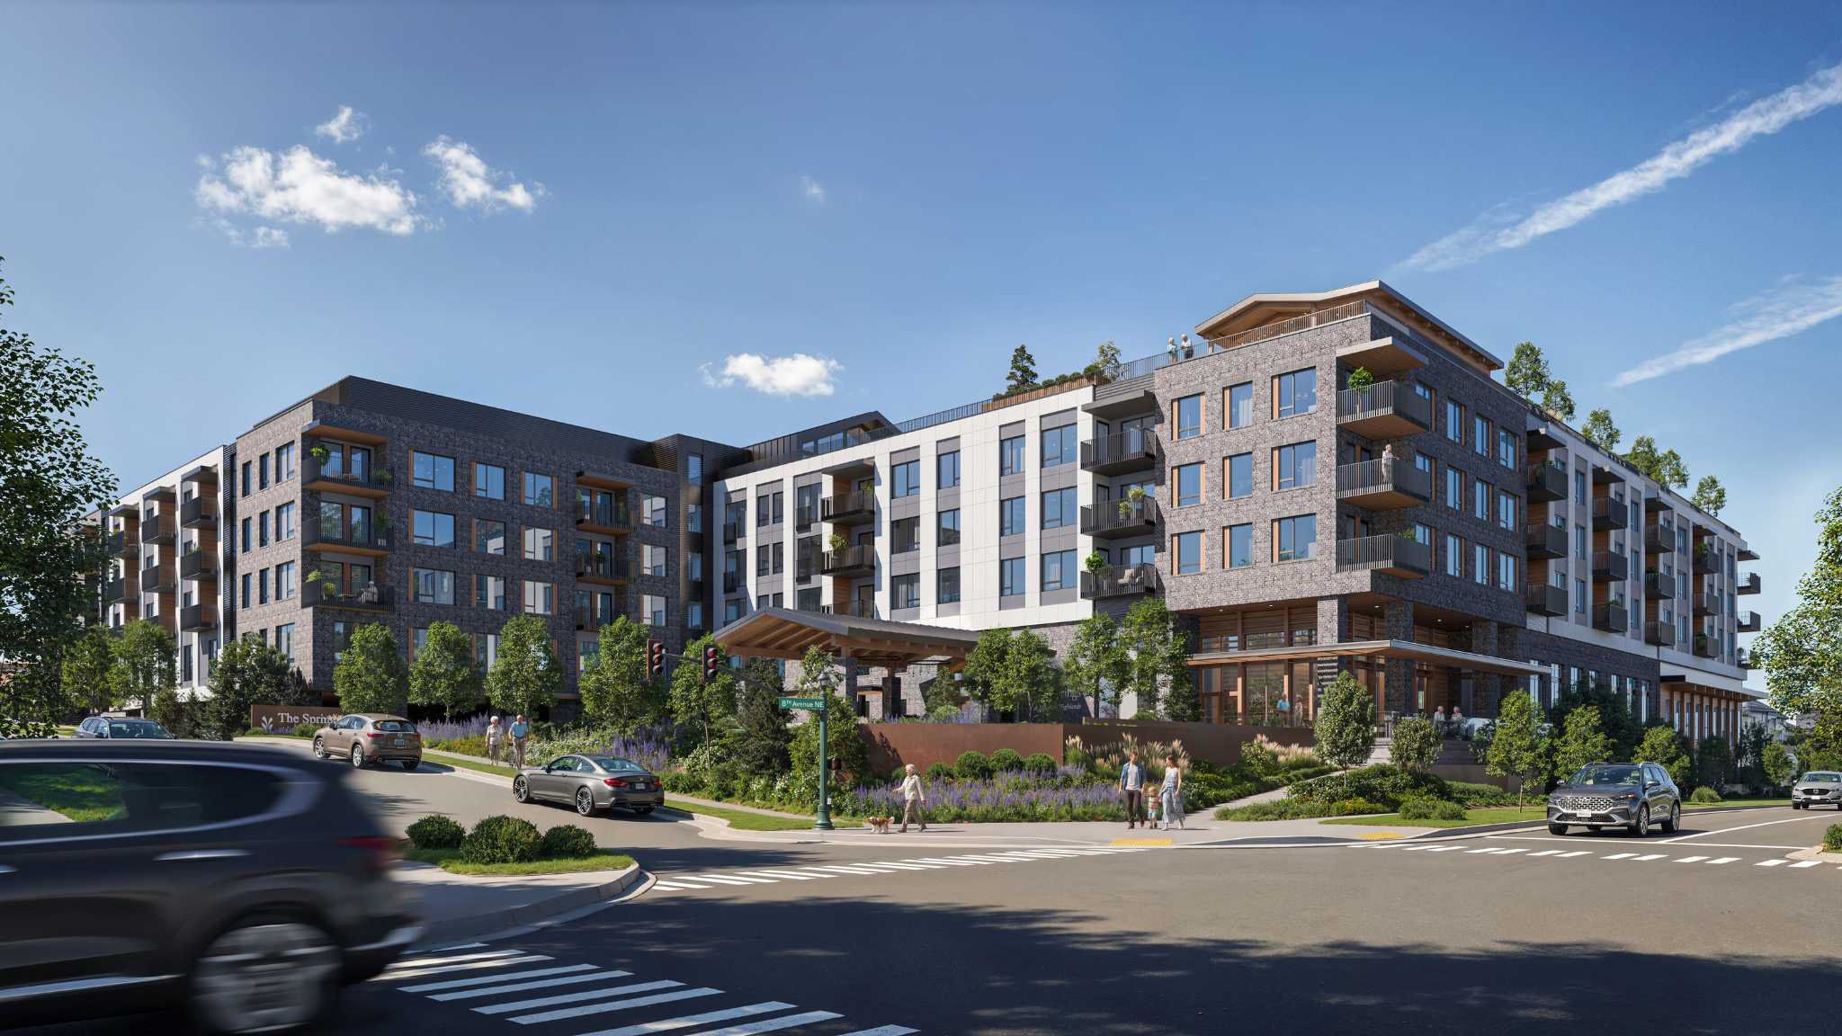
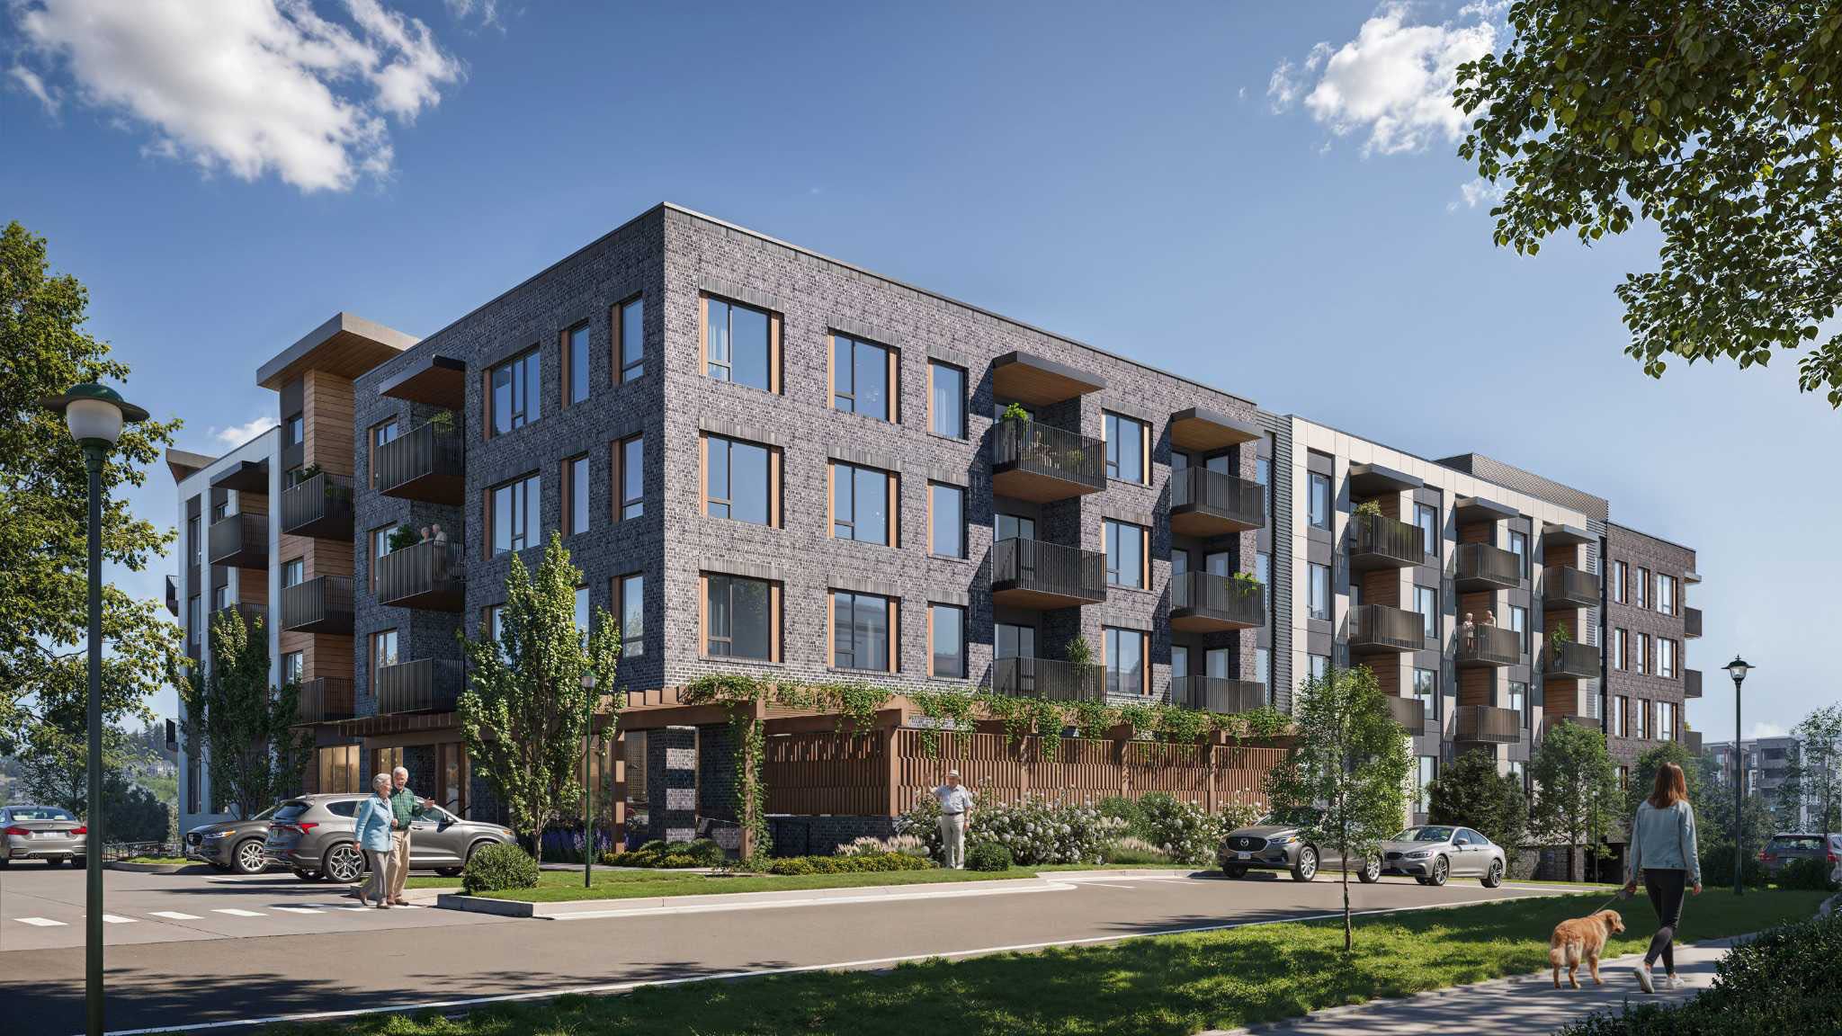
Envisioned as a warm, hospitality-inspired community, the project integrates 225 independent living, assisted living, and memory care residences within a thoughtfully crafted six-story building.
The project team plans to pursue LEED and Fitwel certifications for The Springs at Issaquah Highlands.
DESIGN DRIVERS
Designed in collaboration with GBD, the project prioritizes a welcoming lobby, creates amenity spaces that build a strong sense of community, and introduces residential neighborhood-inspired layouts on upper floors.
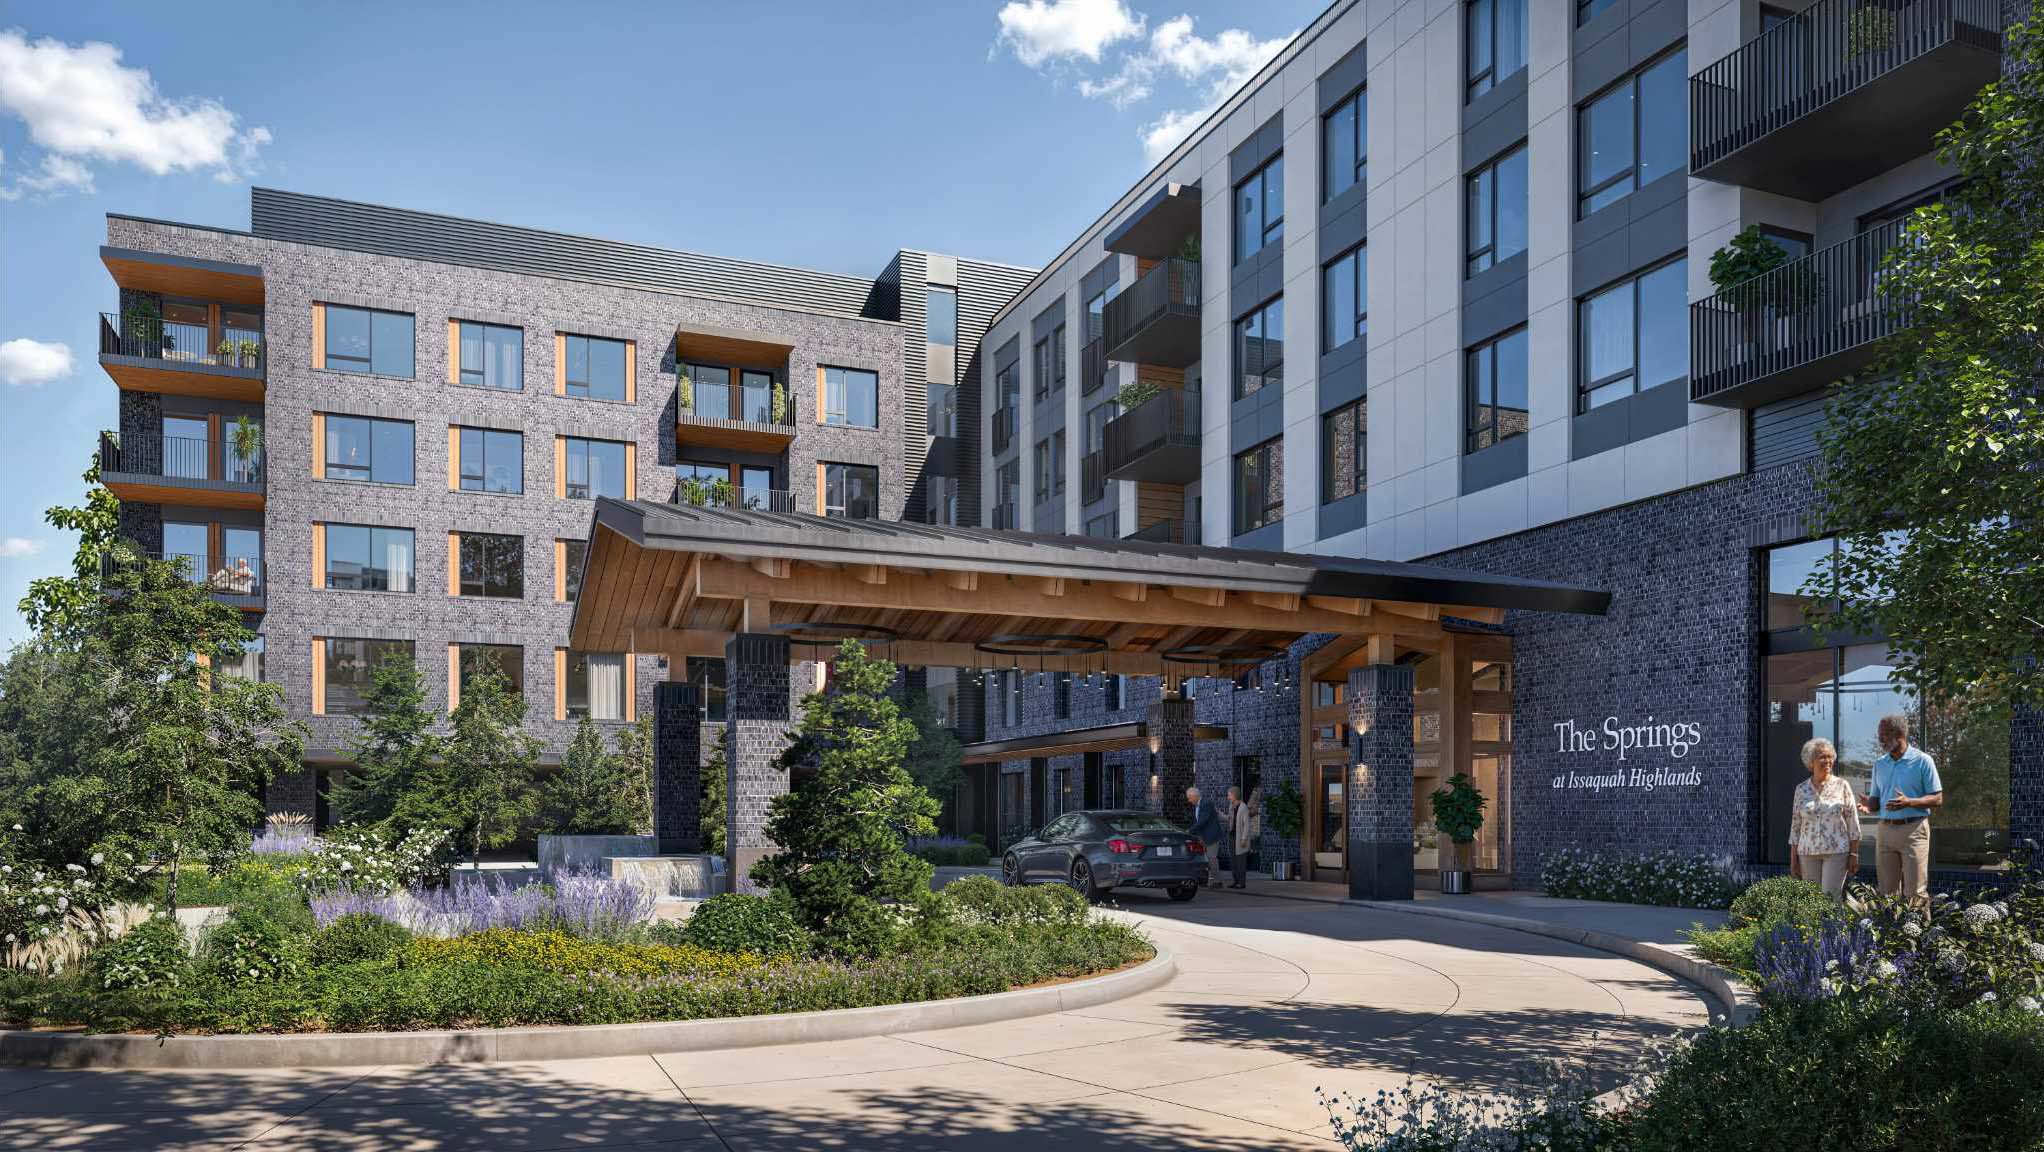
The architectural approach prioritizes a welcoming arrival experience. It’s anchored by a signature water feature, a refined porte-cochère, and a bright, lodge-style lobby.
Amenity spaces, including an art room, theater, dining venues, pool, and fitness center, are organized to encourage daily connection and a strong sense of community.
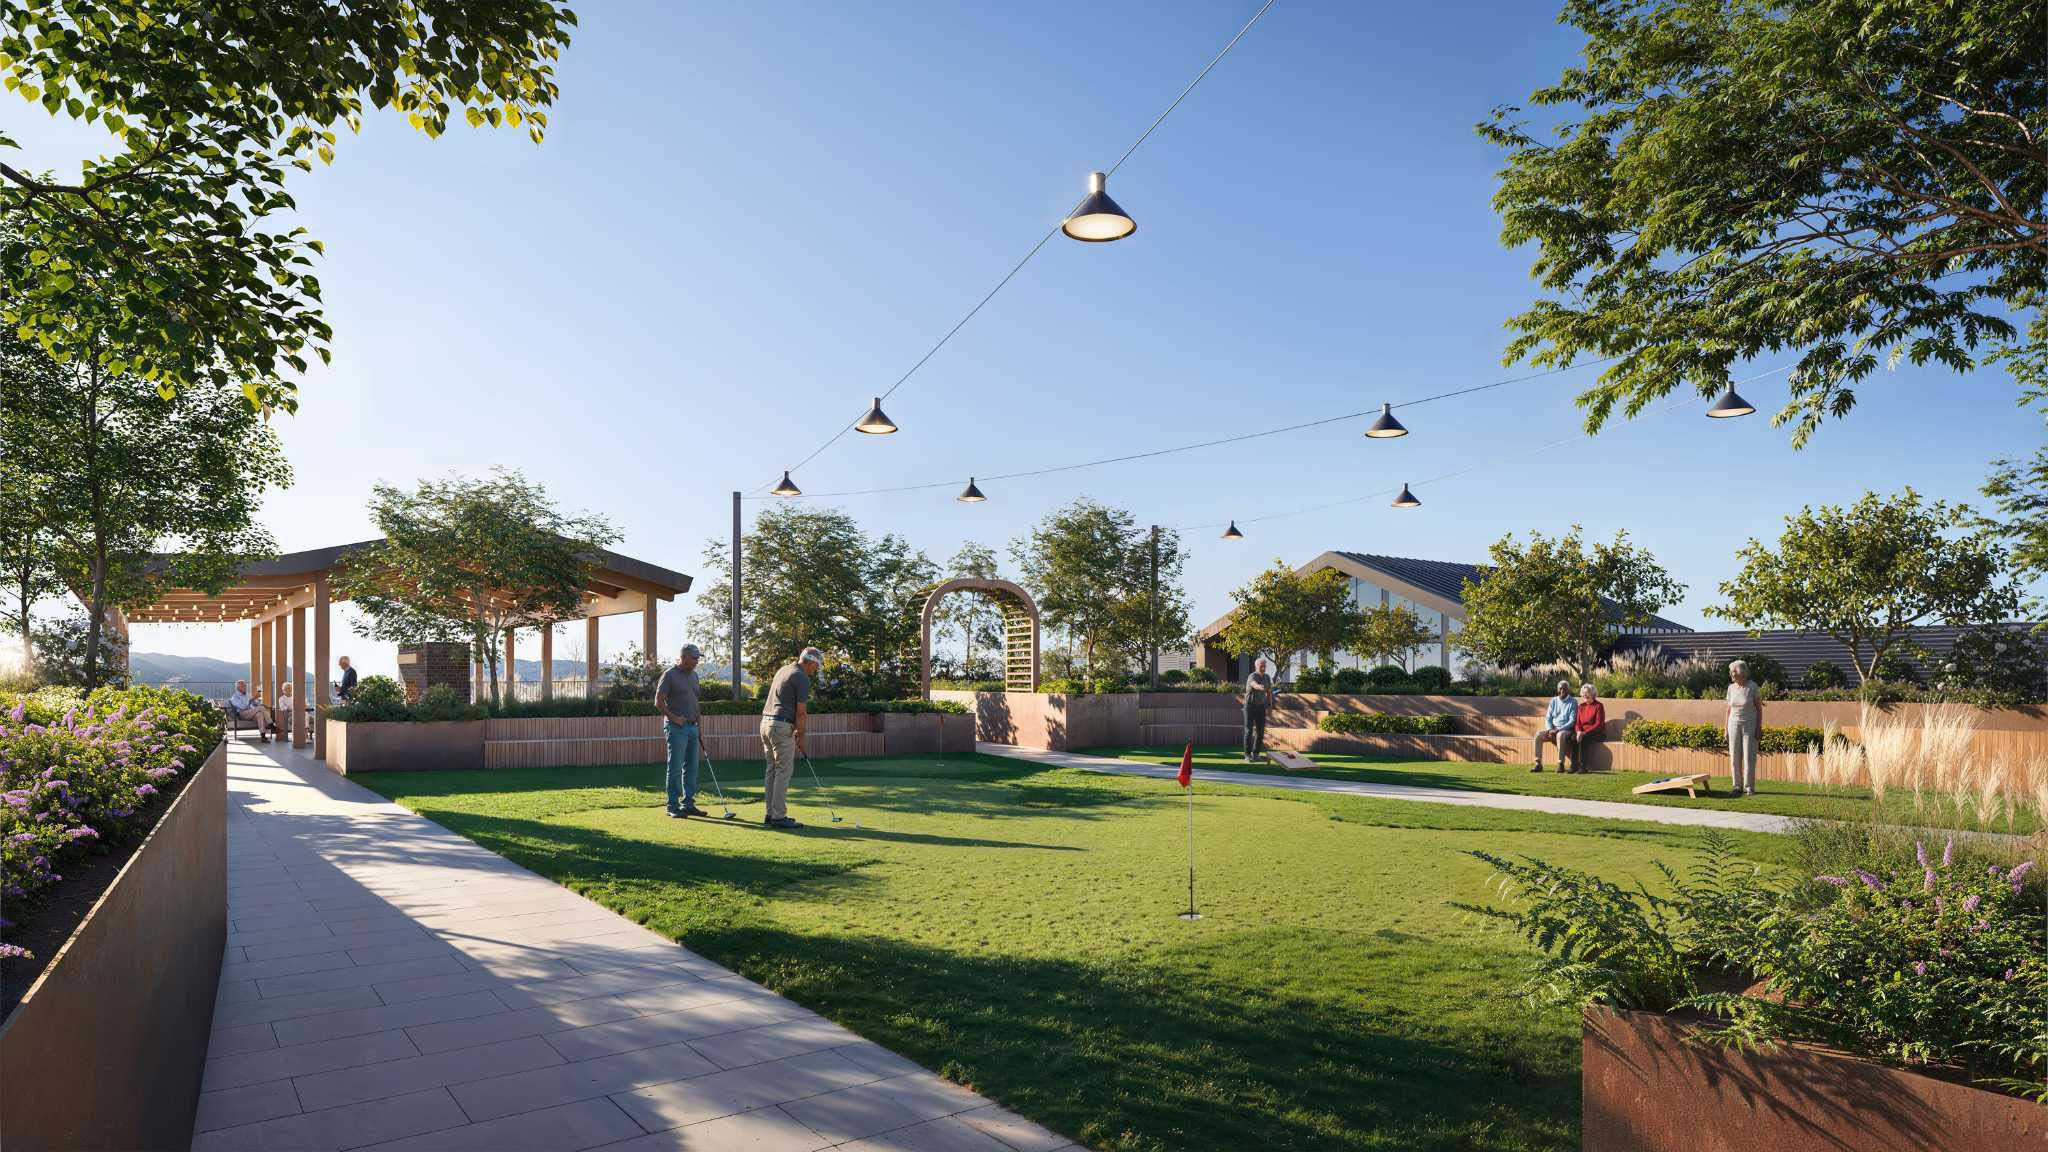
Upper floors introduce residential neighborhoods designed for comfort and privacy, including a secure Memory Care wing with outdoor areas, along with a rooftop deck and wine lounge.