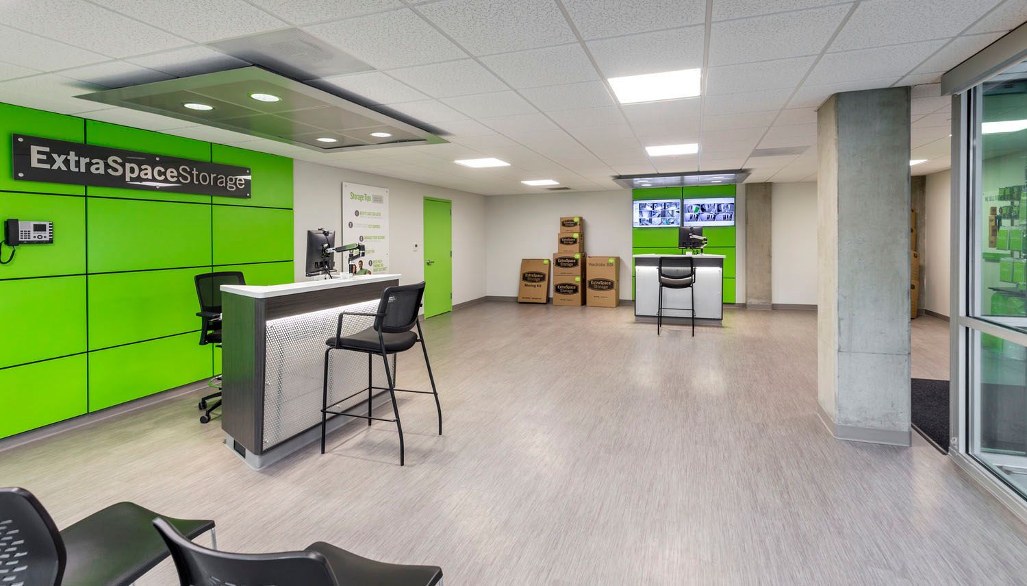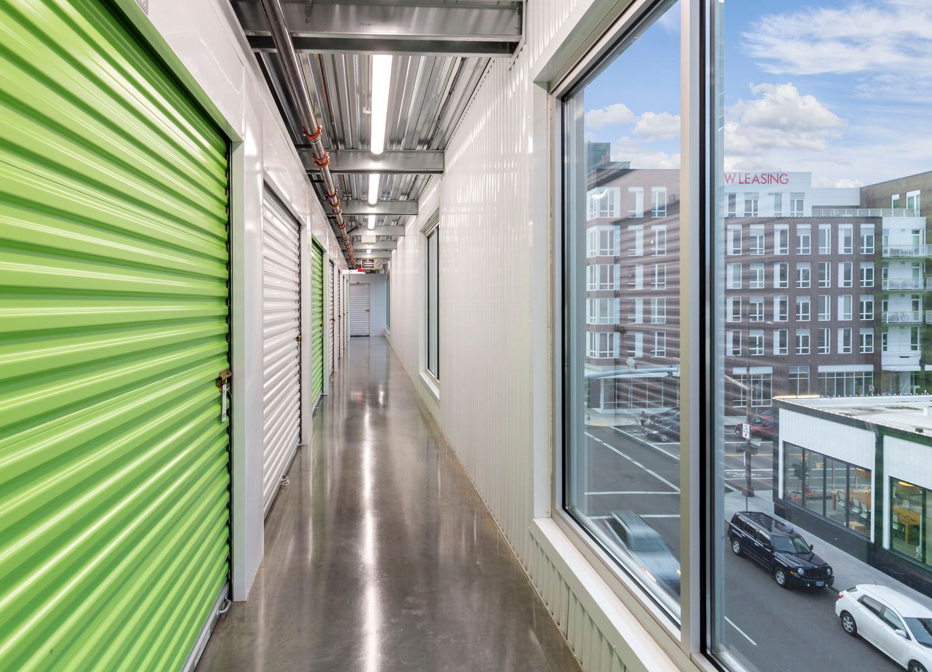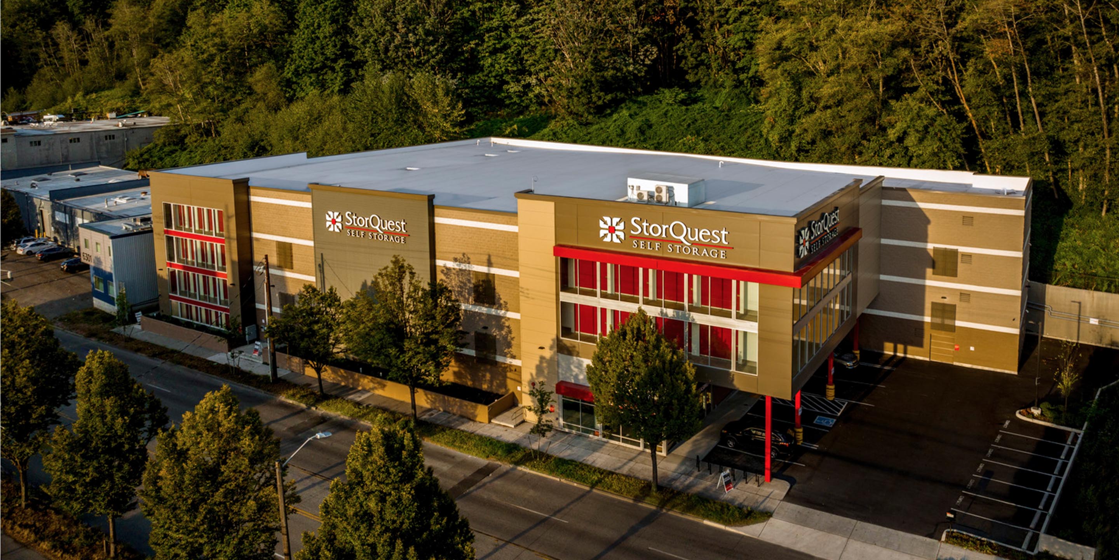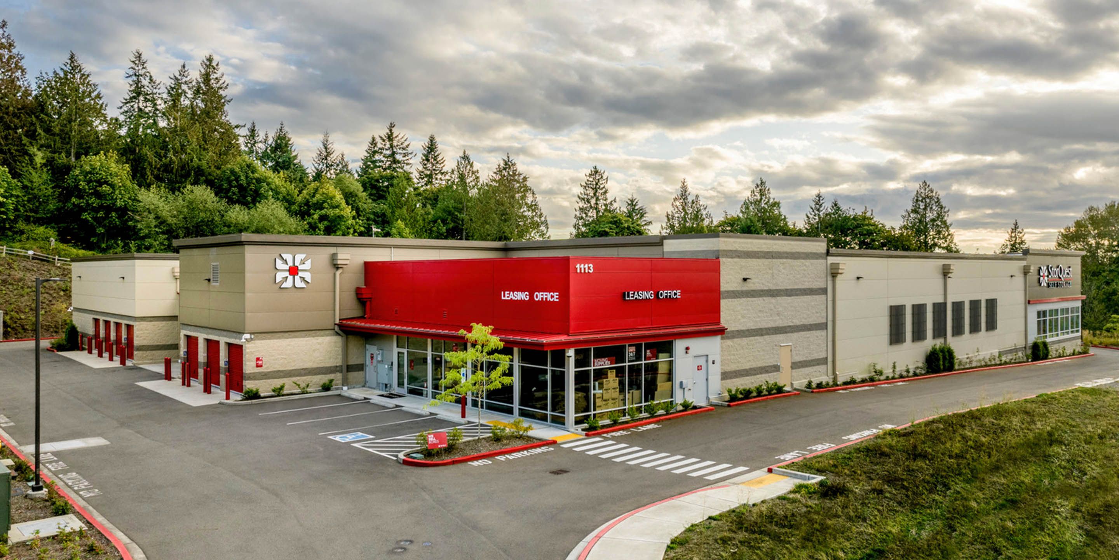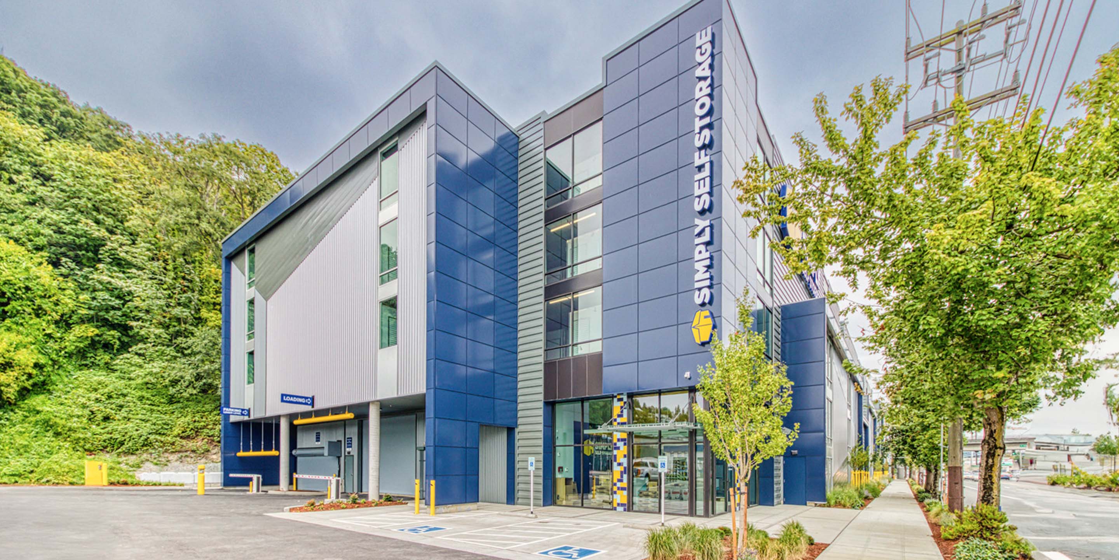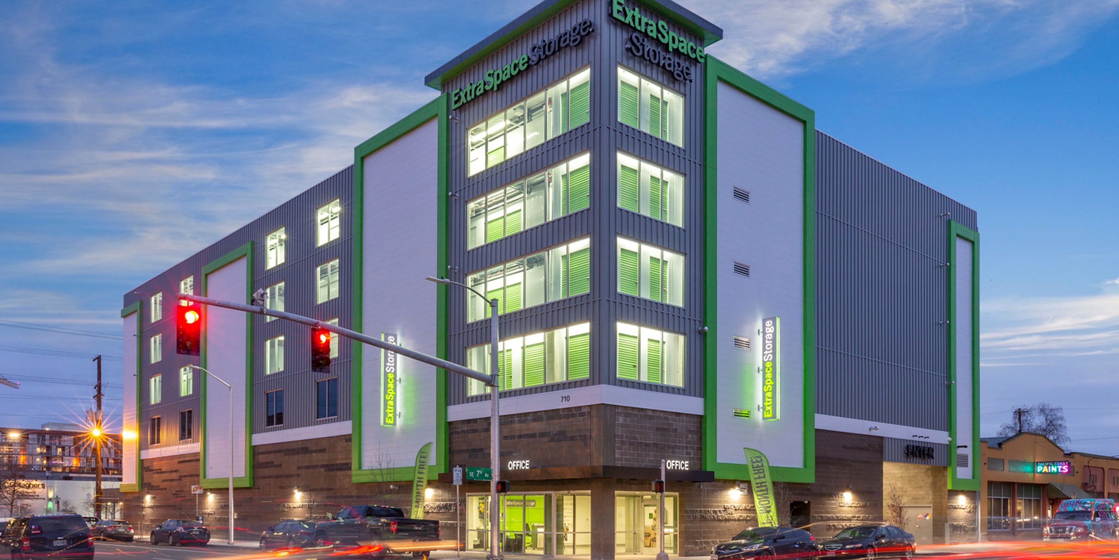
High density urban storage facility.
SERVICES PROVIDED:
Architecture
Structural Engineering
Civil Engineering
Land Use Planning
This facility occupies a prominent corner in Portland’s Central Eastside, a high density urban area.
DESIGN DRIVERS
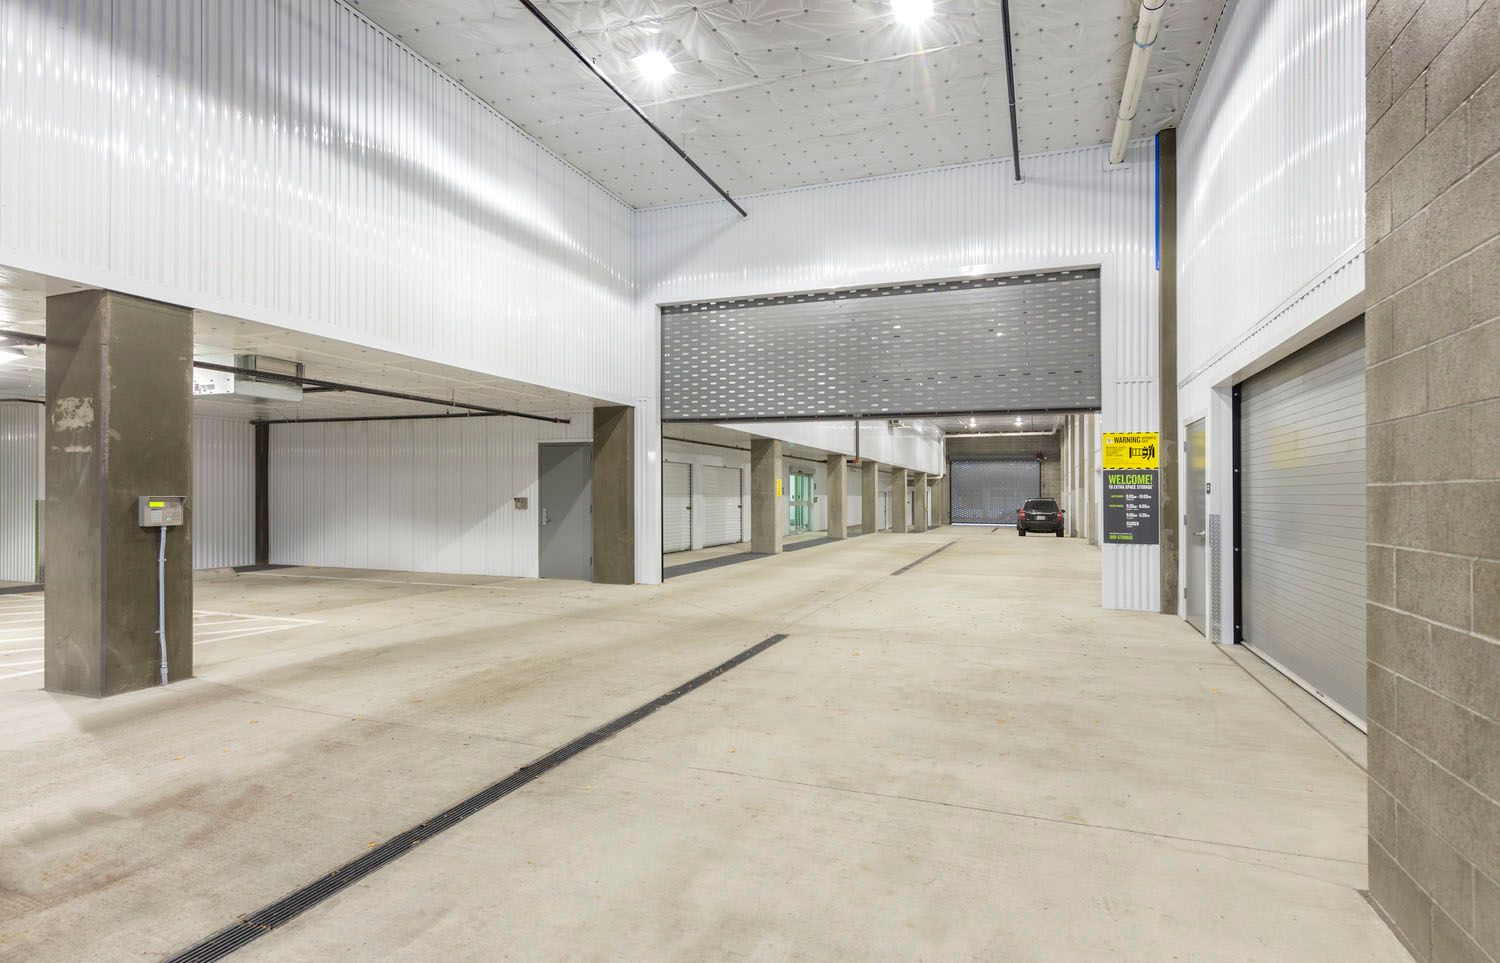
The very tight urban lot required a drive-through solution to achieve its site utilization ratio.
In response to site constraints and the square footage goal, the facility is six stories high, with three stories of metal stud building over three stories of PT.
The project is three stories taller than a typical facility.