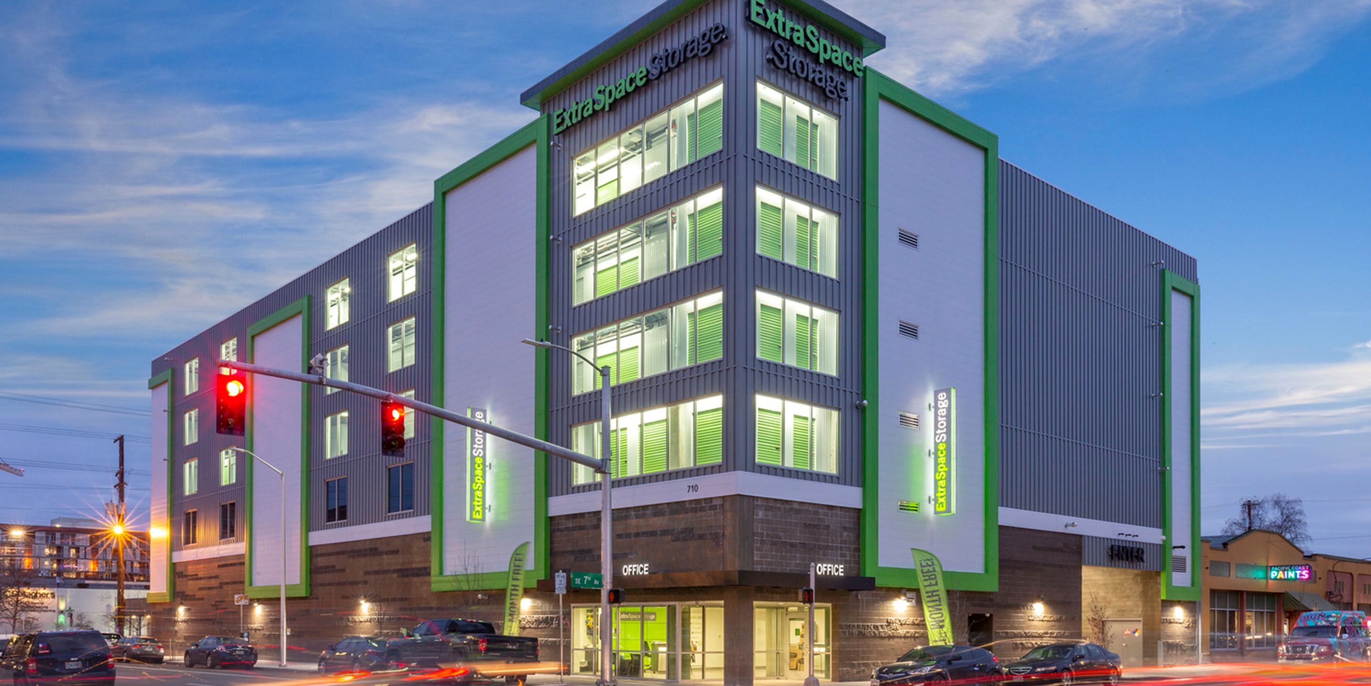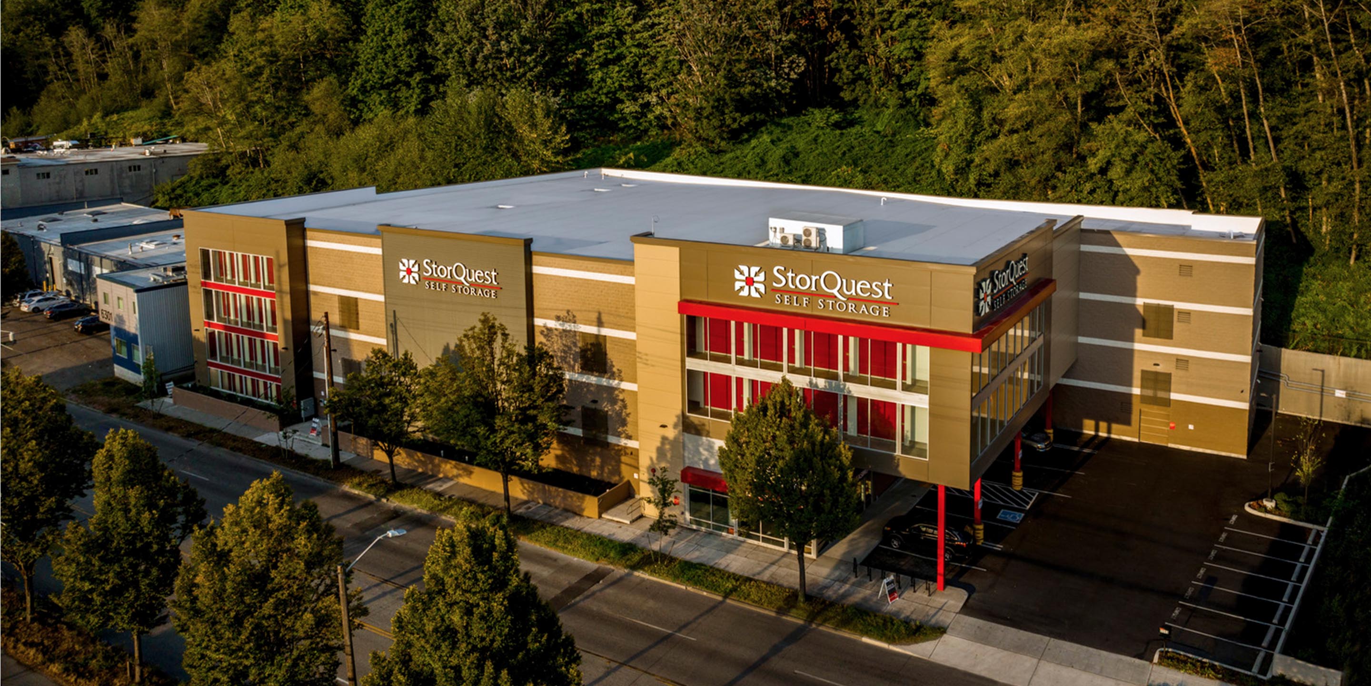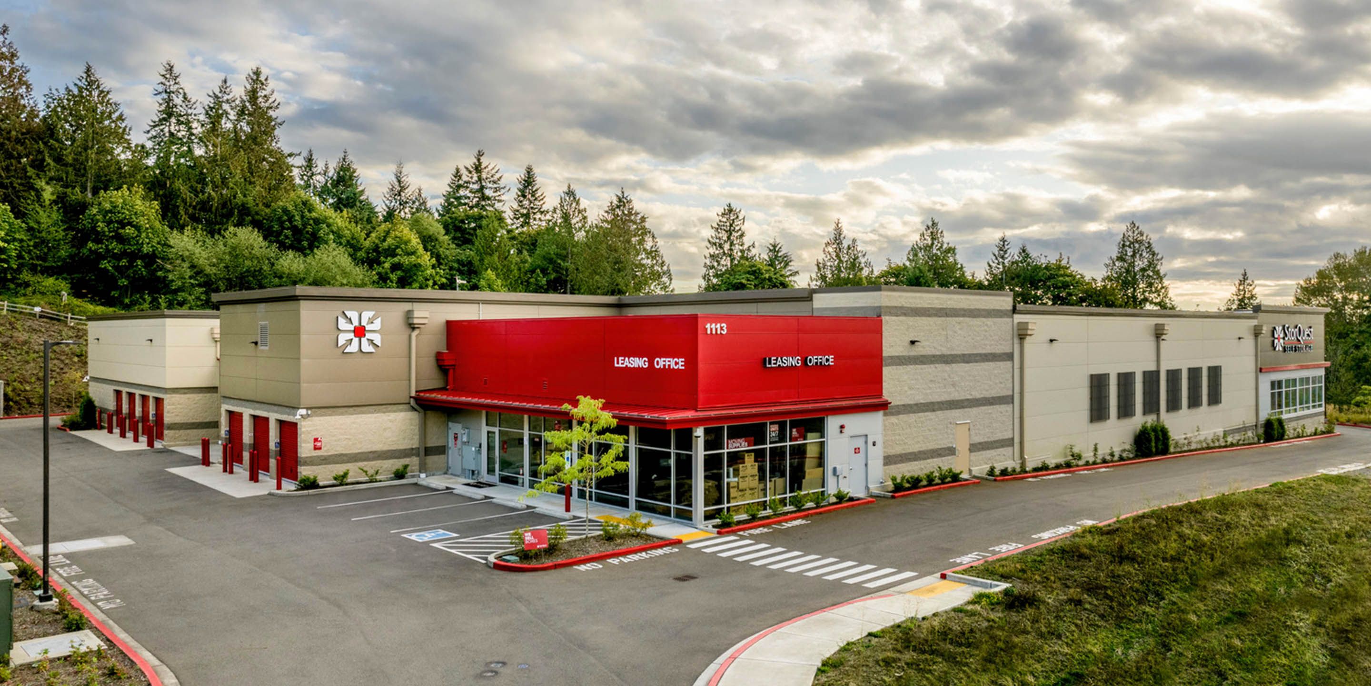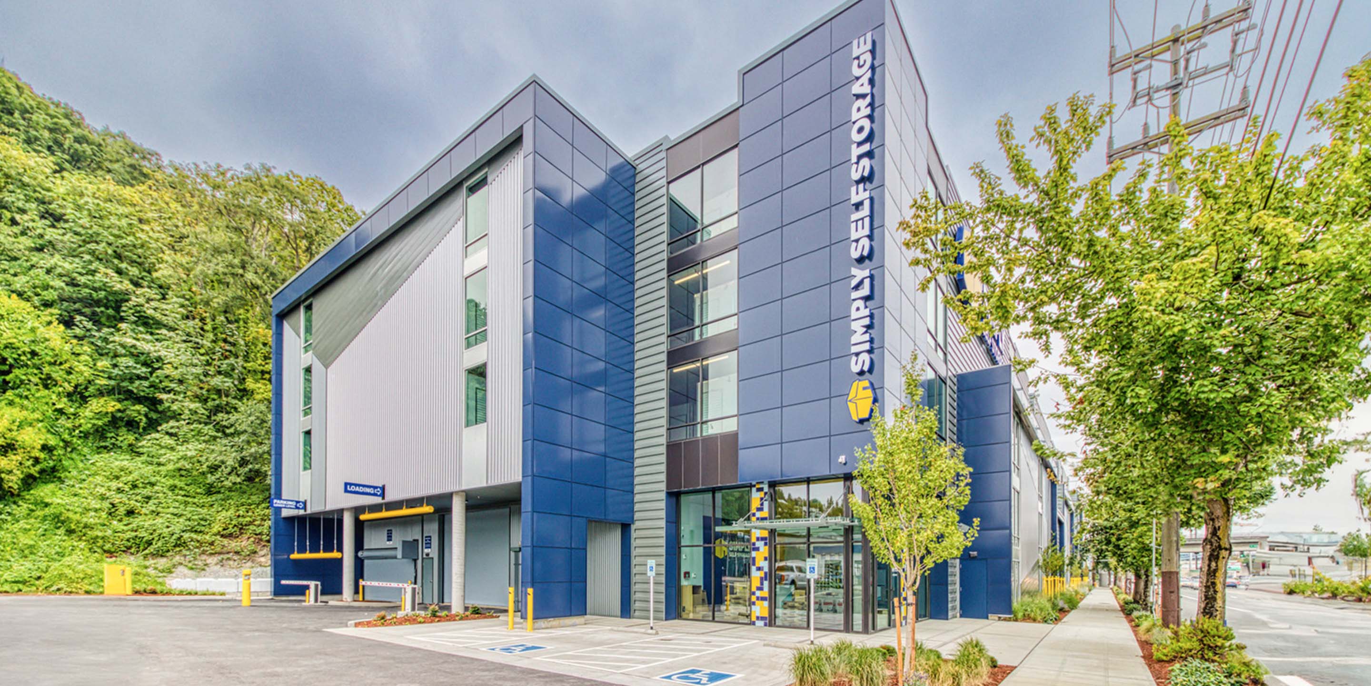
An urban self-storage design solution.
SERVICES PROVIDED:
Architecture
Structural Engineering
Land Use Planning
Landscape Architecture
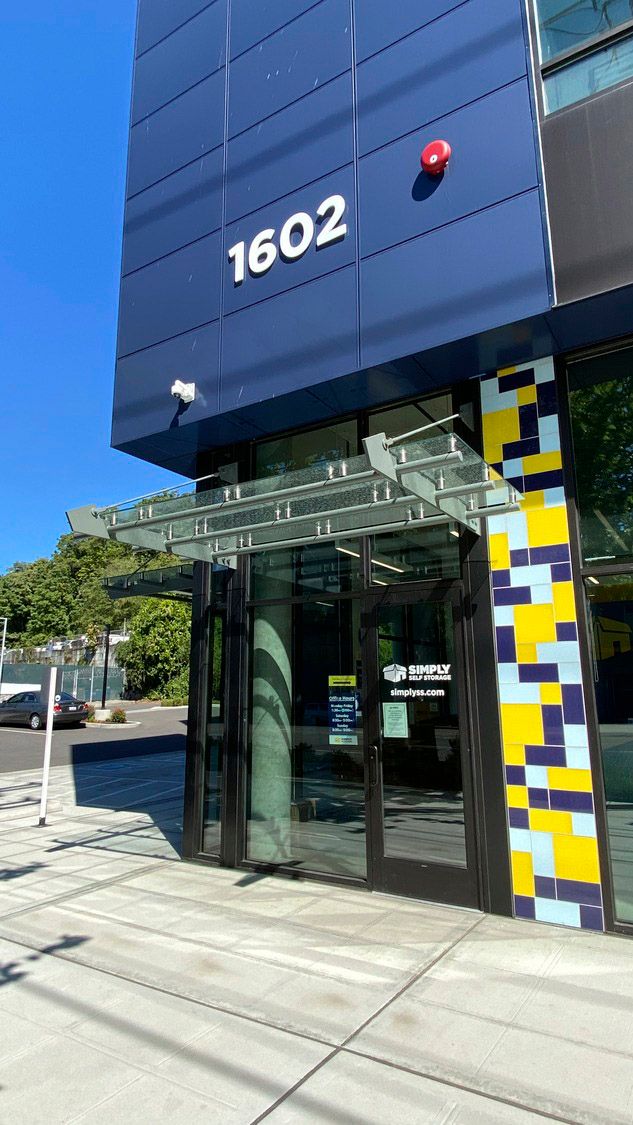
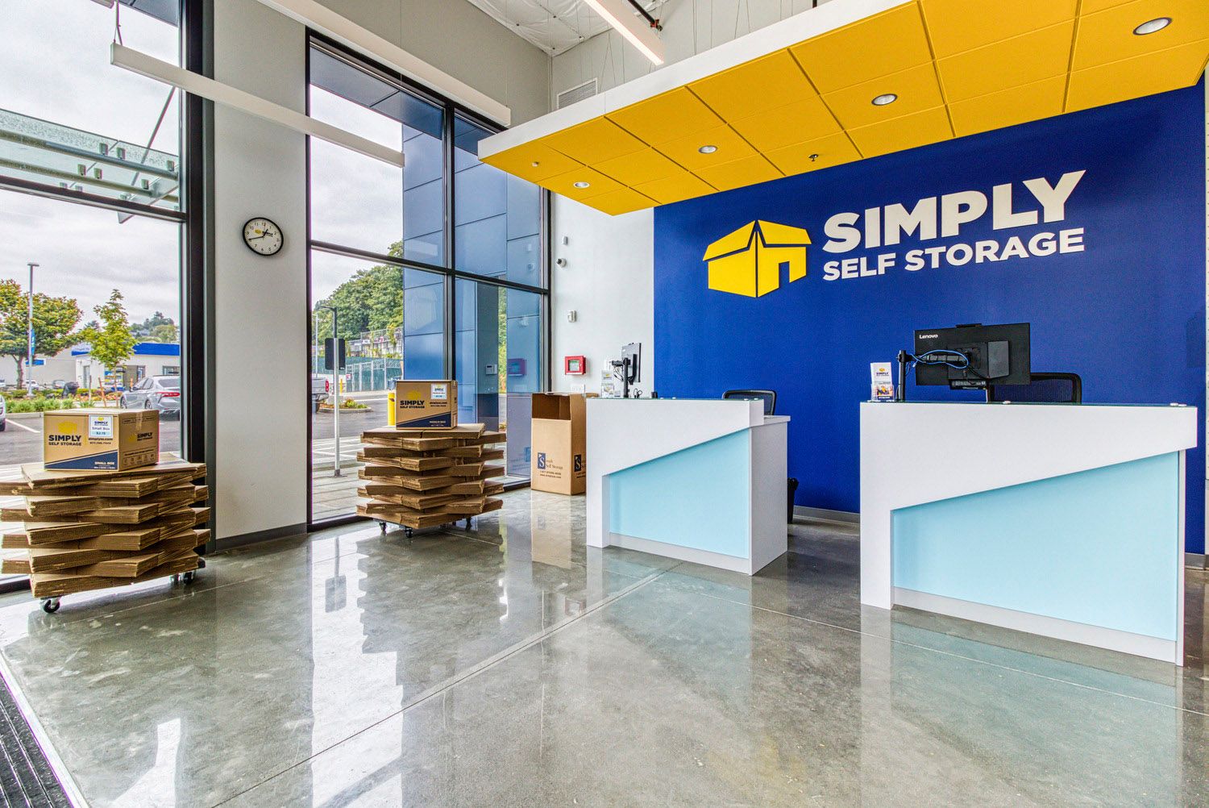
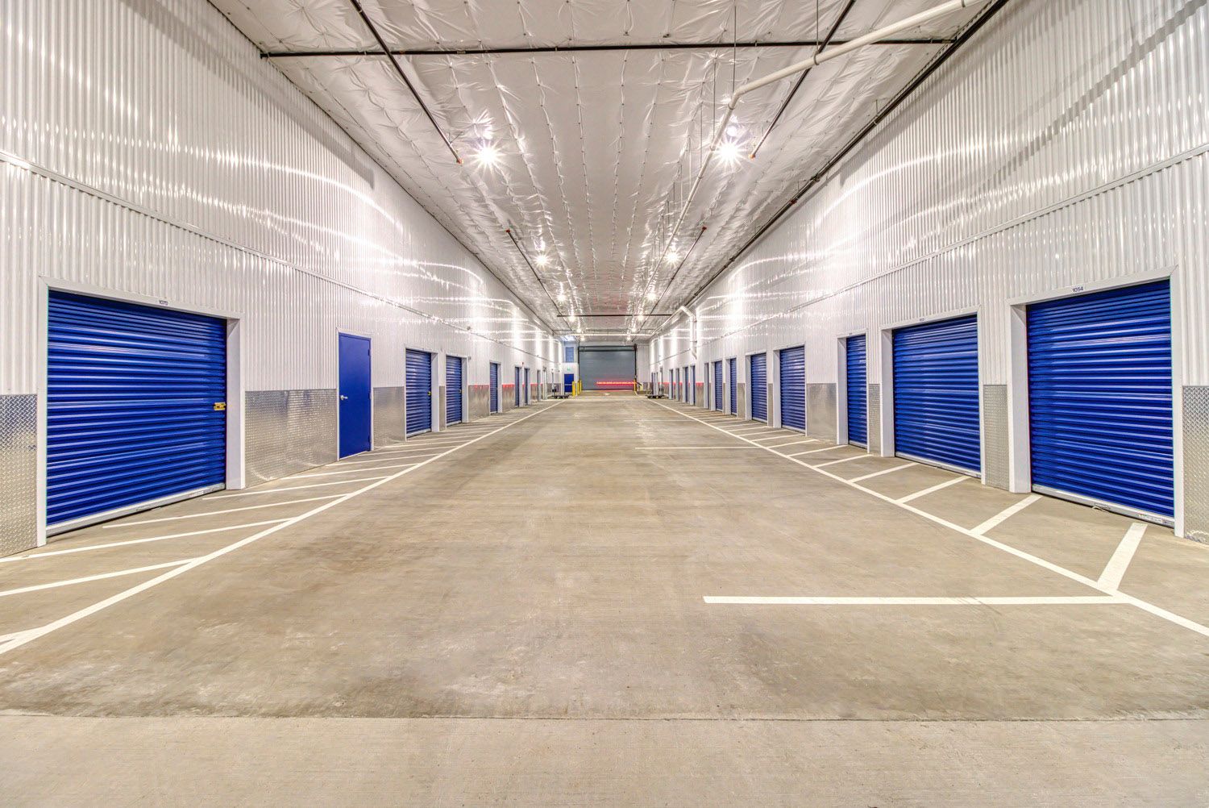
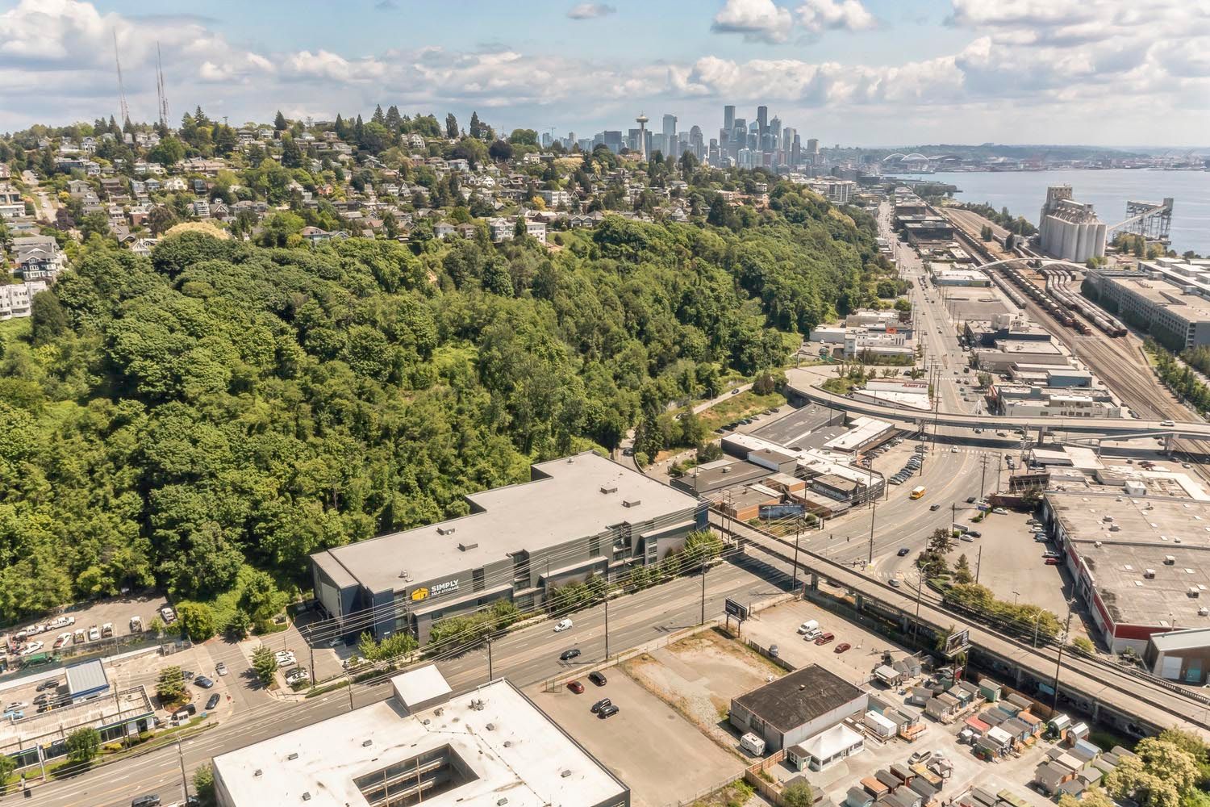
Tucked into a hillside on a very busy arterial in Seattle's Interbay district, this facility, with its drive-thru design and underground parking, fits cleanly into its surroundings. The facility successfully responds to design review input and the client's goals.
DESIGN DRIVERS
The design is a five-story solution over below-ground parking, with storage areas in a full post-tensioned structural solution.
Site challenges included liquification soils, contaminated soil, high water table, and adjacent high voltage transmission lines.
A community-driven design review yielded a mural, developed as an abstracted graphic and rendered with sheet metal siding.