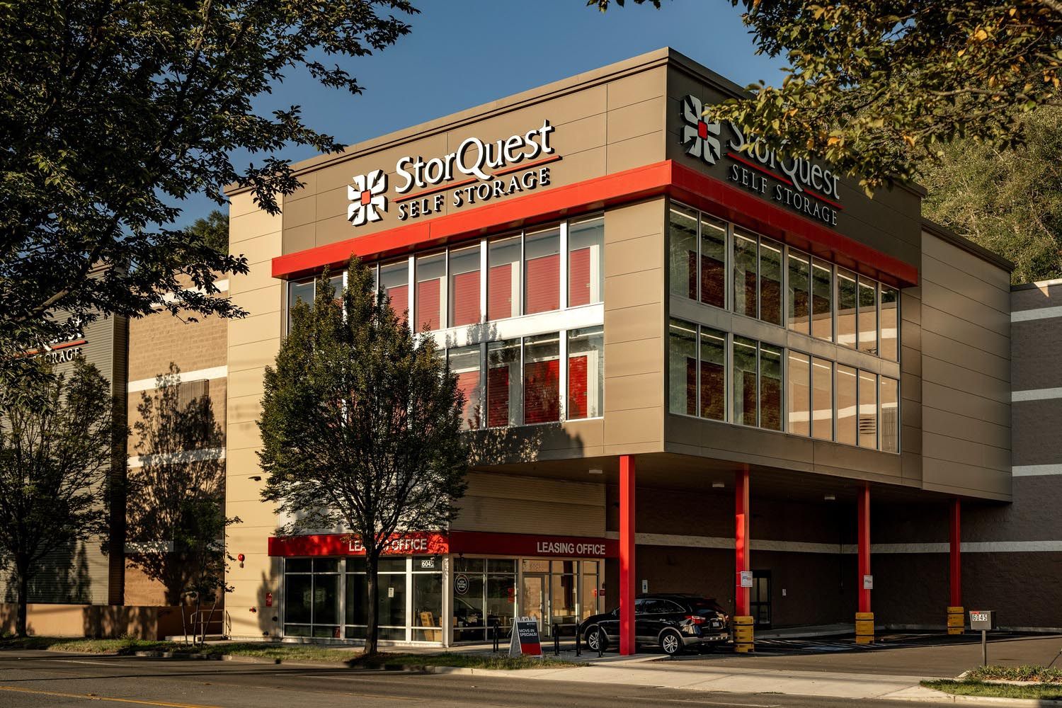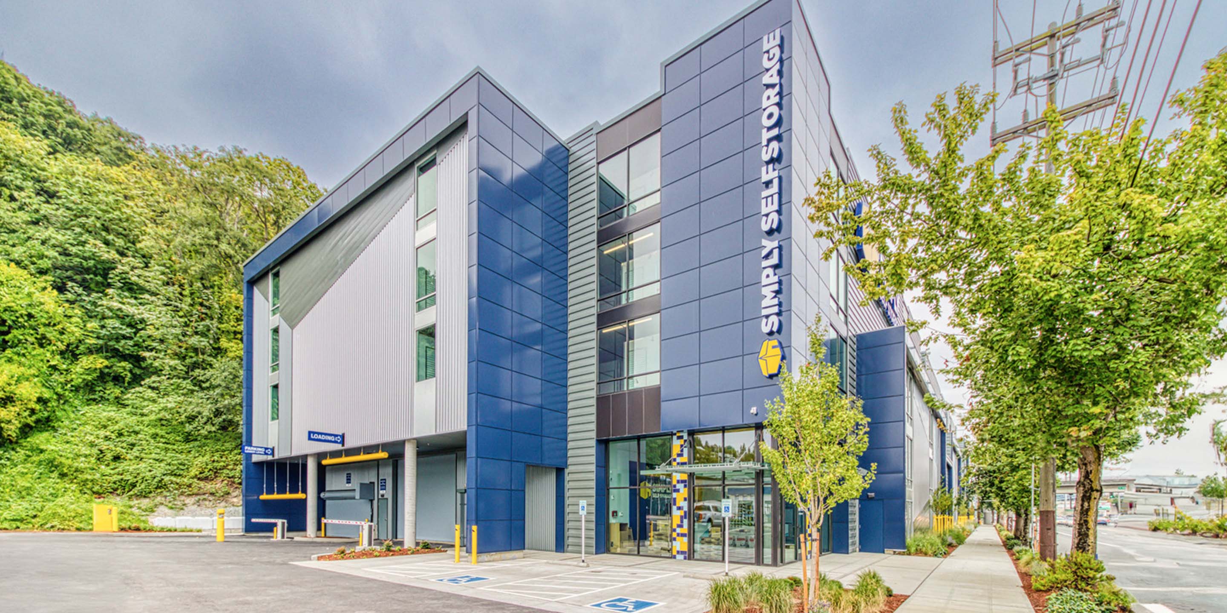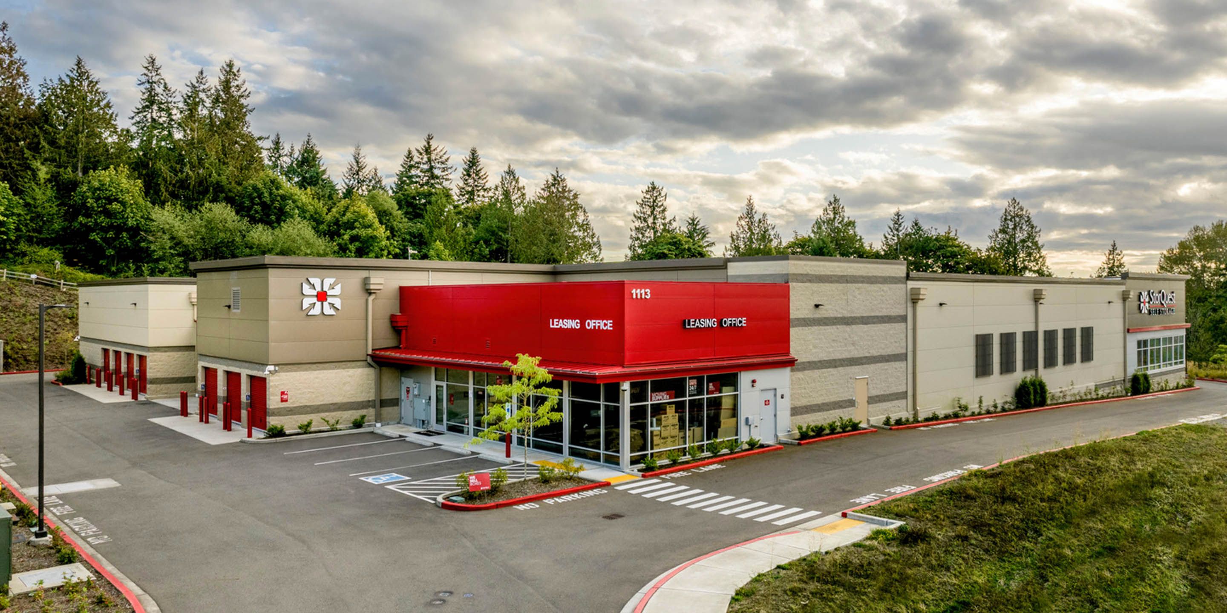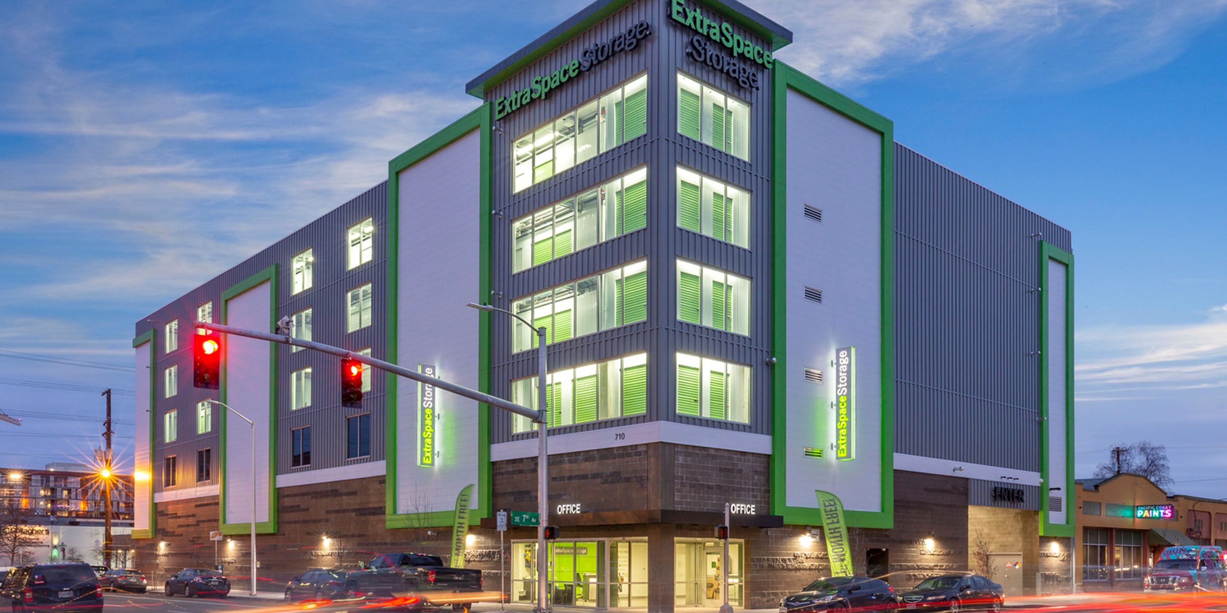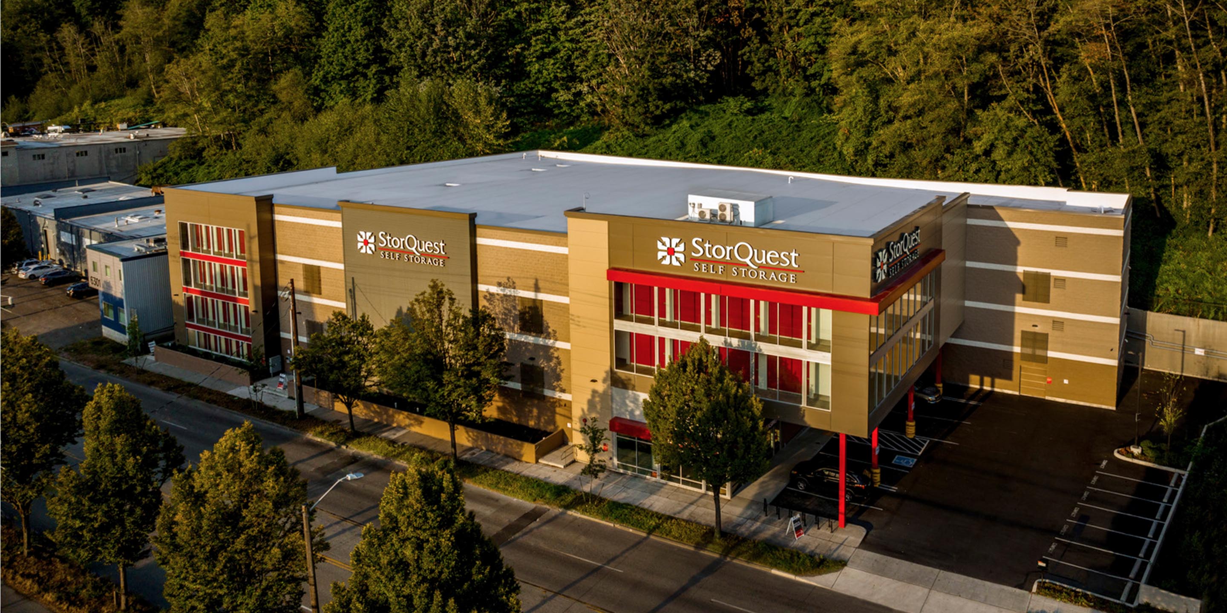
An efficient self-storage project.
SERVICES PROVIDED:
Architecture
Structural Engineering
Land Use Planning
Landscape Architecture
This project, constructed on a sloped site, was designed to maximize usable area to meet client goals.
DESIGN DRIVERS
The design maximized project area and unit mix with a basement portion, with a modulated façade for footprint efficiency and optimum layout.
A significant slope required soldier pile construction and a post-tensioned slab design.
The site project’s roof and hillside runoff required a unique stormwater solution.