A creative repositioning of a distribution facility.
SERVICES PROVIDED:
Architecture
Interiors
Land Use Planning
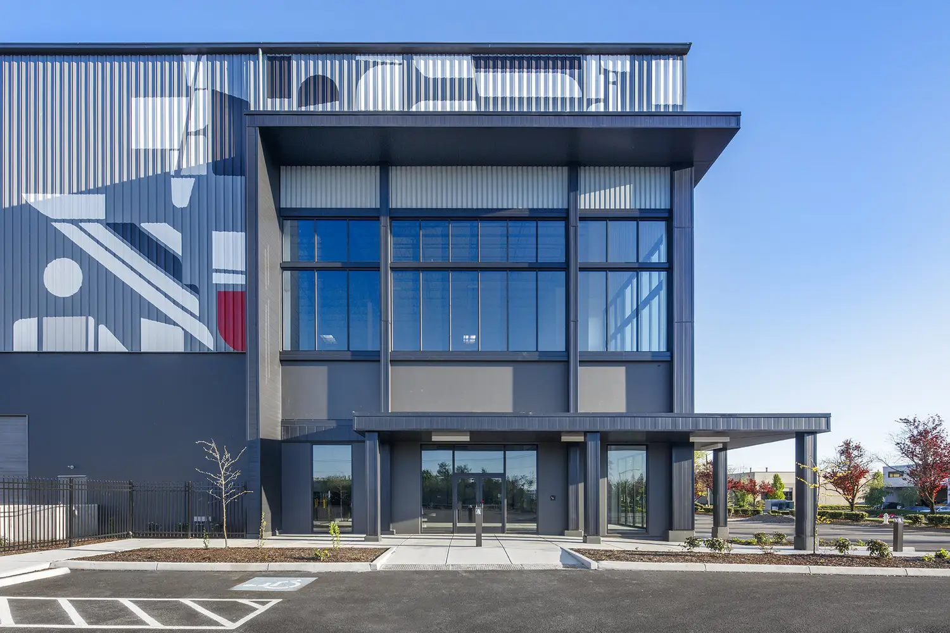
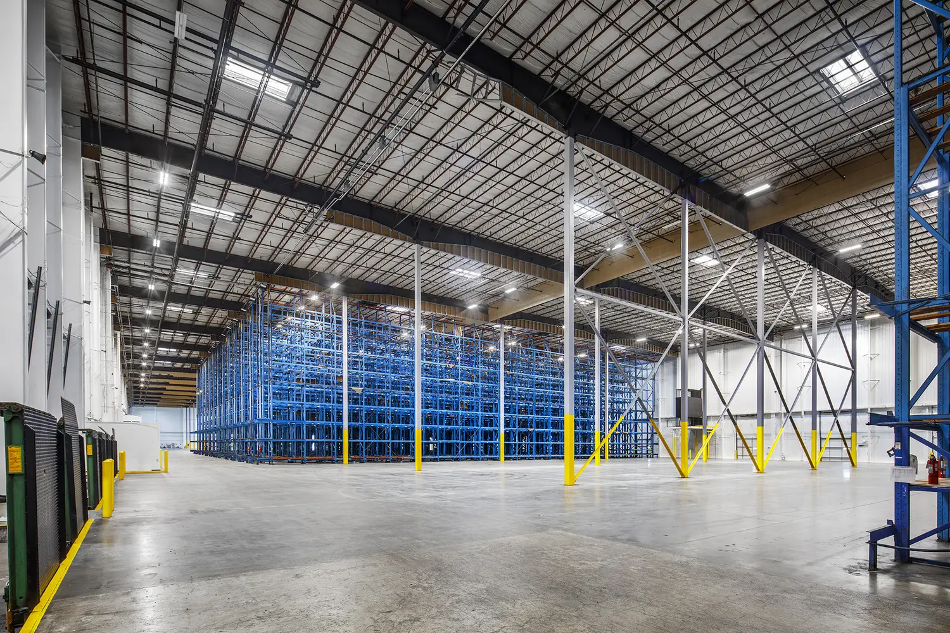
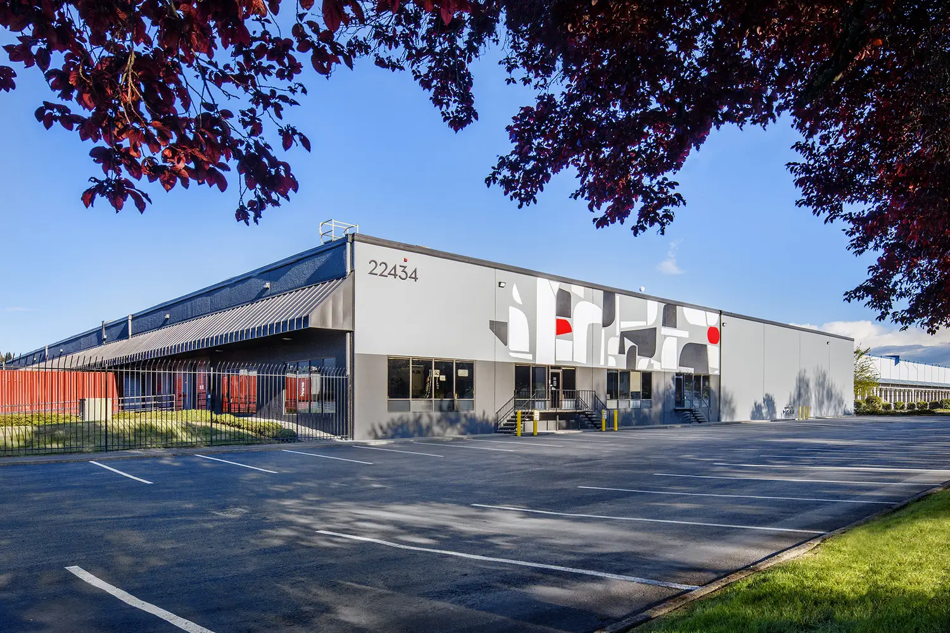
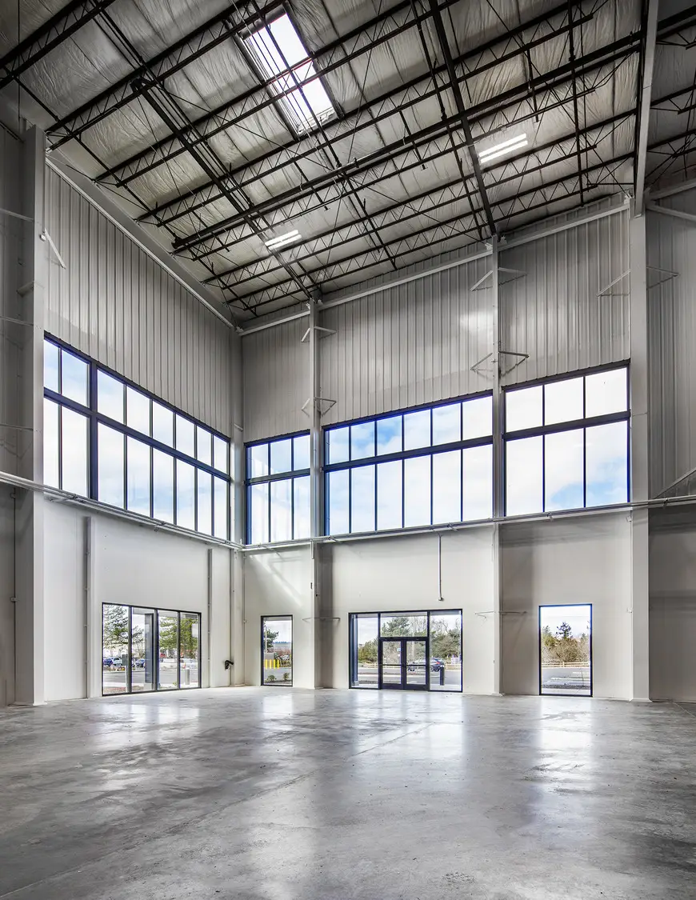
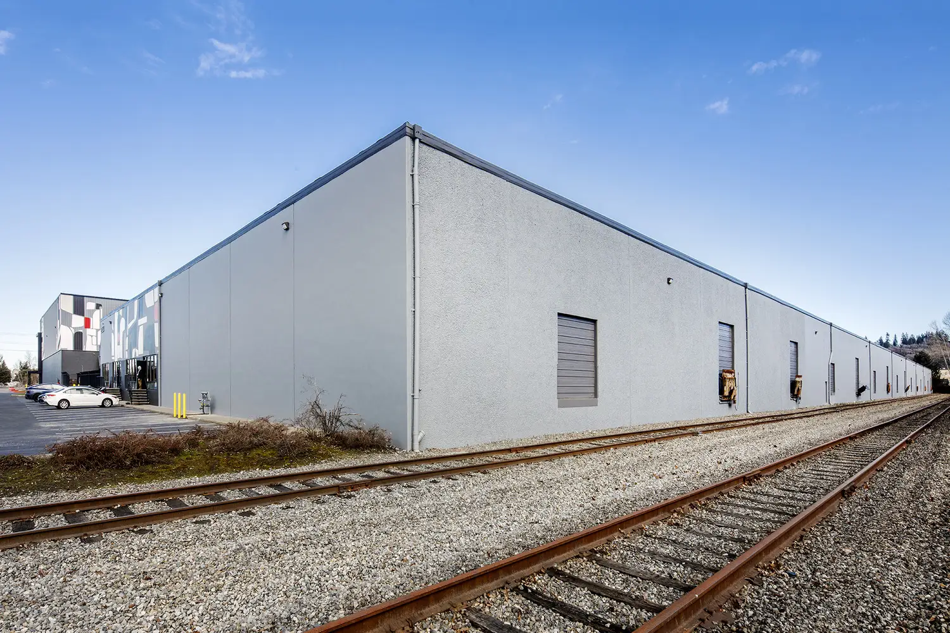
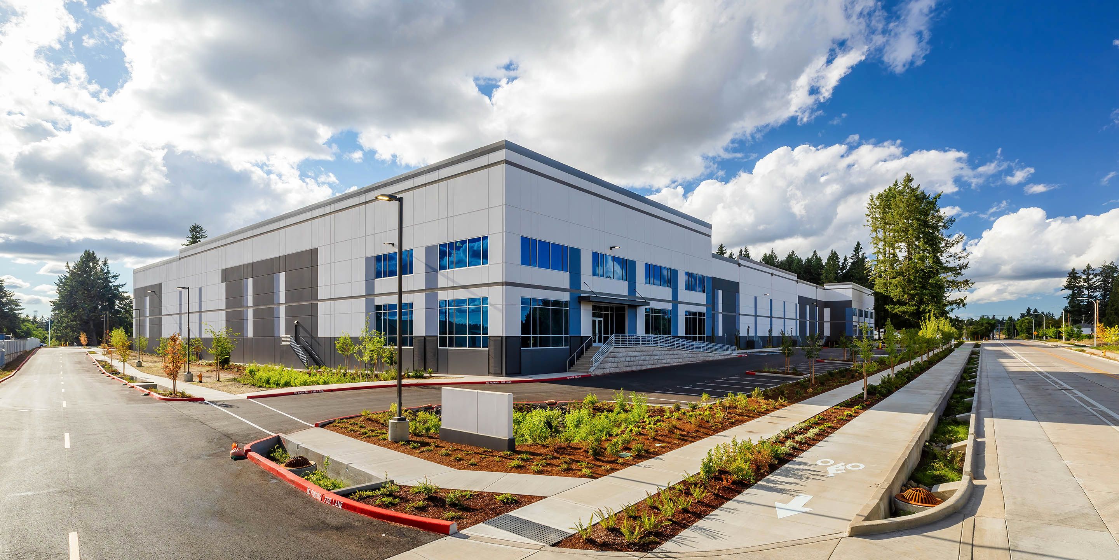
This renovation transformed a fading industrial facility into a valuable asset that quickly attracted a new generation of tenants. The design reconfigured entryways, workspace, and removed outdated site elements for a streamlined facility that meets a diverse variety of potential functions, including warehousing, logistics, and manufacturing.
DESIGN DRIVERS
The design reconfigures and improves a high-profile facility in Kent’s Aerospace Quadrant.
The design features a new tenant entry where there formerly was none, and make-ready office space.
The design removed an obsolete rail spur at the north and created a new truck court.
The renovation converted the north building to a double-loaded distribution building with a 55 ft clear volume.