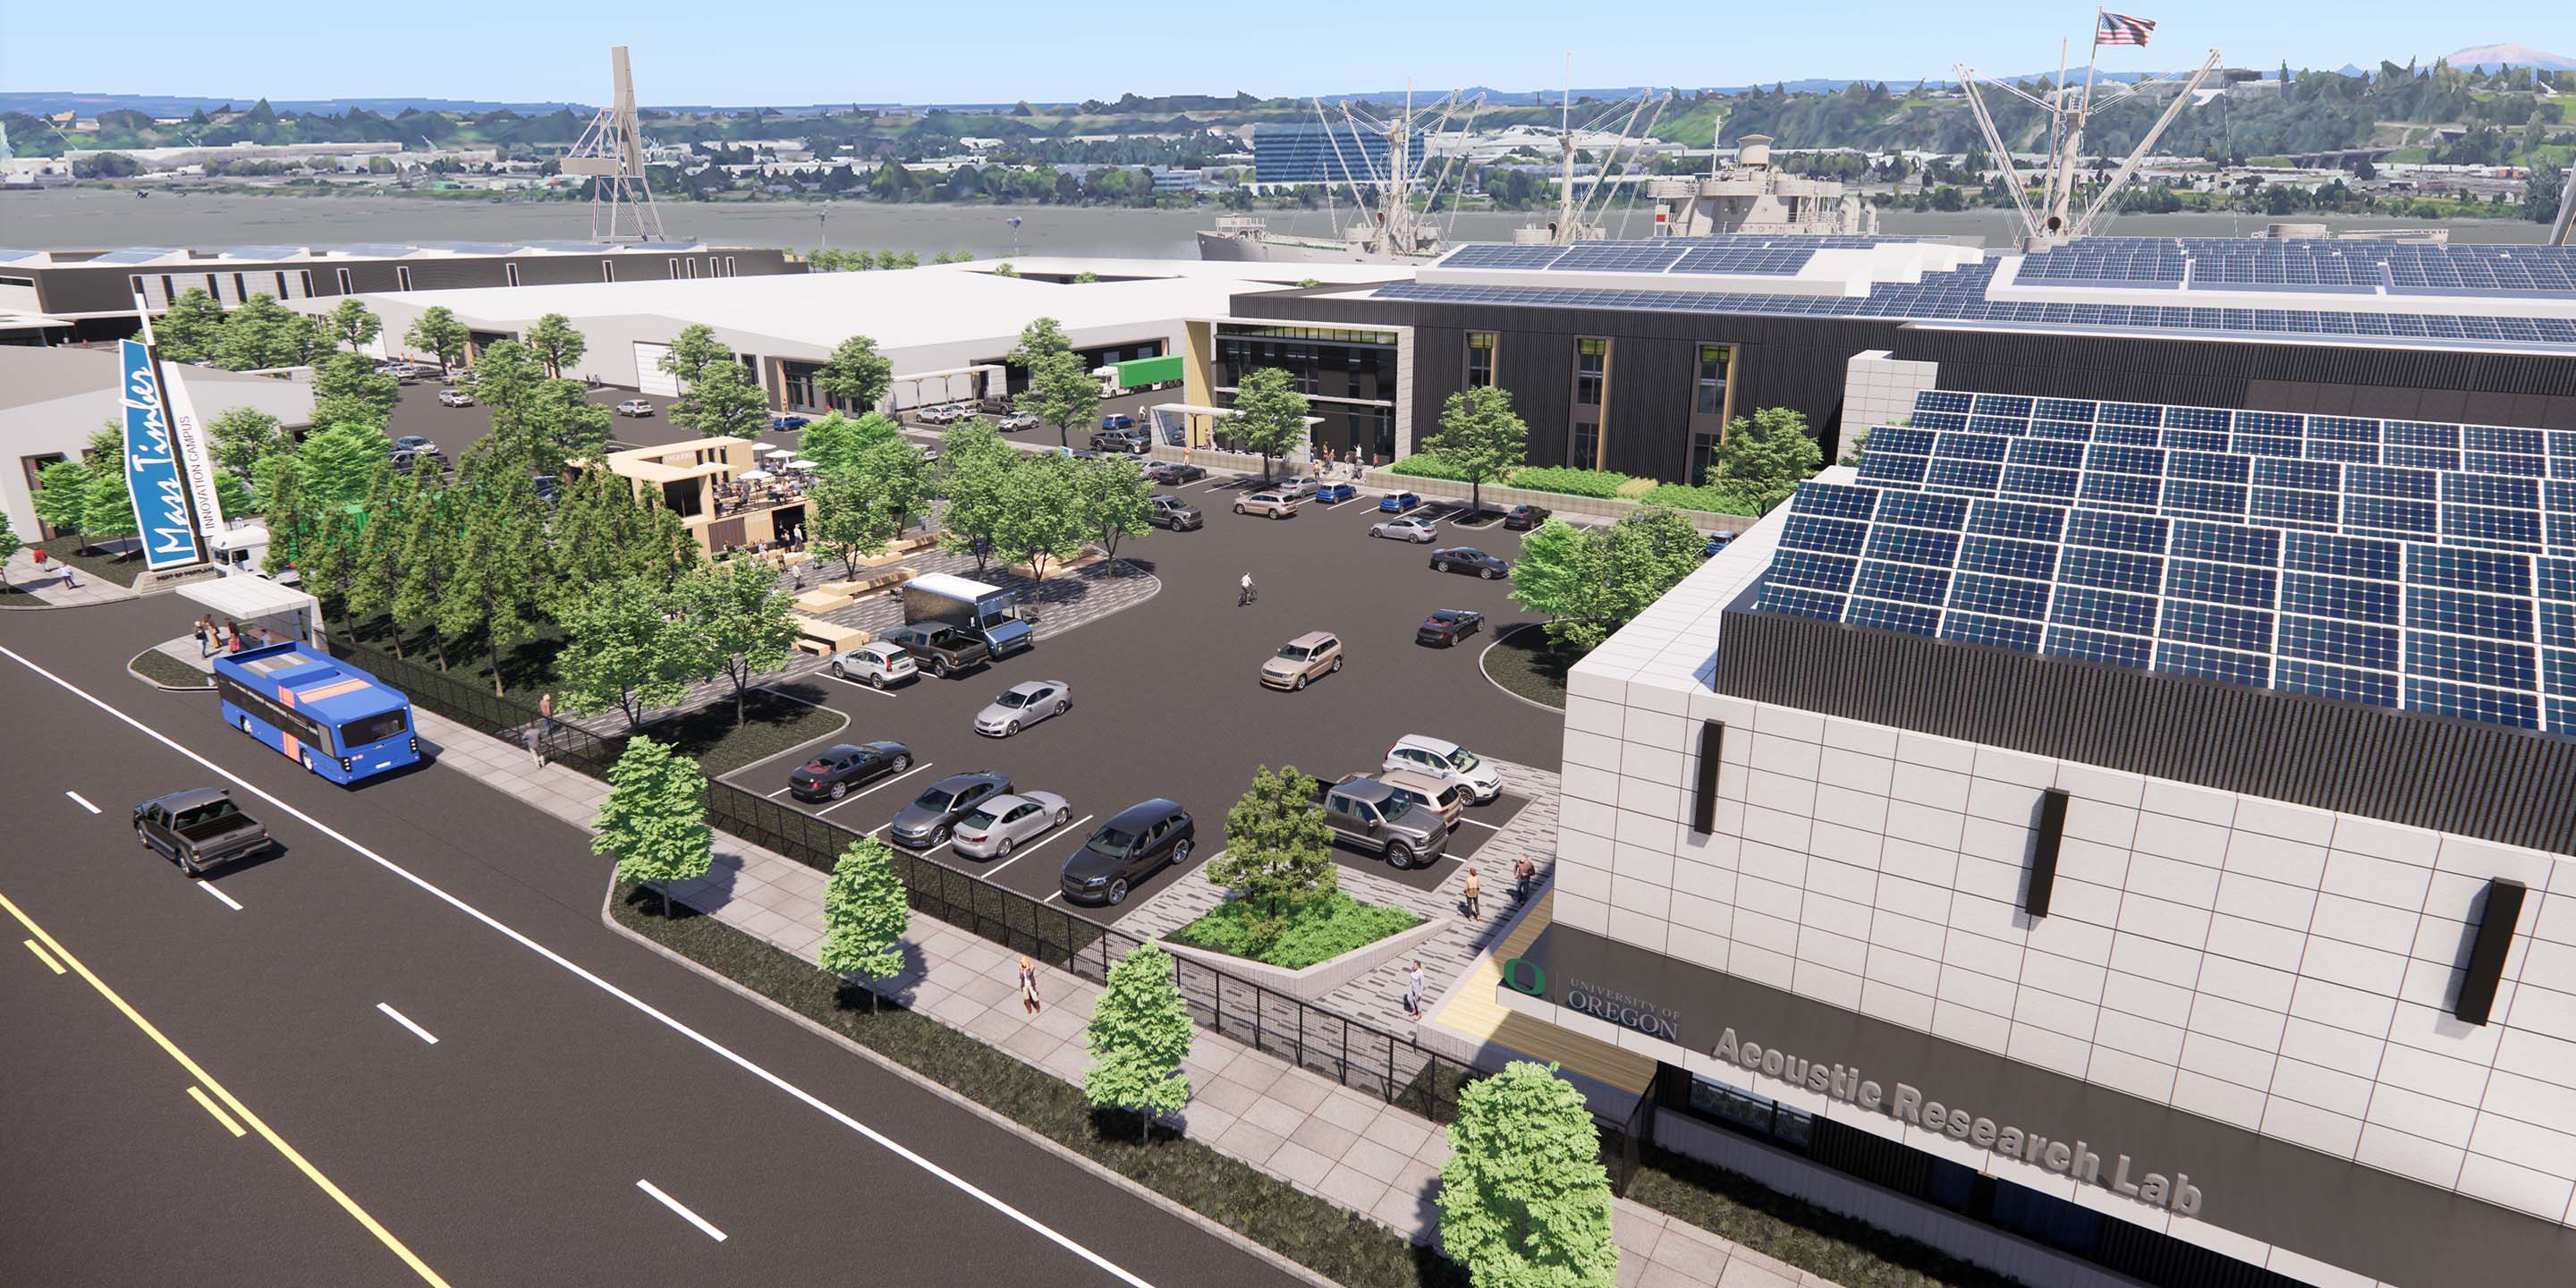
A large-scale industrial facility on a 48-acre site.
SERVICES PROVIDED:
Architecture
Structural Engineering
Civil Engineering
Land Use Planning
Landscape Architecture
Mackenzie designed this new Oregon distribution facility for Grainger with the Port of Portland. It was built through a unique development model designed for sustainable growth and increased economic opportunities in the region.
This warehouse is a state-of-the-art industrial building with advanced manufacturing functions and a two-story, 40,000 SF collaborative office with flexible workspaces.
DESIGN DRIVERS
This warehouse and site for Grainger was designed for future growth, included a comprehensive sound review for neighboring residential areas, and its development became a mentoring opportunity for local and minority-owned businesses.
As a shared prosperity initiative, the master services agreement required the more experienced contractors on the project to hire and mentor small businesses, particularly local and minority-owned firms.
The site was designed to accommodate an approximately 300,000 SF future expansion.
Warehouses can be loud environments, so an extensive review of the nearby residential neighborhoods was conducted, and a sound transfer study was done. As a result of this study, a large berm with a sound dampening fence on top now separates the site from adjacent neighborhoods.