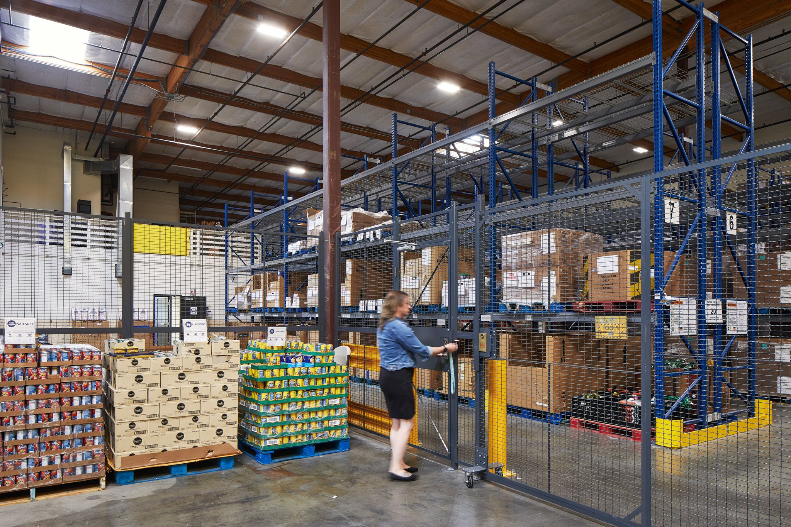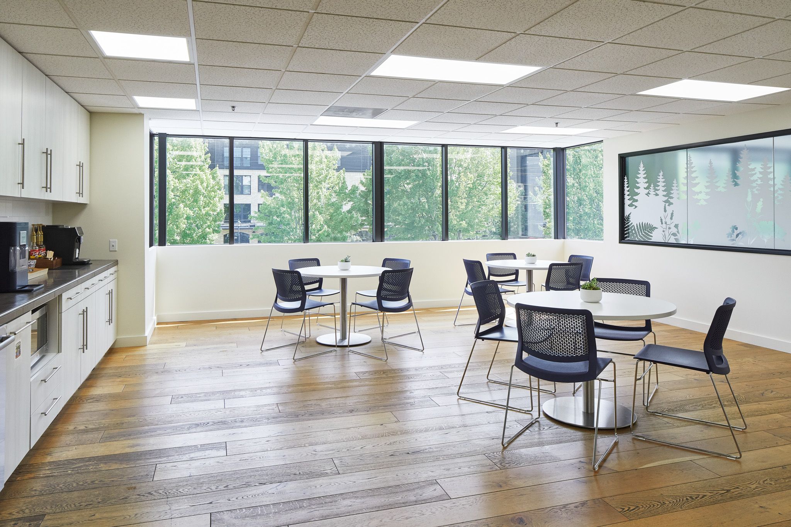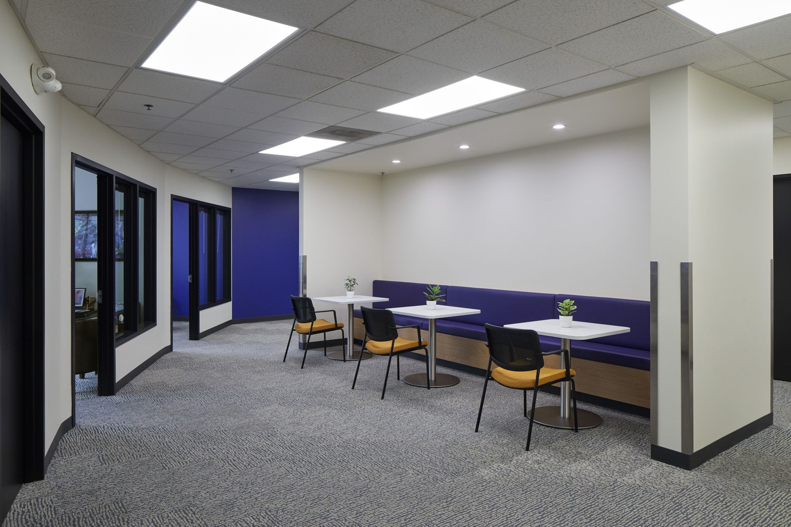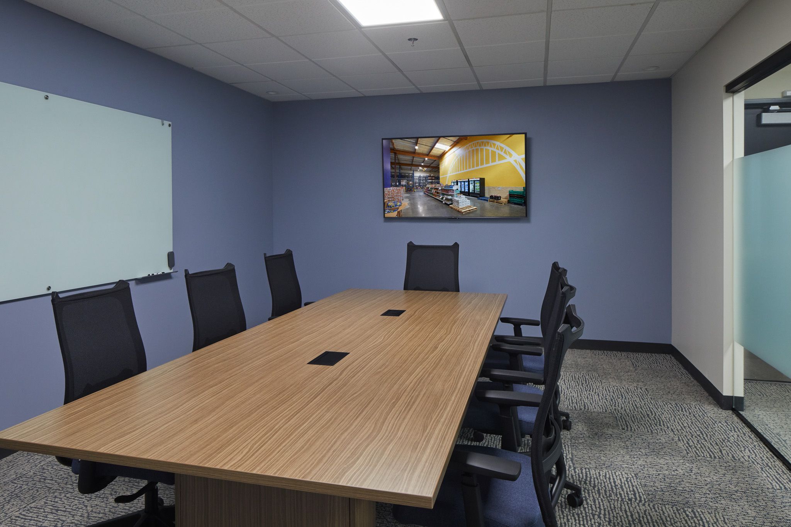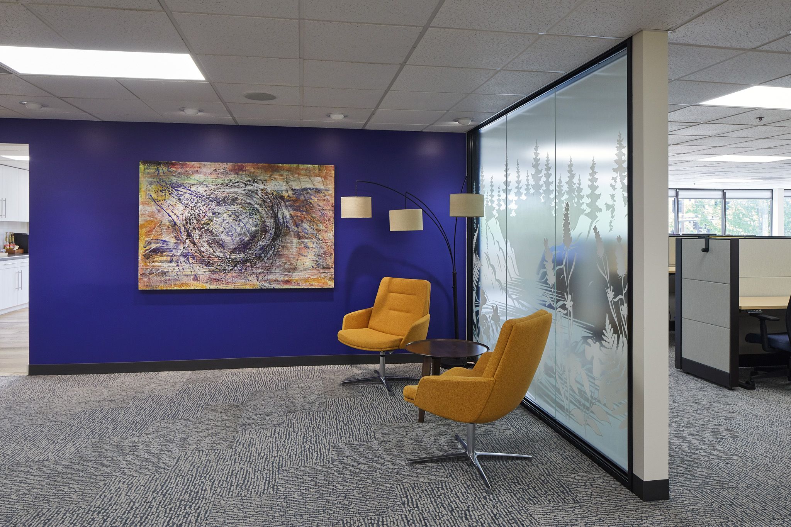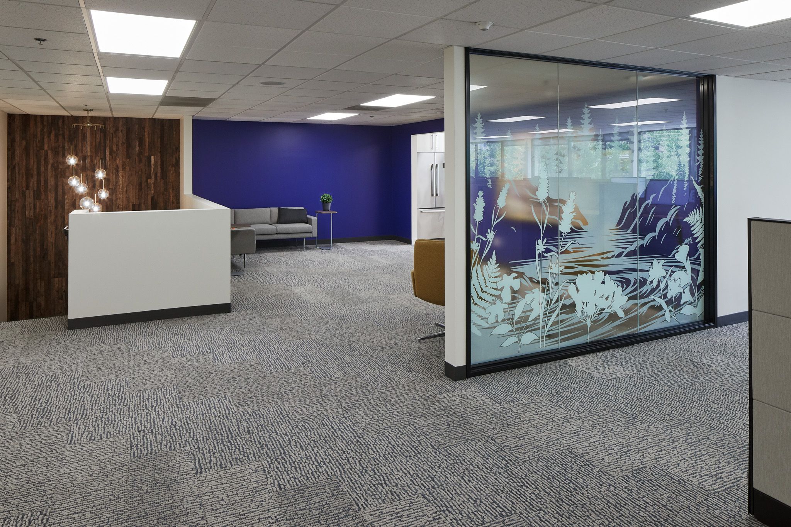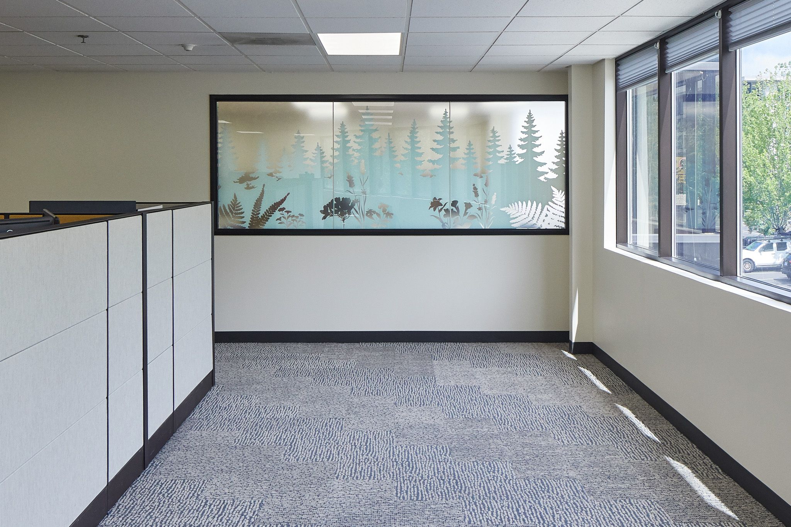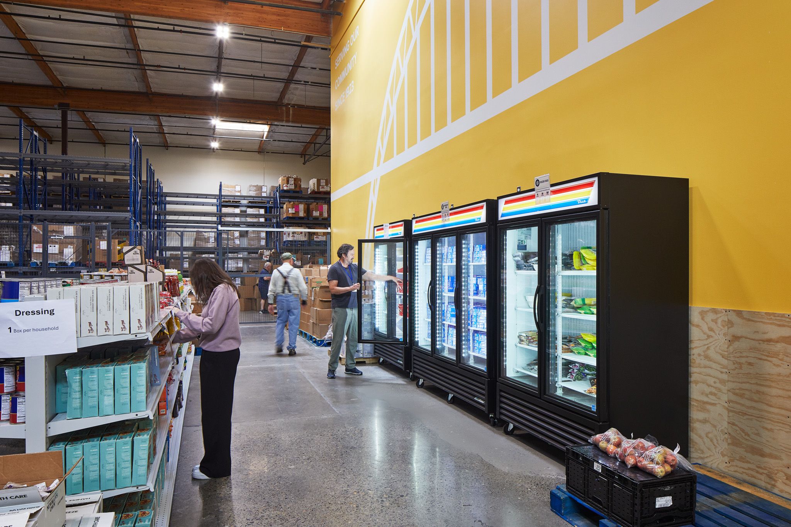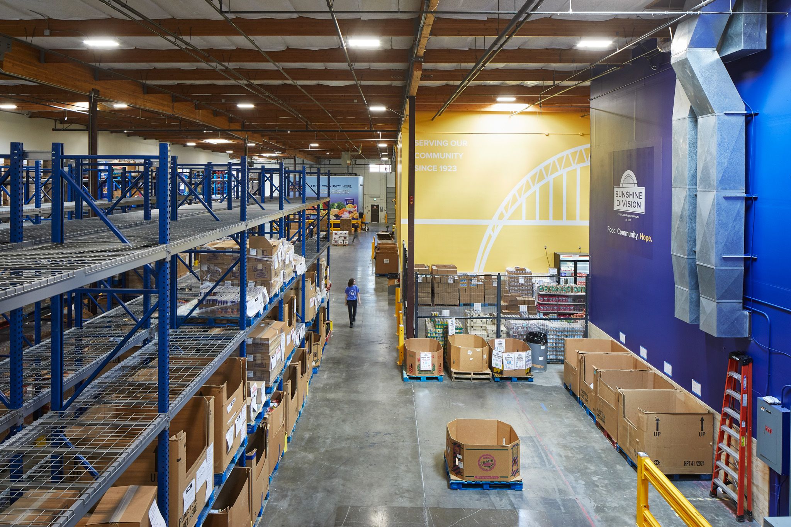
A newly renovated headquarters equipped with a food pantry, food storage, volunteer center, and offices.
SERVICES PROVIDED:
Architecture
Land Use Planning
For the last 102 years, Sunshine Division has been providing immediate food relief to Portland metro area families and individuals in need. In 2024, they served more than 100,000 families.
Mackenzie partnered with Sunshine Division, R&H Construction, and Architect and Illustrator Nicolai Kruger to renovate an existing building into a new HQ for this important Portland institution.
DESIGN DRIVERS
Sunshine Division is more than a food bank, it’s a promise of dignity, a testament to community support, and a lifeline for families facing their most challenging moments.
Mackenzie guided the Sunshine Division through the site selection process, analyzing land use feasibility to inform their final purchase.
Our Land Use Planning team provided phased scheduling strategies for exterior alterations to mitigate permitting delays.
An upgraded main entry and volunteer areas better equip Sunshine Division for another century of service.