Land Use Planning
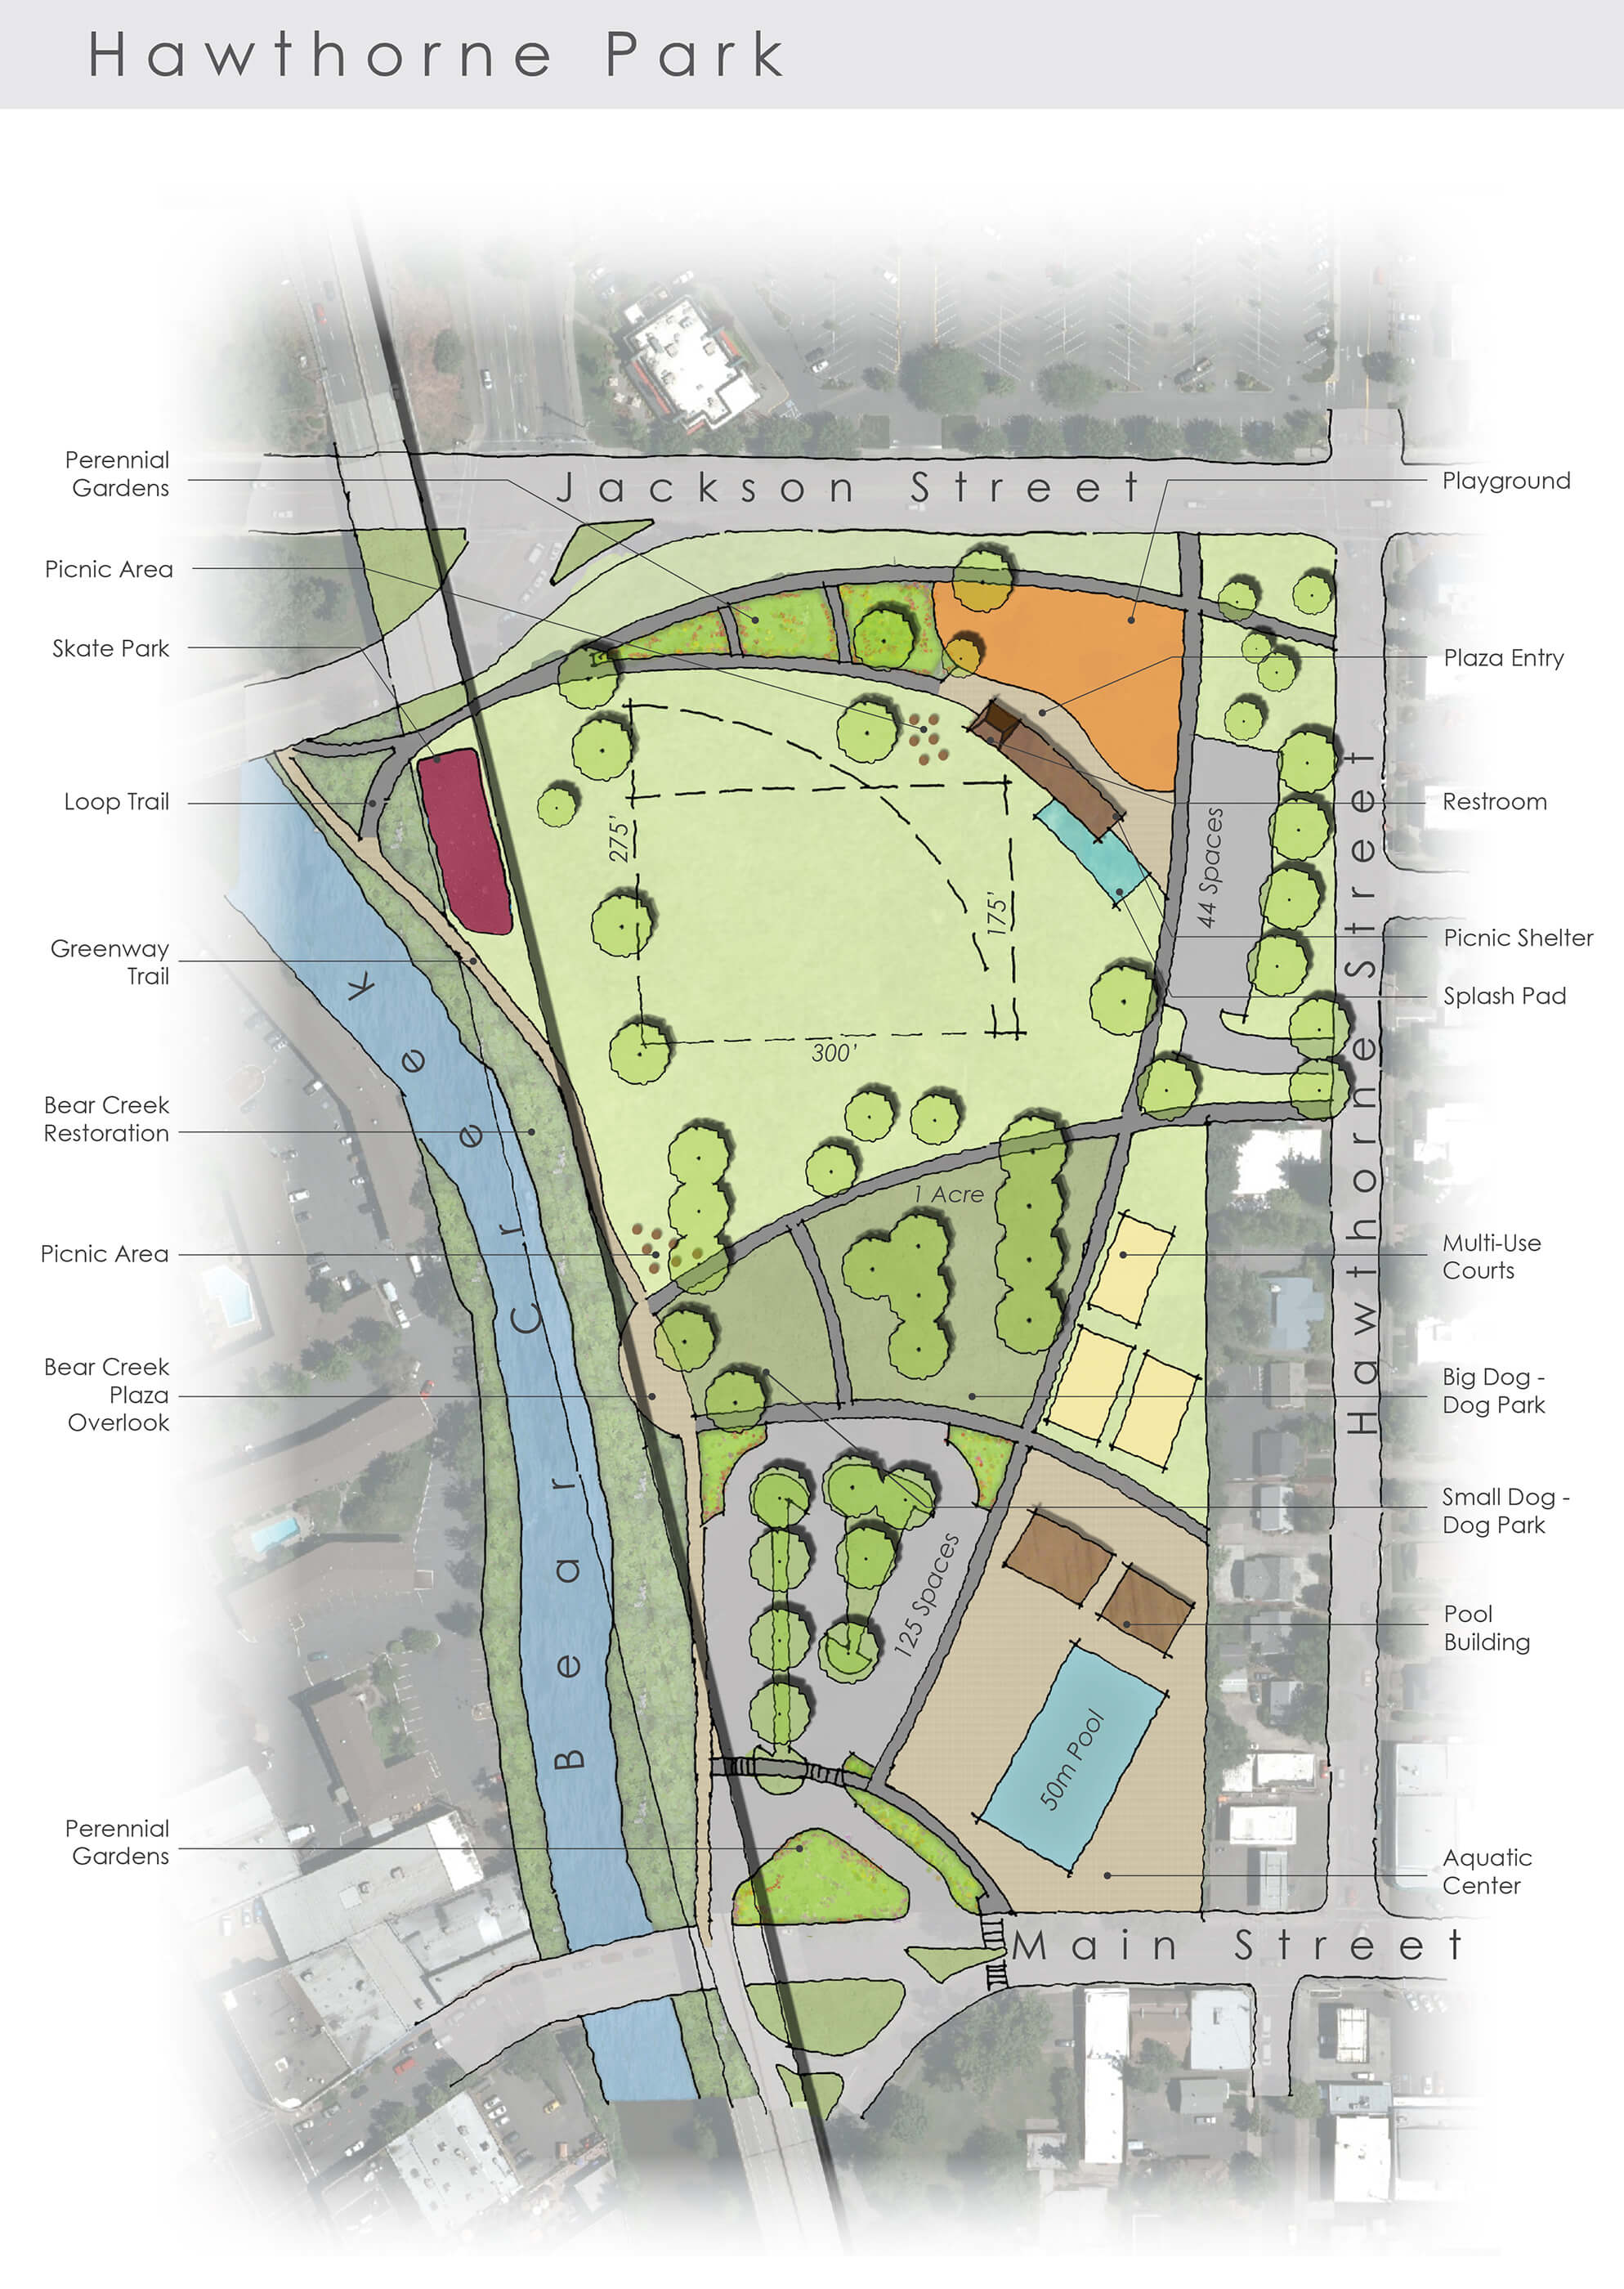
Land Use Planning as a discipline has been a fundamental part of Mackenzie for over 40 years. It is woven into our design fabric and provides a crucial role on our projects. Planners’ contributions save our clients time and money and help avoid and manage procedural risk factors starting from commencement of a project.
Our Approach
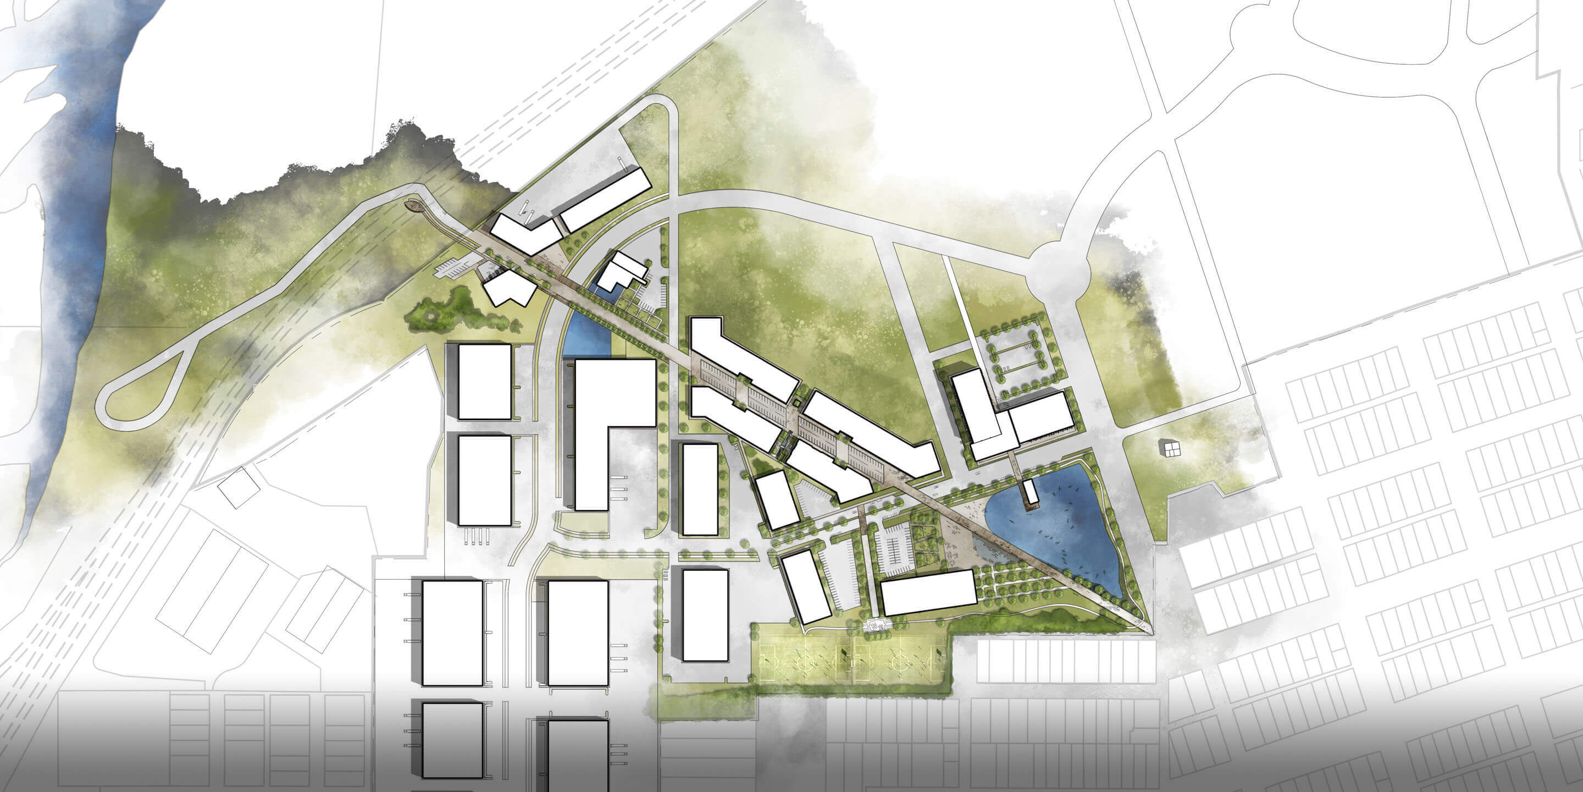
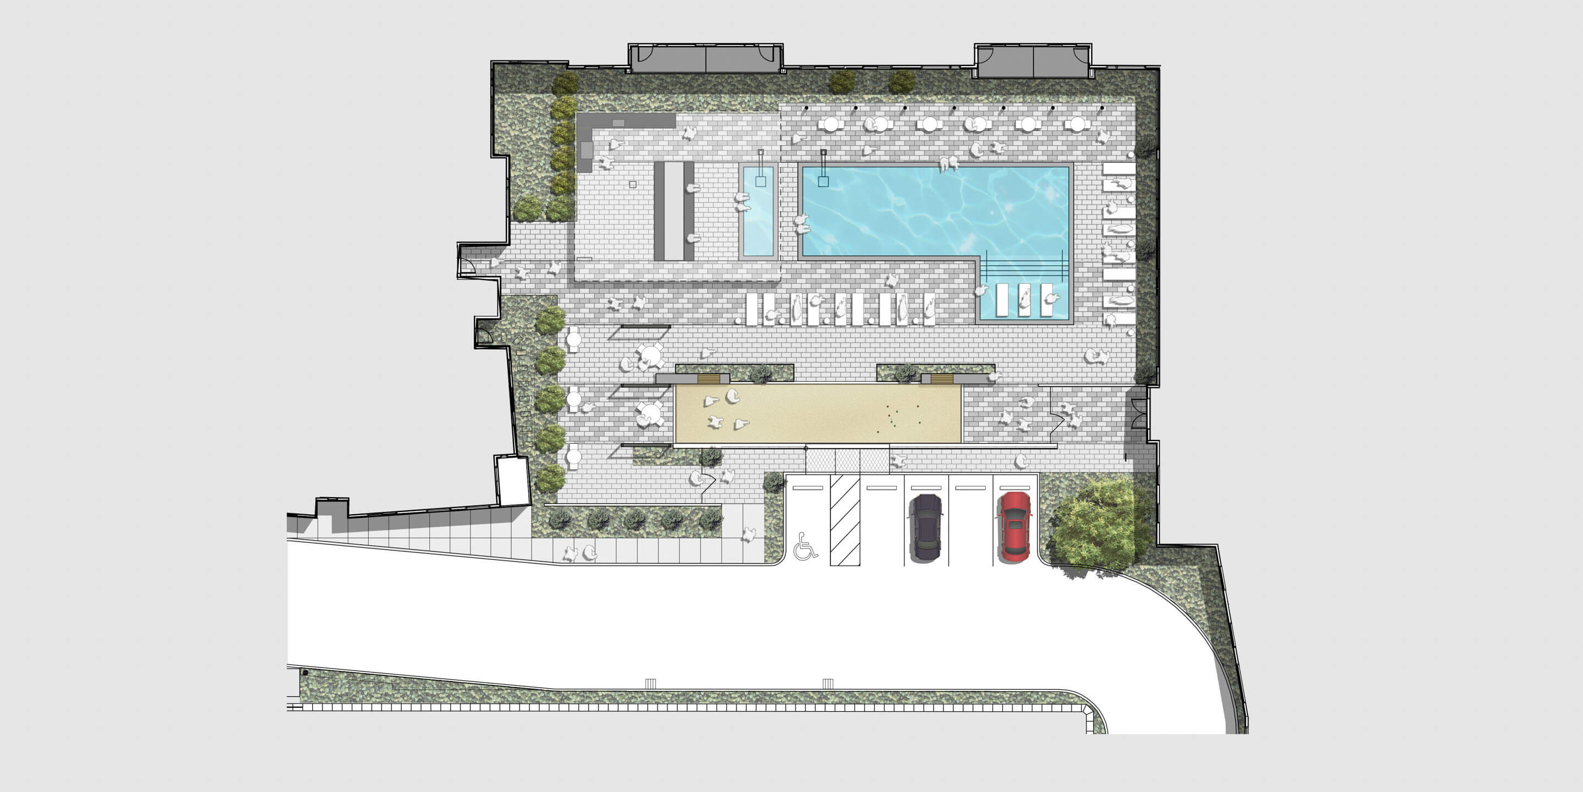
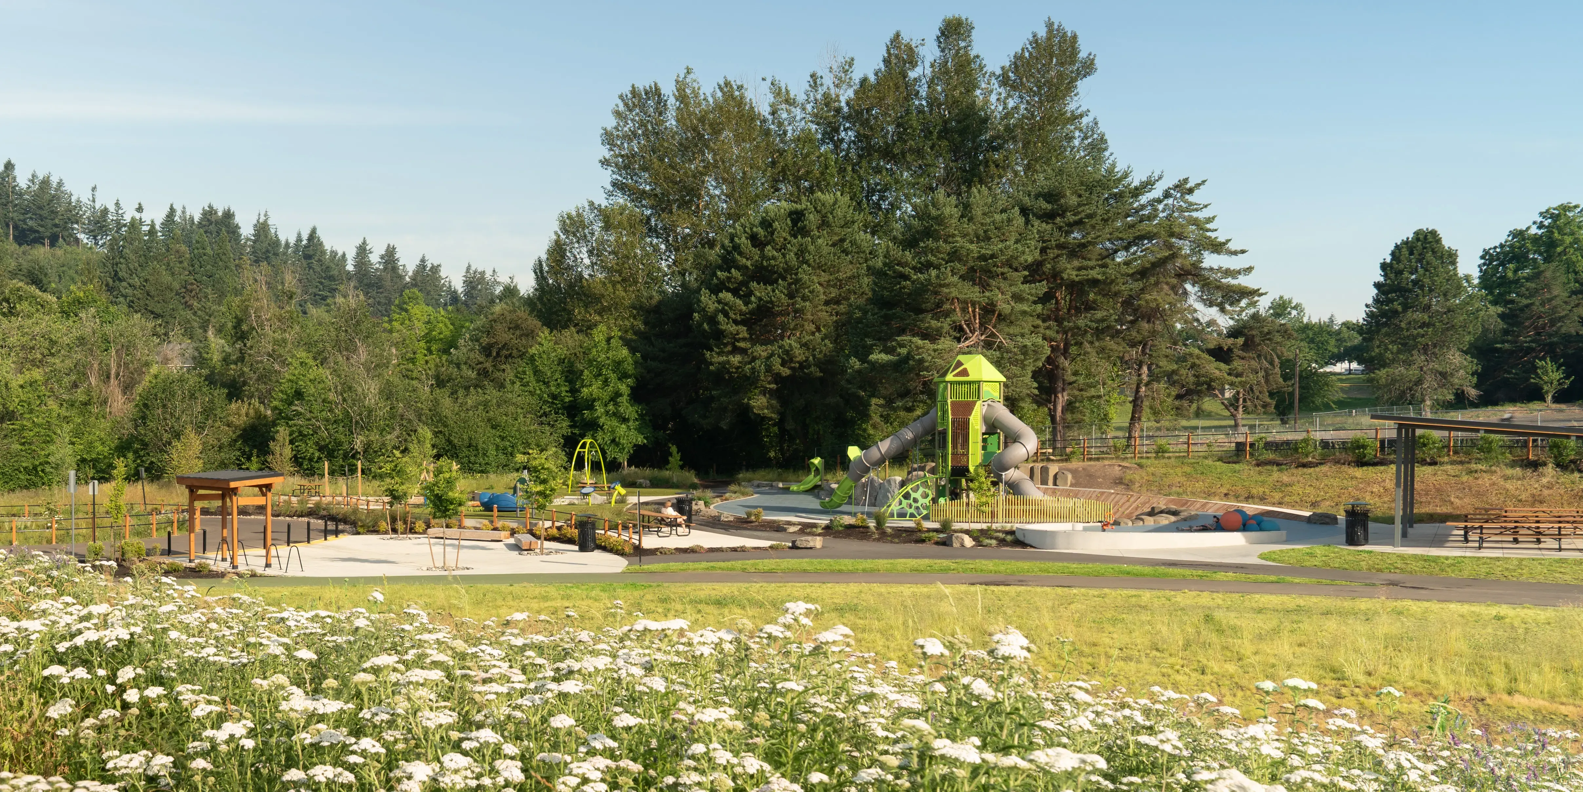
We understand that developing real estate is not easy, and it begins with diligent research and planning. This is why Mackenzie added a Land Use Planning Department in 1980. At the onset of a project, our integrated entitlements and design team works closely with clients to begin a comprehensive due diligence and development analysis to consider the big picture from a land use perspective. We ask questions and factor in our clients’ critical project performance factors as we begin to determine development feasibility and the path forward for a project. We listen, we envision, and we work to achieve our clients' specific development goals. We believe that collaborative partnerships are integral to Mackenzie's holistic approach to design and planning. Starting day one, we advocate for our clients’ property/development interests and projects, tracking and engaging in processes for potential land use and development policy changes.
Together, we ask: What is the highest and best use? What is the property zoned for? What existing conditions or other factors limit or prohibit development? Are there potential conflicts with the uses of the adjacent properties and surrounding areas? Are there natural resource protections to consider? How can we minimize project risk? Taking all the relevant factors into account, what is the best way to maximize development potential and achieve favorable outcomes for our clients?
Our Services
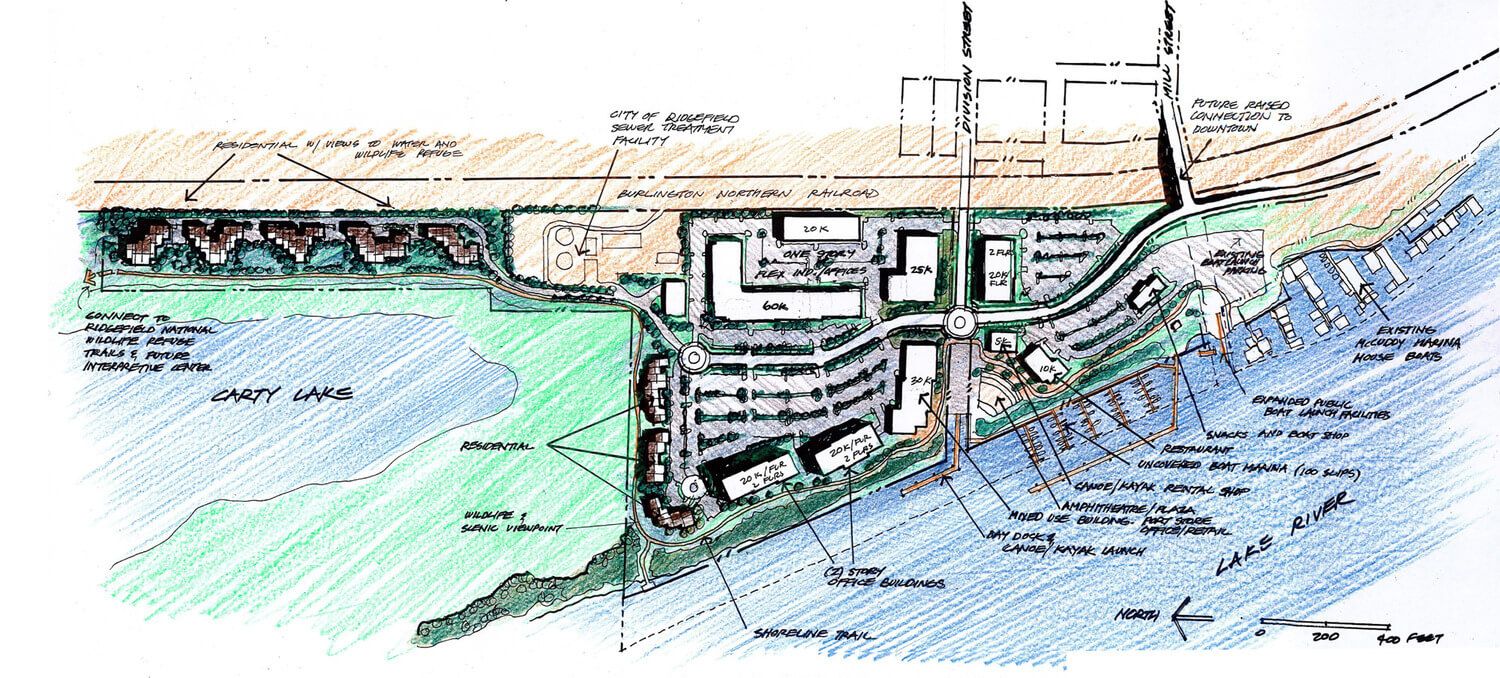
Mackenzie's talented team of land use planners specialize in analyzing complex land use issues and assessing design opportunities and constraints for development projects in the built environment. Working integrally with related disciplines, we collaborate to shape creative design solutions, obtain entitlements, and craft permitting strategies to achieve client goals through innovation and teamwork. We guide our clients through the required entitlement and permitting processes, whether they are simple or they involve complex actions such as comprehensive plan amendments or zone change actions. We understand that sometimes competing forces don't align, and we seek to leverage our client goals through technical entitlement and permit review, while creating relationships with not only with our clients and the community, but with local governments and development agencies as well.
Our staff have a wide range of experience in all of our market sectors. Through our passions and diverse backgrounds, we offer land use planning services that include:
- Due diligence reports, development feasibility reports, and site readiness assessments.
- Entitlement strategy, applications and permitting (annexations, Comprehensive Plan amendments and Zone Change, Conditional Use Permits, subdivisions, partitions, and platting, Design Review, Variances and Adjustments, Neighborhood meeting facilitation, Site/Development Review, etc.)
- Permitting strategy and approvals.
- Site selection analysis.
- State Environmental Policy Act (SEPA) Compliance and applications.
- Geographic Information Systems (GIS) mapping and analysis.
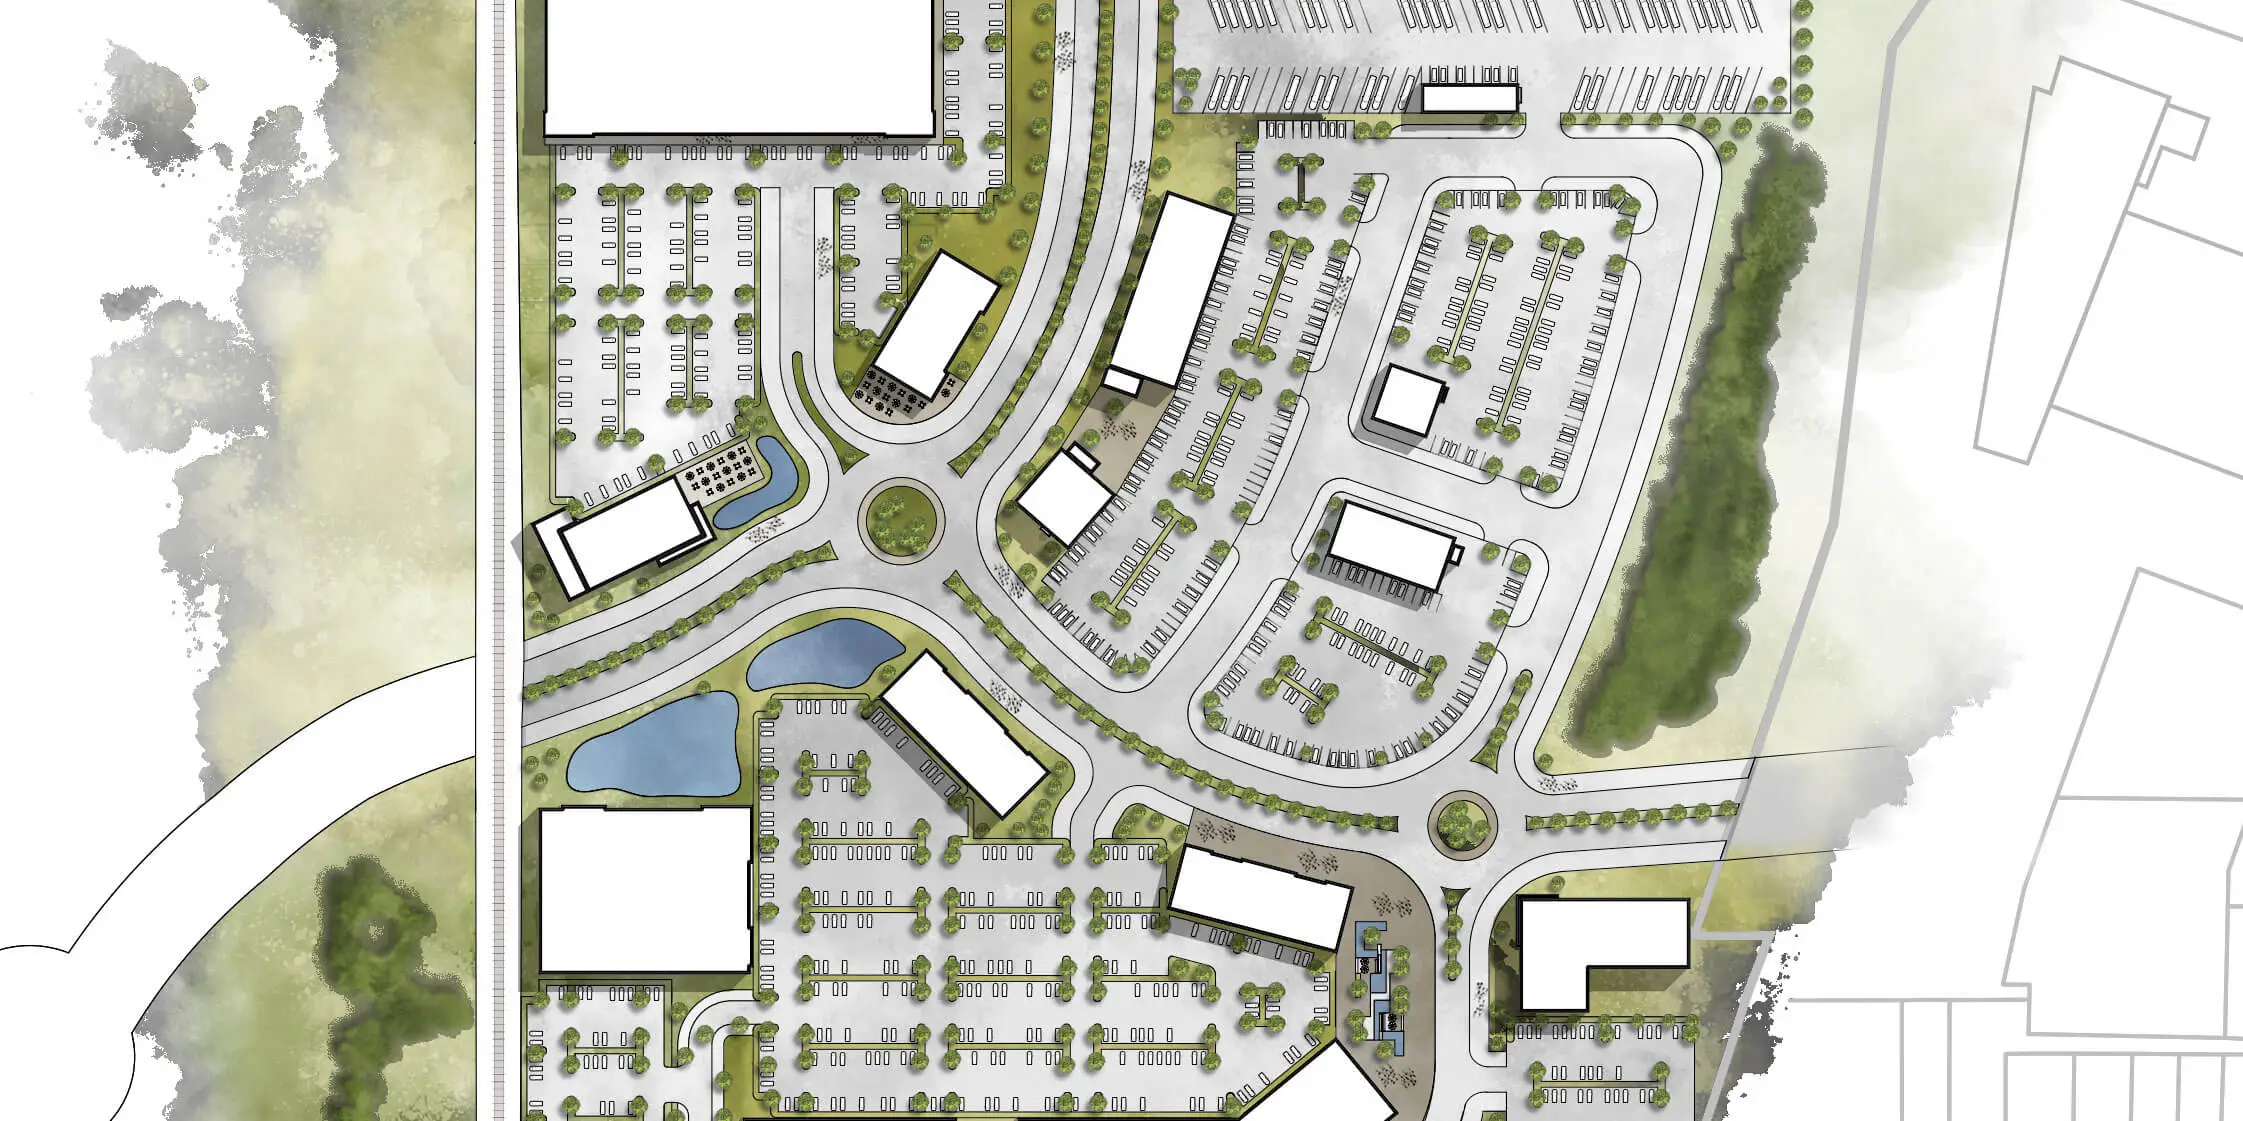
- Master Planning, including airport master plans.
- Legislative monitoring on policy and code changes and client advocacy.
- Policy and Implementation Planning.
We recognize that each project is different and we are proud to tailor our land use planning approach uniquely to each client, each project, and each community.
Our Experience
Our planners come from diverse backgrounds with different experiences and educations; we have technical training and experience in local, state, and national zoning and development policy, community and regional planning, urban design, redevelopment, natural resources, civil engineering, GIS, geography, law, policy, and landscape architecture. Many of our staff have worked for jurisdictions and built relationships with the public sector. On every project, we use a variety of technological tools, software, renderings, and reports to respond to each client's unique needs.
We solve development challenges by applying creativity and perseverance to pursue our clients' long-term vision in ways that are consistent with their brand identities and risk tolerances. We also value and cultivate strong relationships with consulting firms to support technical issues such as wetlands and natural resources management, FEMA floodplain, geotechnical, and land surveying, working with those specialists to resolve issues and produce design solutions that work.