Industrial
Today, industrial design is more than just “boxes and docks.” With over six decades focused on the industrial sector, its end-users, developers, and contractors, Mackenzie is an industry leader. We focus on driving innovation with site efficiency, building technology, land use and energy codes, and employee- and community-based solutions. Our interdisciplinary team of experts consistently designs well over two to three million SF of build-to-suit and speculative industrial distribution and manufacturing space a year. We are the largest and most experienced interdisciplinary AE firm in this sector from California to Canada.




Warehouse/Distribution
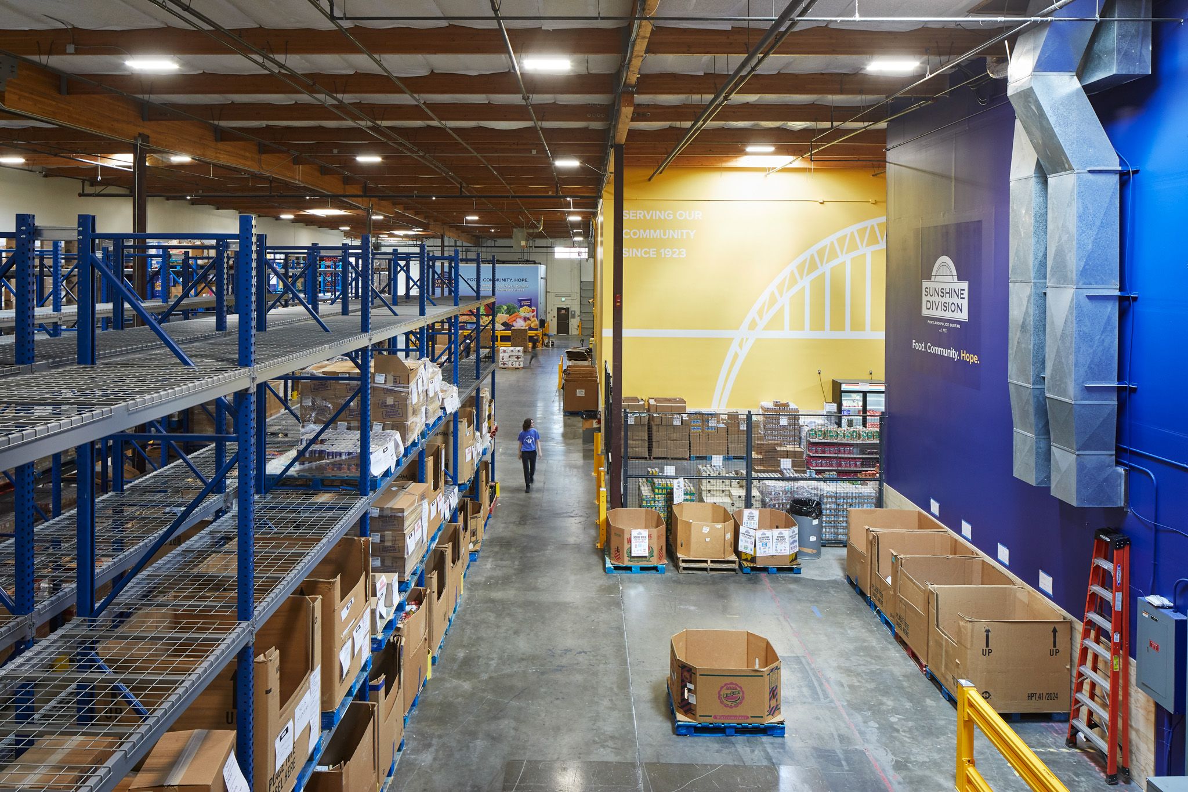
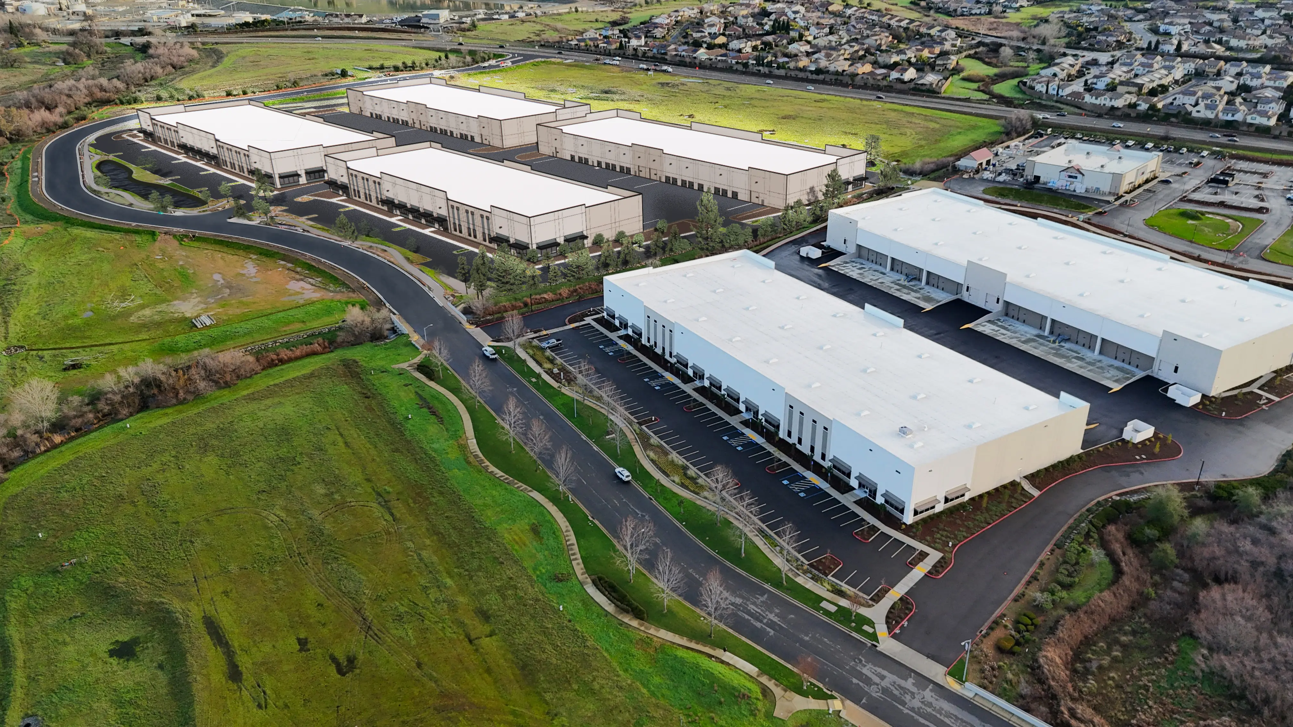
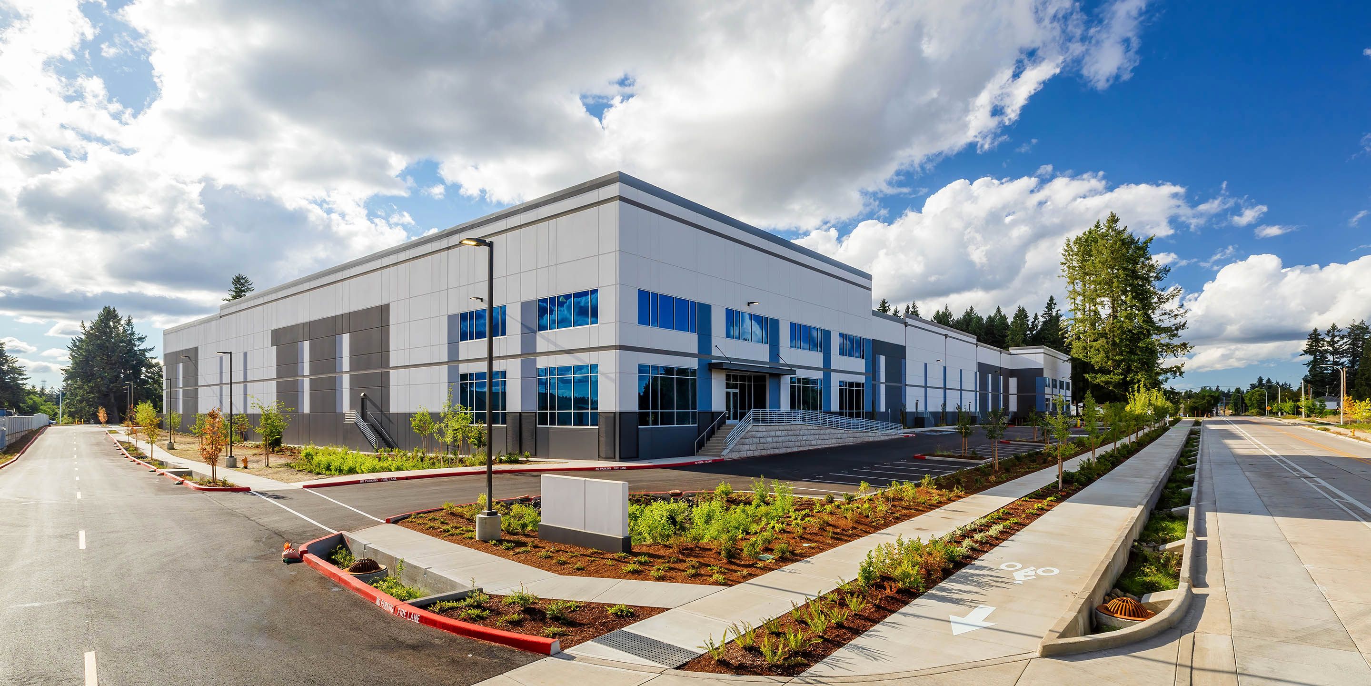
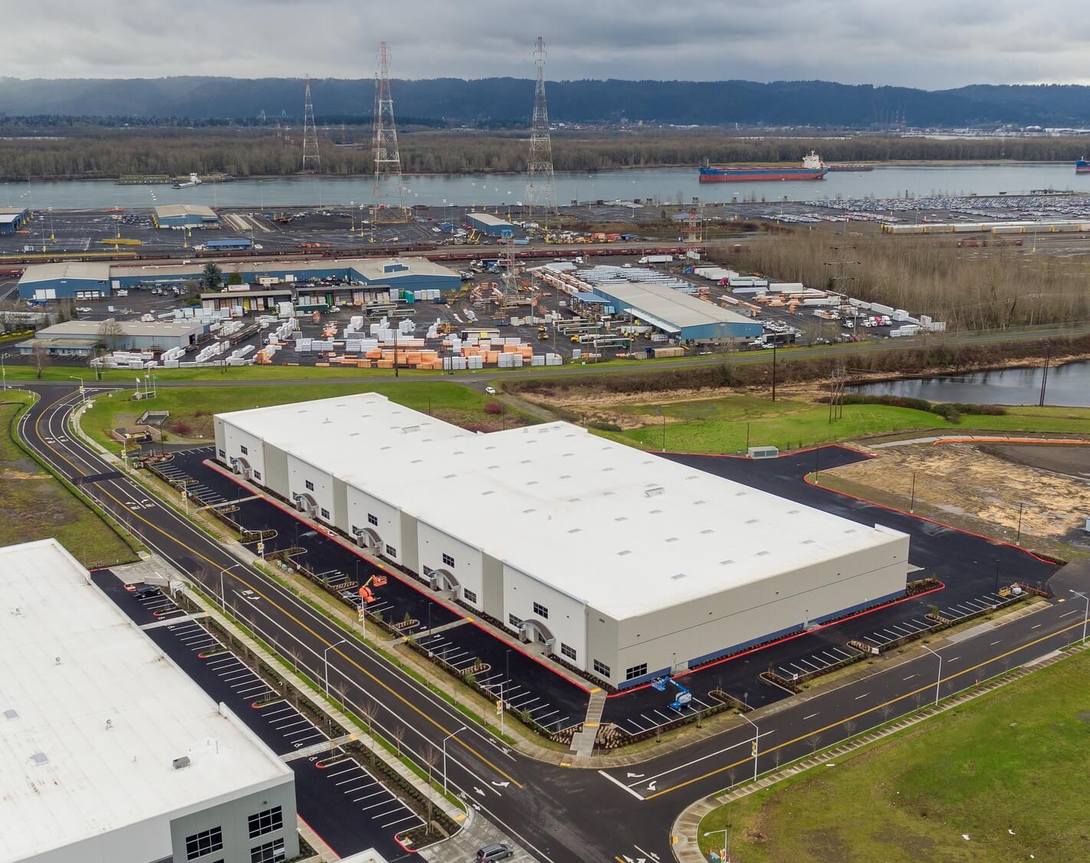
Warehouse/distribution facilities are about maximizing the square footage with strong attentiveness to semi-truck and passenger vehicle circulation. Clients continue to require higher clear heights, with 40 feet not being uncommon, and multi-story designs in the fulfillment center/e-commerce sector, which includes strong internal and external design and technical requirements executed under a blistering schedule.
Building sizes continue to grow beyond one million square feet when the land can be found. These large buildings are often a specific target of new land use code and design review standards, requiring new levels of design for these tilt-up buildings. Each client has their own recipe, from bay dimensions and clear heights to office node character. These are often driven by the market sector they inhabit, ranging from merchant to build and hold.
Manufacturing
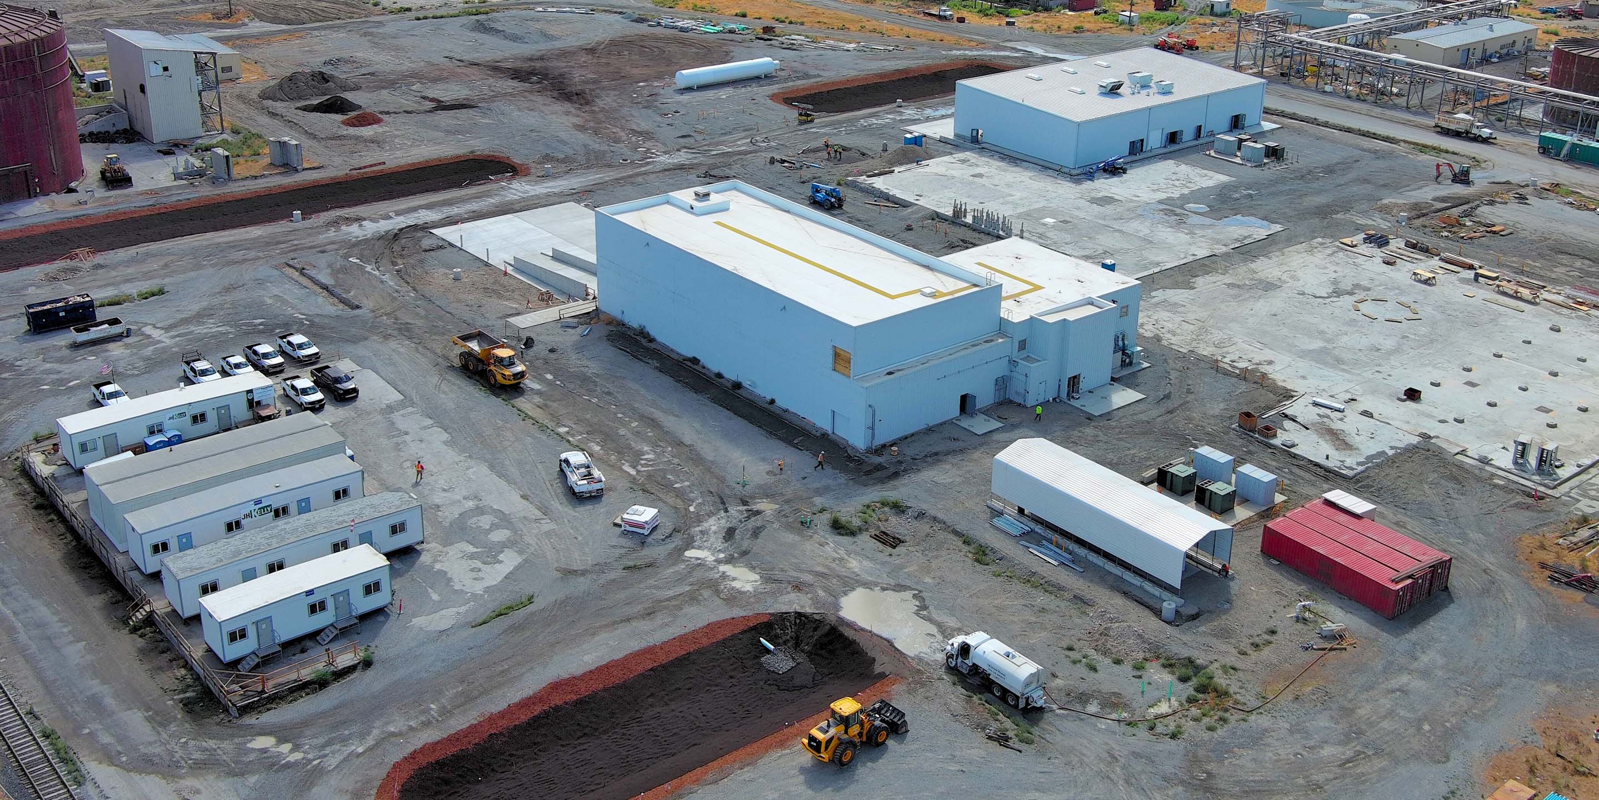
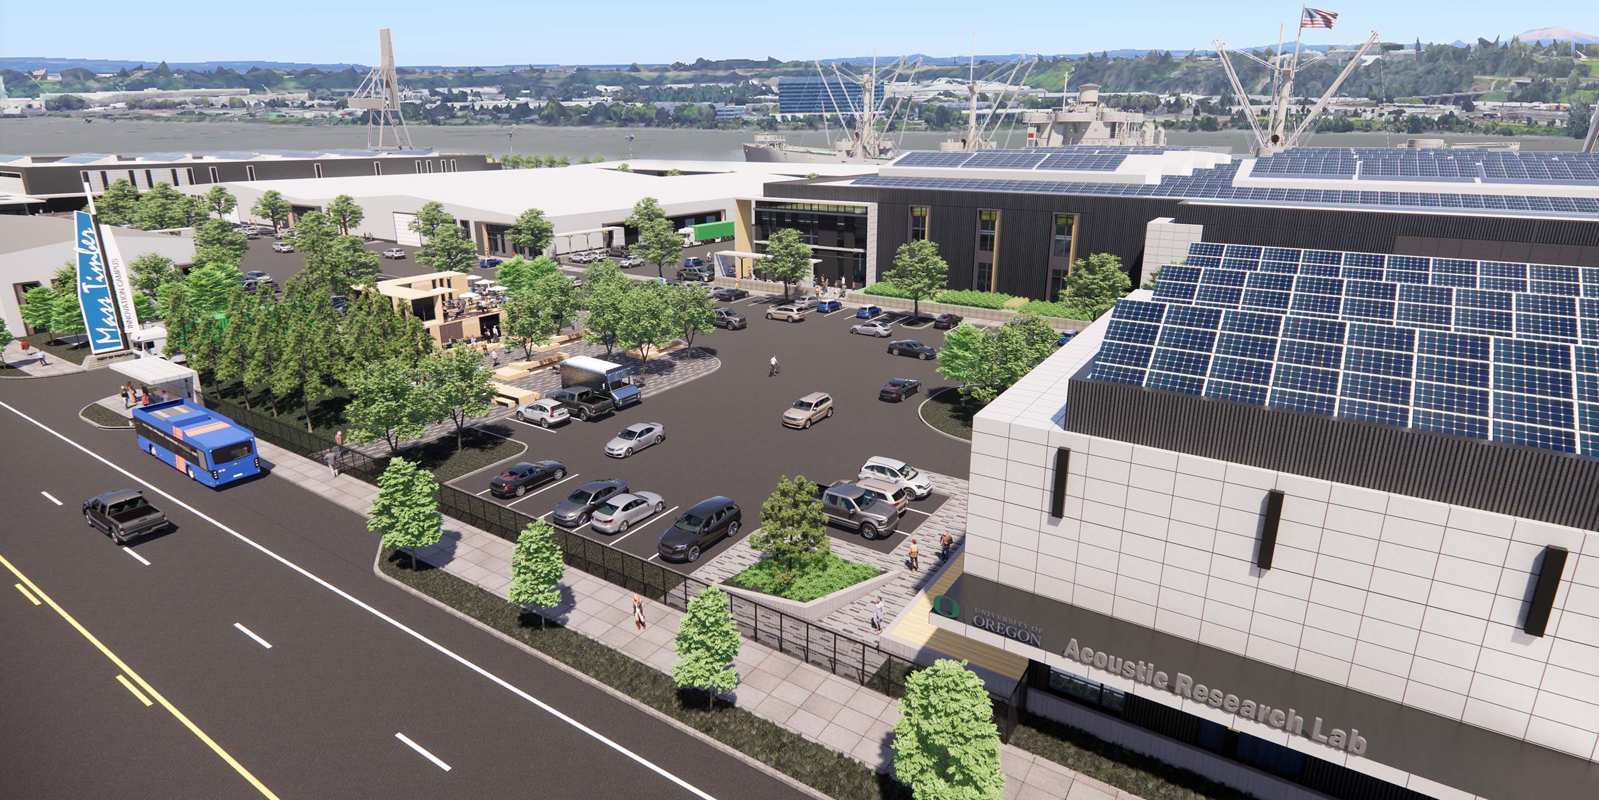
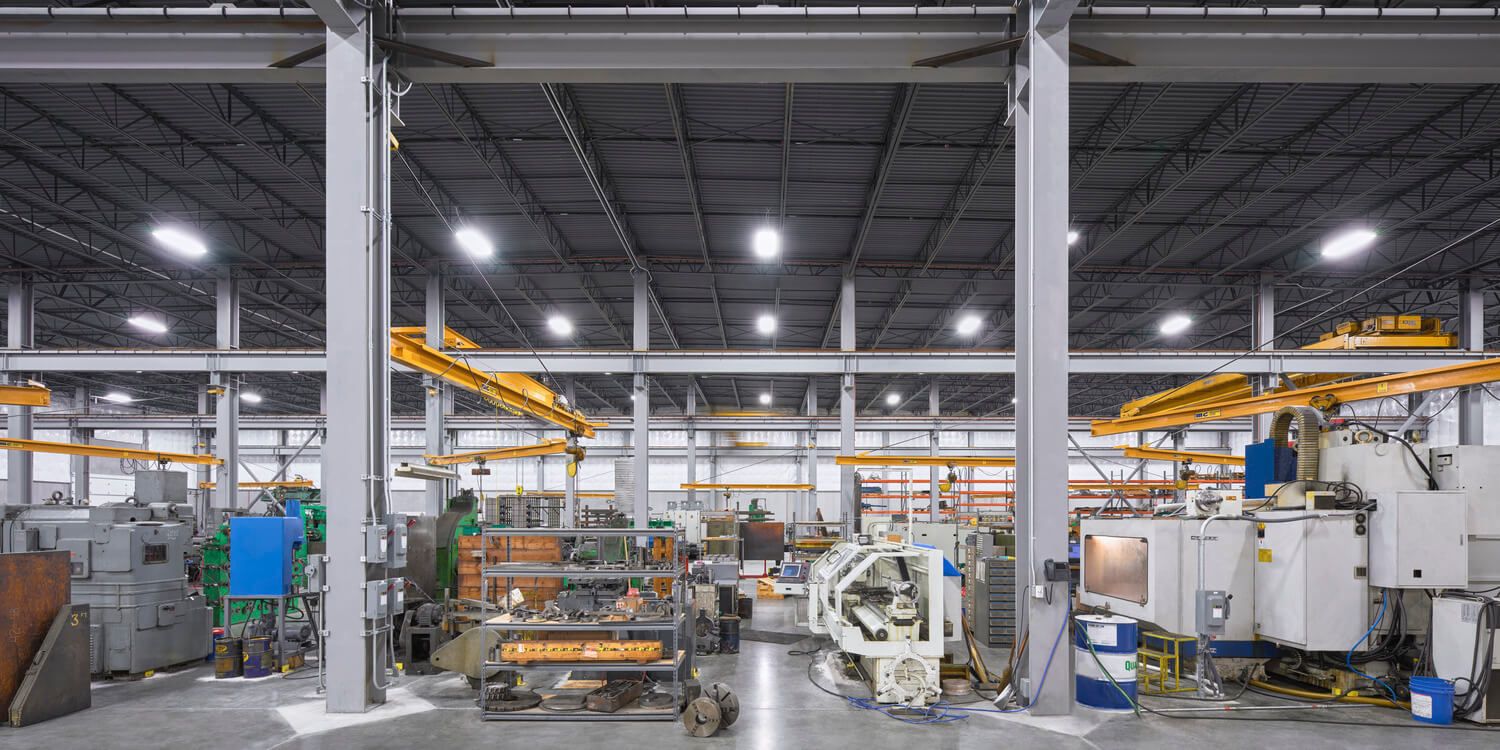
Manufacturing facilities are nearly always designed within a build-to-suit project delivery framework. Tenants often integrate a development manager to guide the process. Elaborate tenant space needs require detailed organization and response by industrial the design team.
Flex/Light Industrial
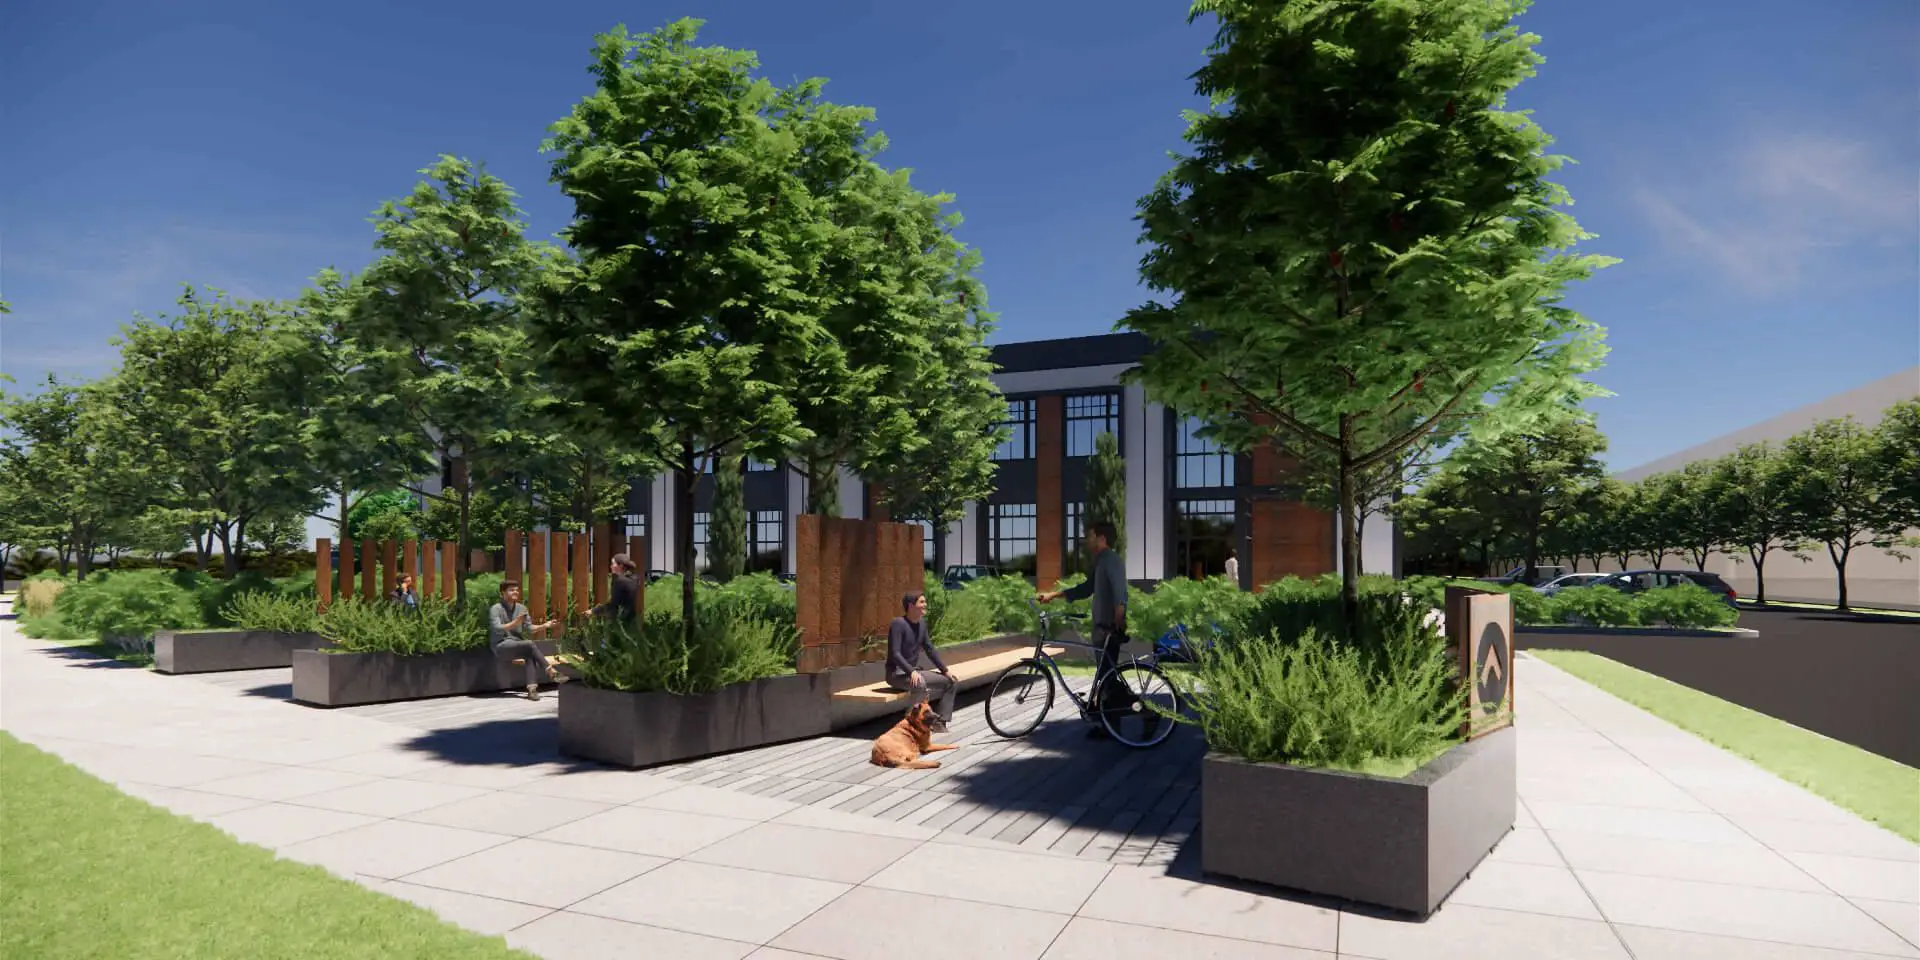
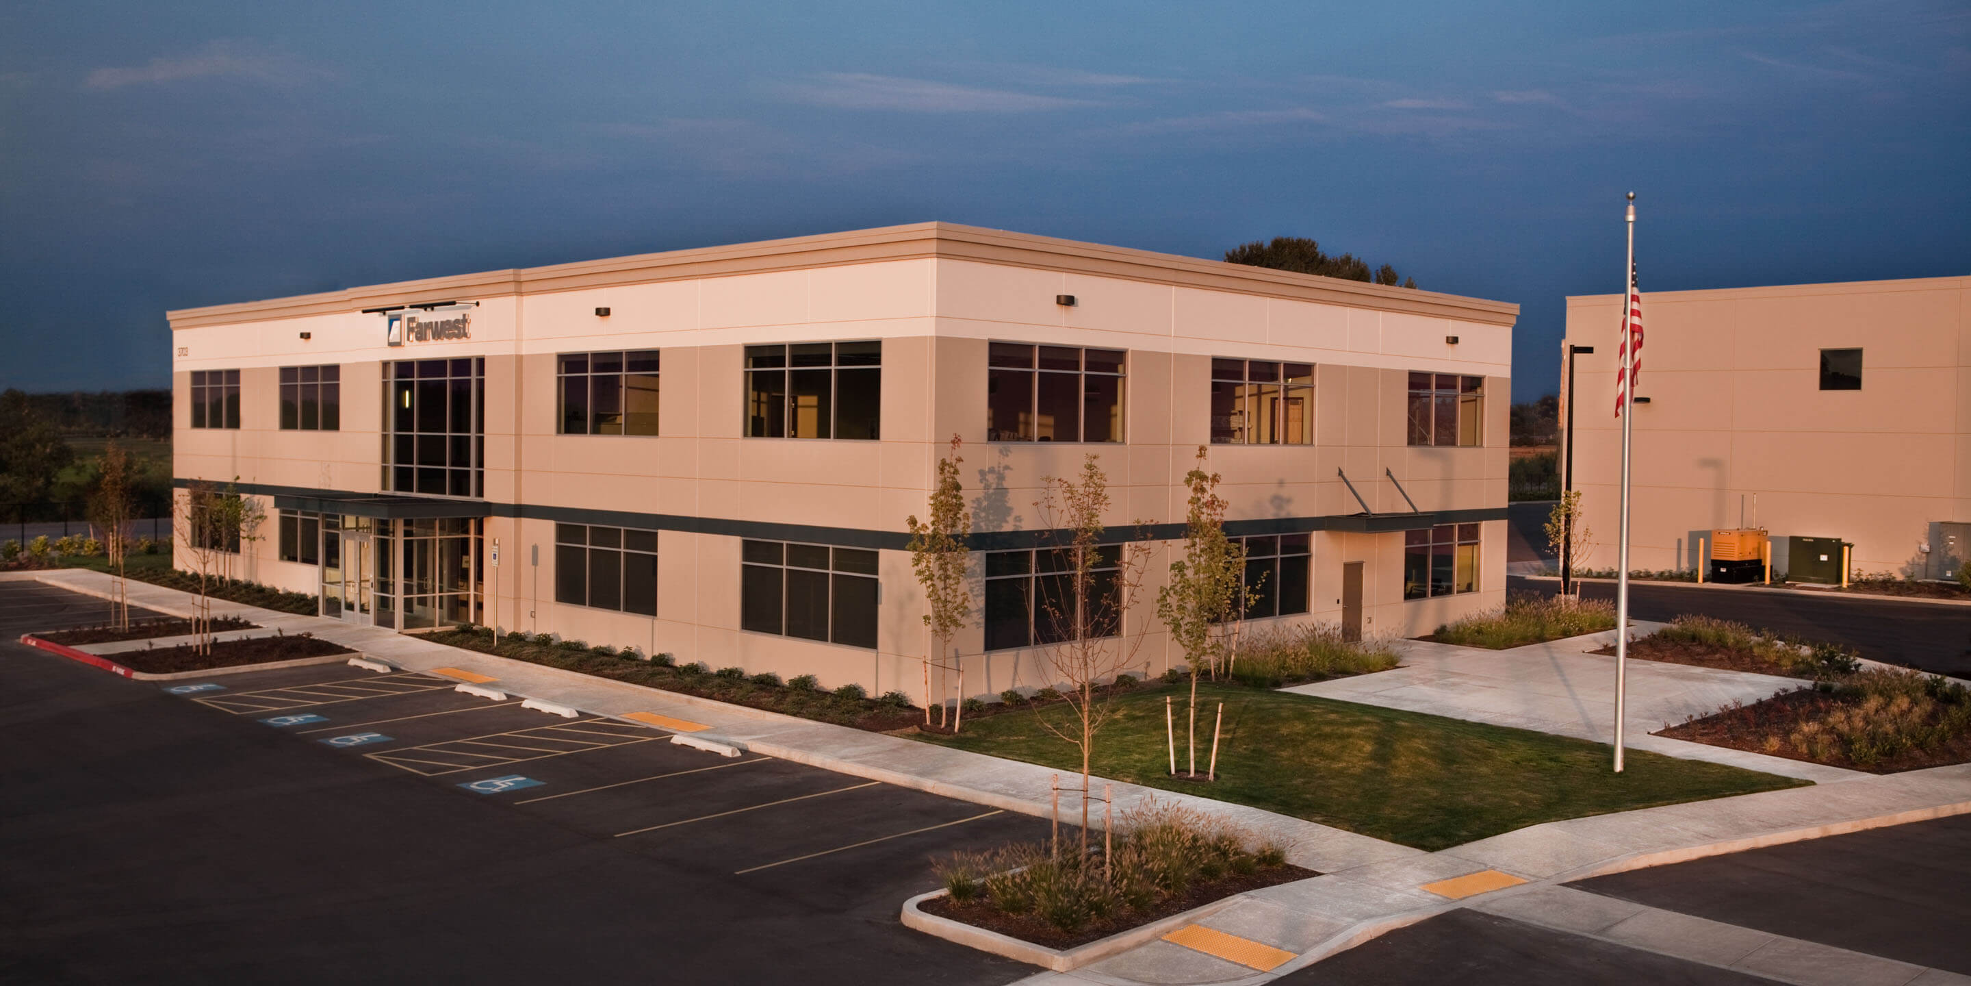
Light industrial/flex plays an important role in many clients' industrial portfolios. These facilities typically require reduced clear heights, truck court widths of 100-110’, lower demand for truck docks, increased parking ratios, enhanced glazing, corporate/campus branding programs, and, at times, fully conditioned spaces. Design of these buildings also needs to respond to strong jurisdiction design review requirements and the need to attract and retain employees. Jurisdictions, owners, and tenants are driving higher design profile solutions.
Tenant Improvements
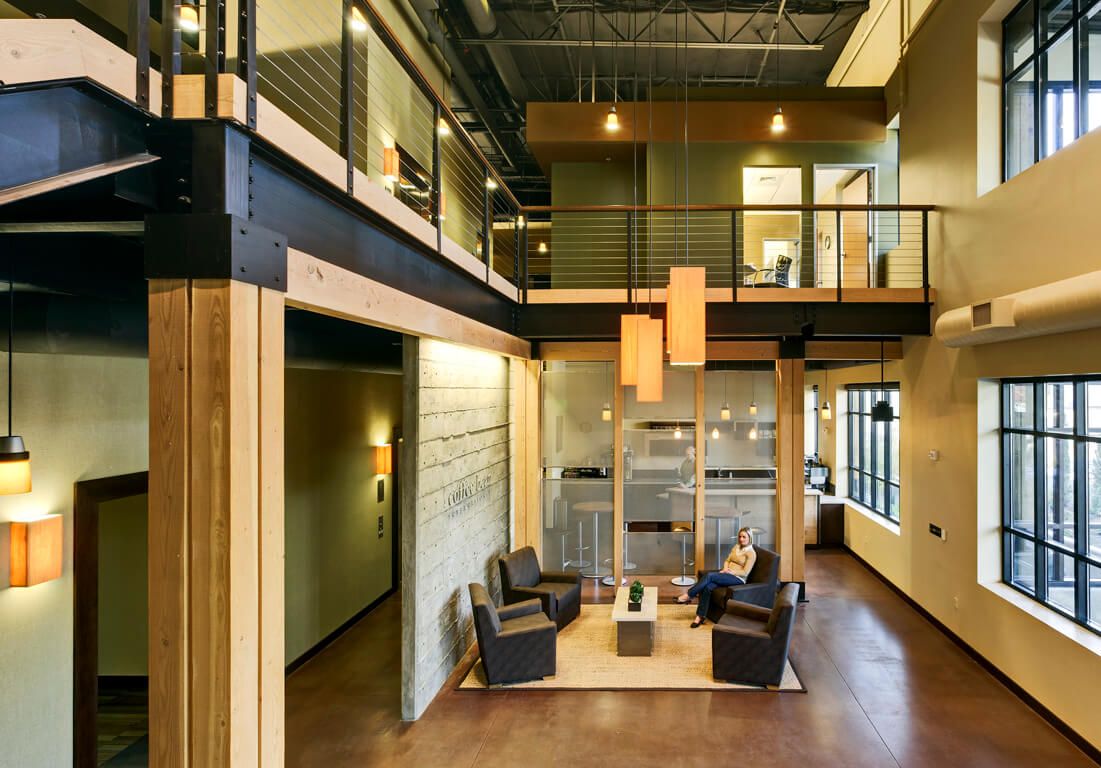
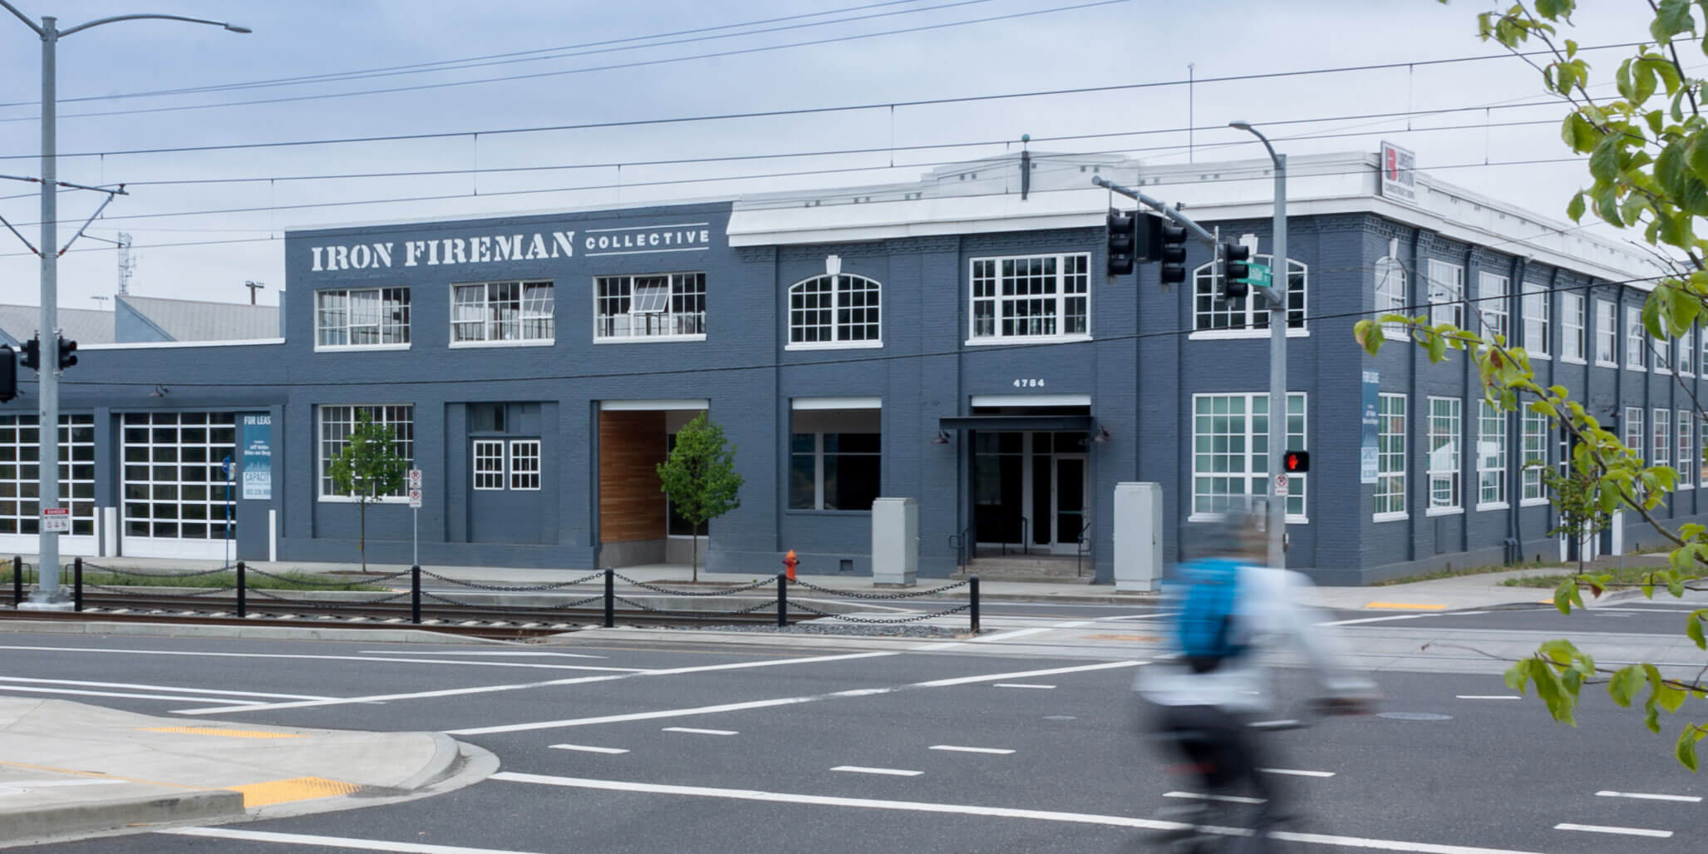
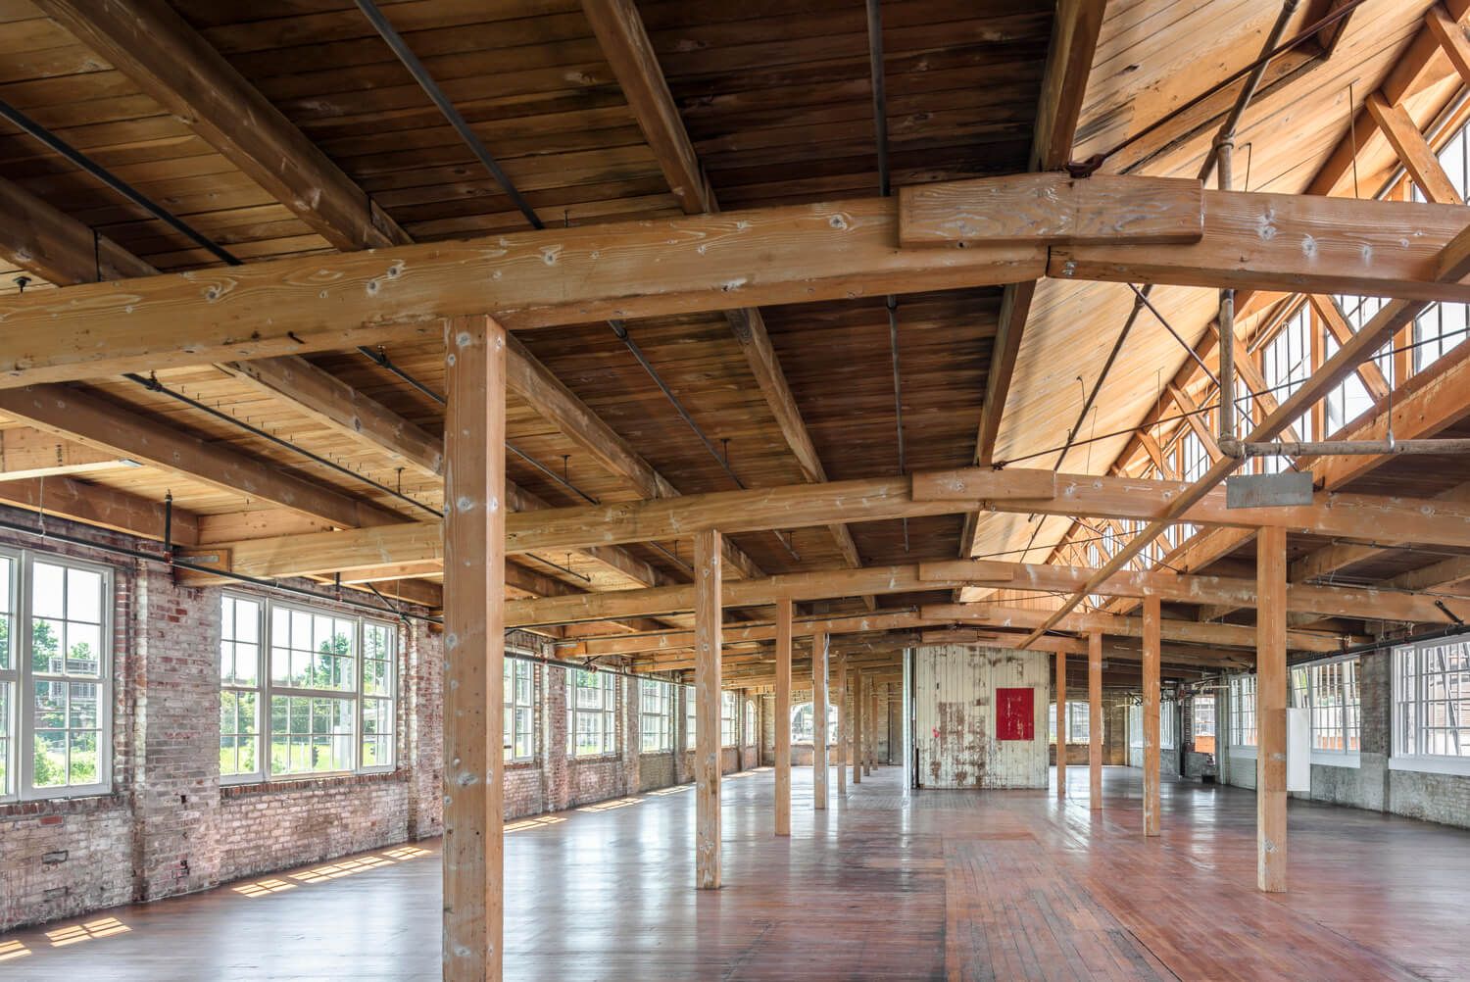
Our team tailors each tenant improvement to the specific needs of the client. These projects are executed nimbly and aligned with the permitting framework and construction demands. The integrated design team considers the local permitting environment, elective and required upgrades, and the impact of change of use/substantial alternation triggers. We aim to improve the working environment and user wellness through cost-effective and efficient design solutions.